Risby, Suffolk

- PROPERTY TYPE
Detached
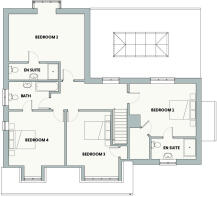
- BEDROOMS
4
- BATHROOMS
3
- SIZE
2,600 sq ft
242 sq m
- TENUREDescribes how you own a property. There are different types of tenure - freehold, leasehold, and commonhold.Read more about tenure in our glossary page.
Freehold
Key features
- NEW HOME BY MOTHERSOLE BUILDERS
- EXCEPTIONAL FINISH THOUGHOUT
- DOUBLE GARAGE WITH ELECTRIC CAR CHARGING
- FIELD VIEWS AT REAR
- 2600 Sq. Ft., 4 BEDROOMS 3 BATHROOMS
- COMPLETION SRRING 2027
Description
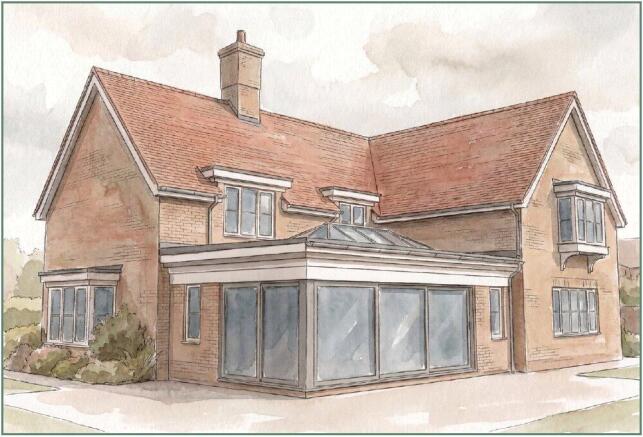
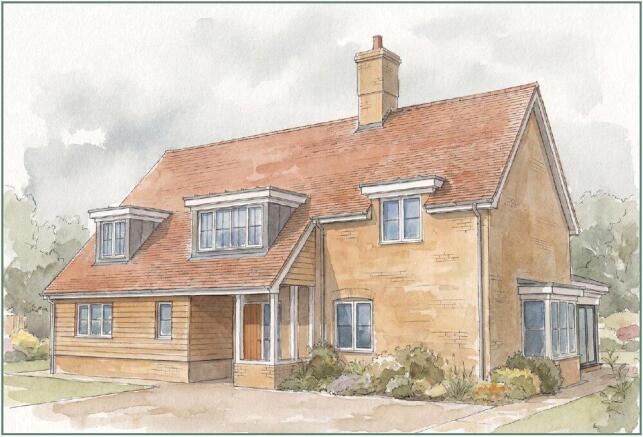
CONSTRUCTION & EXTERIOR
Individually designed executive home by
highly-respected local builder Mothersole Builders.
Traditional cavity wall construction.
Handmade Ashbury clay tiled roof with
Mersea Buff facing brickwork.
Allan Bros factory-painted timber double-glazed windows.
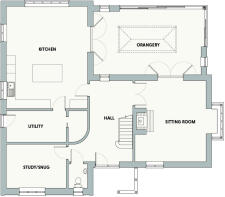
Hardwood front door, aluminium sliding doors and roof lantern to orangery.
HEATING & ENERGY EFFICIENCY
Mitsubishi 8.5kW air source heat pump.
Zoned underfloor heating to the ground floor
with radiators upstairs.
Honeywell programmable heating controls.
Dual-fuel heated towel rails.
Water softener and BT Superfast Broadband connection.
KITCHEN & UTILITY
Bespoke handpainted kitchen with purchaser’s
choice of colour.
Silestone quartz worktops and purchaser’s choice of RAL paint colour.
Rangemaster ceramic sink and Quooker boiling water tap.
Utility room with matching quality fittings.
Premium integrated Neff appliances including pyrolytic oven, microwave, induction hob, fridge, freezer and dishwasher, plus a Caple wine cooler.
BATHROOMS
Contemporary sanitaryware with vanity units.
Thermostatic showers and electric underfloor heating.
Choice of quality ceramic wall and floor tiles.
Heated towel rails.
INTERIOR FINISH
Solid oak internal doors, glazed pocket and double doors.
Oak staircase with matching balustrades.
Carlisle Brass Trentino satin nickel finish ironmongery.
ELECTRICAL & TECHNOLOGY
LED recessed lighting throughout.
TV and data points.
Intruder alarm.
Power and lighting to the garage.
7kW electric vehicle charging point.
FLOORING & FIREPLACE
Ceramic tiling to principal ground floor rooms.
Ceramic or Karndean flooring to bathrooms.
Brick chimney breast with green oak bressummer
beam and Jøtul wood-burning stove.
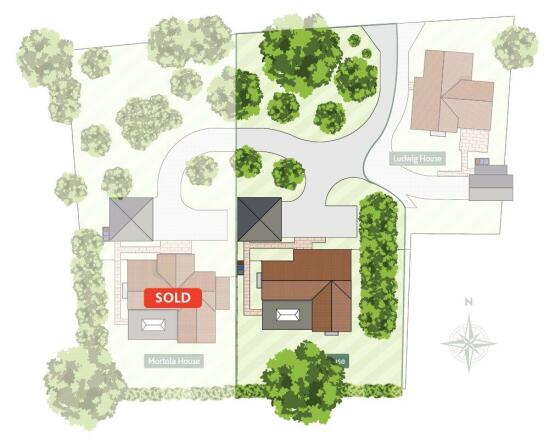
GARAGE & GARDENS
Detached garage with electric cedar door, power,
lighting and EV charger.
Landscaped gardens, natural stone driveway and
electric hardwood entrance gates.
Brochures
Particulars- COUNCIL TAXA payment made to your local authority in order to pay for local services like schools, libraries, and refuse collection. The amount you pay depends on the value of the property.Read more about council Tax in our glossary page.
- Band: TBC
- PARKINGDetails of how and where vehicles can be parked, and any associated costs.Read more about parking in our glossary page.
- Yes
- GARDENA property has access to an outdoor space, which could be private or shared.
- Yes
- ACCESSIBILITYHow a property has been adapted to meet the needs of vulnerable or disabled individuals.Read more about accessibility in our glossary page.
- Ask agent
Energy performance certificate - ask agent

Add an important place to see how long it'd take to get there from our property listings.
__mins driving to your place
Affordability
About Bedfords, Bury St Edmunds
15 Guildhall Street, Bury St. Edmunds, IP33 1QD



Notes
Staying secure when looking for property
Ensure you're up to date with our latest advice on how to avoid fraud or scams when looking for property online.
Visit our security centre to find out moreDisclaimer - Property reference BSE250046. The information displayed about this property comprises a property advertisement. Rightmove.co.uk makes no warranty as to the accuracy or completeness of the advertisement or any linked or associated information, and Rightmove has no control over the content. This property advertisement does not constitute property particulars. The information is provided and maintained by Bedfords, Bury St Edmunds. Please contact the selling agent or developer directly to obtain any information which may be available under the terms of The Energy Performance of Buildings (Certificates and Inspections) (England and Wales) Regulations 2007 or the Home Report if in relation to a residential property in Scotland.
*This is the average speed from the provider with the fastest broadband package available at this postcode. The average speed displayed is based on the download speeds of at least 50% of customers at peak time (8pm to 10pm). Fibre/cable services at the postcode are subject to availability and may differ between properties within a postcode. Speeds can be affected by a range of technical and environmental factors. The speed at the property may be lower than that listed above. You can check the estimated speed and confirm availability to a property prior to purchasing on the broadband provider's website. Providers may increase charges. The information is provided and maintained by Decision Technologies Limited. **This is indicative only and based on a 2-person household with multiple devices and simultaneous usage. Broadband performance is affected by multiple factors including number of occupants and devices, simultaneous usage, router range etc. For more information speak to your broadband provider.