Rugby Road, Leamington Spa

- PROPERTY TYPE
Flat
- BEDROOMS
2
- BATHROOMS
2
- SIZE
Ask agent
Key features
- Two double bedrooms - both with built-in wardrobes
- Spacious first floor apartment
- Allocated parking space
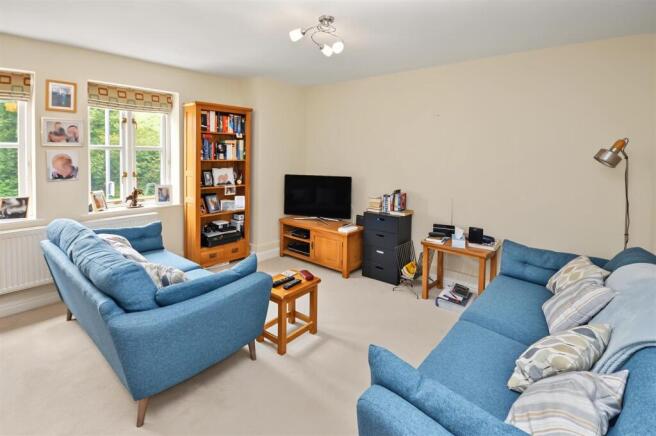
- Good sized living dining room
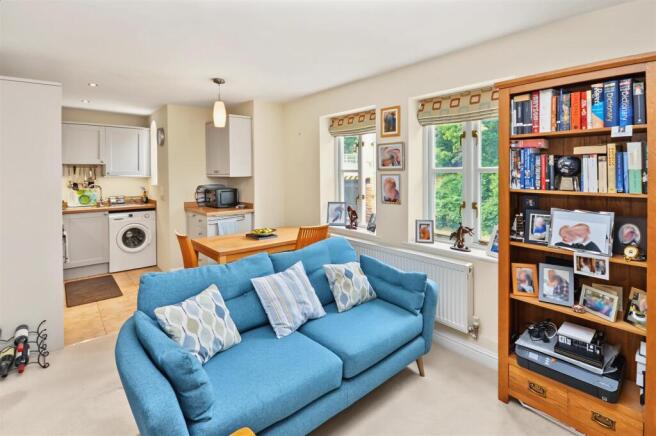
- Open plan modern kitchen
- Main bathroom and en-suite shower room
- Gas radiator heating and double glazing
- NO CHAIN
Description
Briefly Comprising; - Communal entrance hallway and staircase rising to first floor landing, private entrance hallway, good sized square living dining room, semi open plan to modern fitted kitchen. Master bedroom with built-in wardrobes and en-suite shower room. Further double bedroom with built-in wardrobes. White fitted bathroom. Double glazing. Gas radiator heating, and allocated parking space.
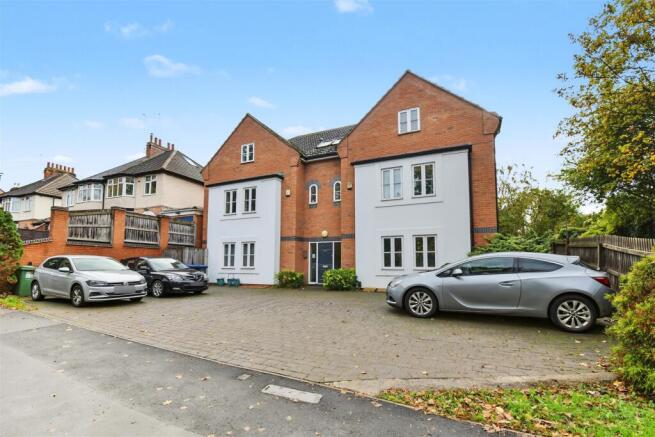
243 Rugby Road - Is a modern development, conveniently sited for local shops and amenities, but also within walking distance of the town centre. The property is well designed and laid out, having two double bedrooms, with the master benefitting from its own en-suite. Of particular note is the square living dining room, which in turn leads to the adjacent kitchen providing a flexible and sociable hub of the home. Viewing highly recommended.
The Property - Is approached via a communal entrance door with entry phone point, giving access to...
Communal Entrance Hall - With staircase to first floor landing. Private six panel door to the apartment.
Private Entrance Hallway - With radiator, moulded panel doors to all accommodation.
Living Dining Room - 4.14m x 4.11m (13'7" x 13'6") - With multi paned double glazed windows to front elevation, double radiator.
Open Plan Kitchen - 2.67m x 2.54m (8'9" x 8'4") - With a range of attractive grey shaker style wall and base units with wood look working surface over, with matching upstands, four point stainless steel gas hob with stainless splashback and filter hood over, with oven below. Space and plumbing for washing machine, concealed fridge and freezer. Feature double glazed timber arched window, tiled floor.
Bedroom One - 2.87m plus built-in w'robe and d'way x 3.58m (9'5" - With multi paned timber framed double glazed window to rear elevation, double radiator, double doors to built-in wardrobe with shelving and hanging.
En-Suite Shower Room - Fitted with low level WC, pedestal wash hand basin, corner shower cubicle with thermostatic shower and control, splashback tiling, downlighter points to ceiling, timber framed double glazed window to side elevation, tiled floor, chrome radiator towel rail.
Bedroom Two - 3.12m plus built-in w'robe x 3.53m (10'3" plus bui - With timber framed multi paned double glazed window to rear elevation, radiator, double doors to built-in wardrobe with hanging rail, shelving and wall mounted Worcester combination boiler.
Parking - To the front of the property is a parking area. There is an allocated space dedicated to this property, which is the second space on the left when facing the building.
Mobile Phone Coverage - Good outdoor and in-home signal is available in the area. We advise you to check with your provider. (Checked on Ofcom, 2026).
Broadband Availability - Standard/Superfast/Ultrafast Broadband Speed is available in the area. We advise you to check with your current provider. (Checked on Ofcom, 2026).
Rights Of Way & Covenants - The property is sold subject to and with the benefit of, any rights of way, easements, wayleaves, covenants or restrictions etc, as may exist over the same whether mentioned herein or not.
Tenure - The property is understood to be leasehold although we have not inspected the relevant documentation to confirm this. We understand there to be a 125 year lease (01/07/2006), with 105 years remaining, service charge is £2,160 per annum and ground rent is £210 per annum. Please verify this information with your legal advisers. Further details upon request.
Services - All mains services are understood to be connected to the property including gas. NB We have not tested the central heating, domestic hot water system, kitchen appliances or other services and whilst believing them to be in satisfactory working order we cannot give any warranties in these respects. Interested parties are invited to make their own enquiries.
Note - Some internal photos taken 2022.
Council Tax - Council Tax Band C.
Location - CV32 6DY
Brochures
Rugby Road, Leamington SpaBrochure- COUNCIL TAXA payment made to your local authority in order to pay for local services like schools, libraries, and refuse collection. The amount you pay depends on the value of the property.Read more about council Tax in our glossary page.
- Band: C
- PARKINGDetails of how and where vehicles can be parked, and any associated costs.Read more about parking in our glossary page.
- Yes
- GARDENA property has access to an outdoor space, which could be private or shared.
- Ask agent
- ACCESSIBILITYHow a property has been adapted to meet the needs of vulnerable or disabled individuals.Read more about accessibility in our glossary page.
- Ask agent

Add an important place to see how long it'd take to get there from our property listings.
__mins driving to your place
Affordability
About ehB Residential, Leamington Spa
Somerset House Clarendon Place, Leamington Spa, CV32 5QN



Notes
Staying secure when looking for property
Ensure you're up to date with our latest advice on how to avoid fraud or scams when looking for property online.
Visit our security centre to find out moreDisclaimer - Property reference 35023301. The information displayed about this property comprises a property advertisement. Rightmove.co.uk makes no warranty as to the accuracy or completeness of the advertisement or any linked or associated information, and Rightmove has no control over the content. This property advertisement does not constitute property particulars. The information is provided and maintained by ehB Residential, Leamington Spa. Please contact the selling agent or developer directly to obtain any information which may be available under the terms of The Energy Performance of Buildings (Certificates and Inspections) (England and Wales) Regulations 2007 or the Home Report if in relation to a residential property in Scotland.
*This is the average speed from the provider with the fastest broadband package available at this postcode. The average speed displayed is based on the download speeds of at least 50% of customers at peak time (8pm to 10pm). Fibre/cable services at the postcode are subject to availability and may differ between properties within a postcode. Speeds can be affected by a range of technical and environmental factors. The speed at the property may be lower than that listed above. You can check the estimated speed and confirm availability to a property prior to purchasing on the broadband provider's website. Providers may increase charges. The information is provided and maintained by Decision Technologies Limited. **This is indicative only and based on a 2-person household with multiple devices and simultaneous usage. Broadband performance is affected by multiple factors including number of occupants and devices, simultaneous usage, router range etc. For more information speak to your broadband provider.