Main Road, Sibsey, Lincolnshire

- PROPERTY TYPE
Barn Conversion
- BEDROOMS
3
- BATHROOMS
3
- SIZE
Ask agent
- TENUREDescribes how you own a property. There are different types of tenure - freehold, leasehold, and commonhold.Read more about tenure in our glossary page.
Freehold
Key features
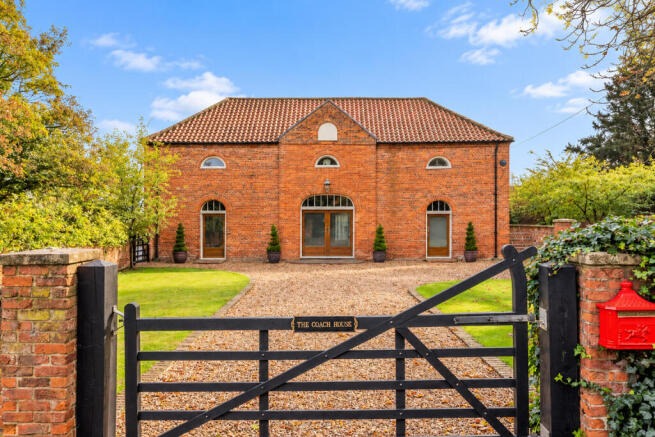
- Impressive and Substantial Grade II Listed Barn Conversion Retaining a Wealth of Original Features
- Three Double Bedrooms, Three Bathrooms
- Beautiful Open-Plan Dining Kitchen with Bifold Doors to the Gardens
- Extensive Secure Parking with Two Separate Gated Driveways
- Detached Four-Room Bothy with Planning Permission Granted for Conversion to a One-Bedroom Annexe
- Versatile Accommodation Ideally Suited to Family Living, Entertaining and Working from Home
- Desirable Village Location with Excellent Local Amenities Close at Hand – a Rare Advantage for a Barn Conversion
- Tenure: Freehold. Gas Central Heating. Ground Floor Underfloor Heating. Council Tax Band ‘E’
- EPC Rating: 'C' 77
Description
It’s also easy to see why it’s a building with historic value as so many of the original design features have remained intact including feature arches and timber panelling, but here they blend perfectly without hampering the practicality – there are no low ceilings to duck or beams to avoid and the layout and scale seems ideally suited to families who love to entertain or who just love space. This is perhaps most evident in the open plan kitchen and dining room. Spanning the width of the barn and with a shared wood-burning stove and independent sets of bifold doors to the garden, these two rooms completely lend themselves to family life and family gatherings. The dining room also opens into the Lounge, which is of similarly generous proportions - and then there is the entrance hall, an impressive reception room in itself and the perfect place for a (large) Christmas tree. The remaining ground floor space includes a utility room and a shower room, both useful additions to suite the needs of modern family life.
The first floor offers three double bedrooms, one with an en-suite bathroom, plus a second bathroom serving the remaining two rooms, one of which features a lovely Juliet balcony.
And so to the outside, with a similarly impressive degree of practicality and attention to detail. Sibsey Coach House is set well-back from the road and actually has two driveways, so the property can be approached either directly from the front or by the second, double-gated access at the rear. This affords the property an extensive amount of secure parking to open when needed. The rear driveway also conveniently serves the already part-converted four-room Bothy. This has the added benefit of planning permission granted to be a one-bedroom annex but could serve numerous alternative uses as a gym for example or buyers with hobbies to consider or who need space to work from home.
To summarise, for all its impressive proportions and historic character, Sibsey Coach House is very much a home designed for modern family life, with space to entertain, room to grow and the flexibility to accommodate changing needs. And unlike many barn conversions, which are often found in more isolated rural settings, this wonderful property enjoys the added advantage of Sibsey's excellent village amenities, allowing its owners to enjoy the charm of country living without compromising on everyday convenience.
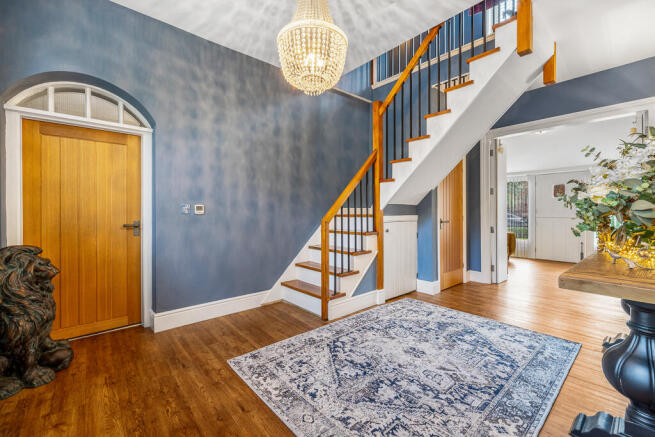
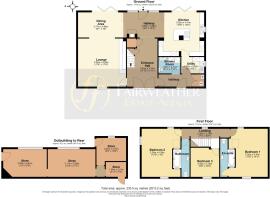
Entrance Hall – 17'10" x 11'1" (5.43m x 3.37m) Double doors open through a central arched doorway into the impressive main entrance hall. A staircase rises to the first-floor accommodation, with an understairs cloaks cupboard and further useful storage space. Double folding doors open through to the dining room and kitchen, whilst further doors lead to the front hallway/lobby and a separate door leads into the lounge.
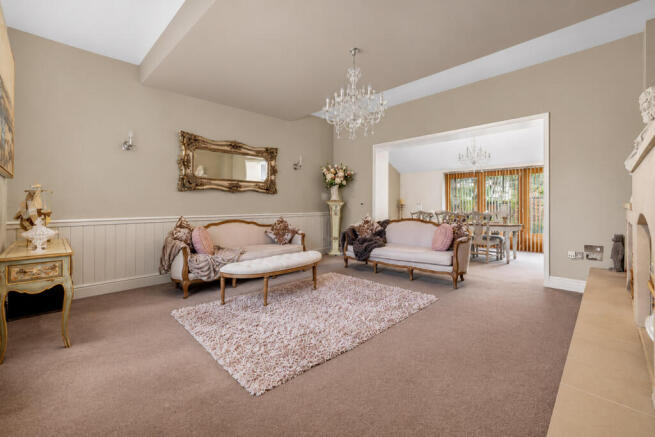
Lounge – 17'4" x 17'4" (5.29m x 5.28m) A generously proportioned reception room featuring a single archway door to the front aspect and an attractive raised stone feature fireplace with tiled insert and log store. Open access leads through to the adjoining dining room, creating a wonderful sense of space and allowing the two reception areas to work equally well for everyday family life and entertaining.
Dining Area – 16'0" x 9'1" (4.88m x 2.77m) A particularly appealing dining space with triple-glazed bi-folding doors opening directly onto the garden, providing plenty of natural light and an attractive outlook, allowing the room to extend outdoors during the warmer months. Feature arches create an open connection with the adjoining kitchen, whilst the shared wood-burning stove adds warmth and character to both areas.
Kitchen – 16'6" x 14'6" (5.02m x 4.41m) Thoughtfully designed to combine practicality with a sociable layout, the kitchen enjoys bi-folding doors opening onto the garden, ample space for informal seating and generous storage and cooking space. Fitted units comprise a comprehensive range of cupboards and drawers at both base and eye level, complemented by work surfaces incorporating an inset one-and-a-half bowl sink with mixer tap and attractive glass-fronted display cabinets. Integrated appliances include an eye-level double oven, full-size Kenwood dishwasher and fridge/freezer, with provision for an additional fridge/freezer if required.
A substantial central island provides further cupboard space, with two built-in wine racks and a stainless steel-style gas hob inset into a butcher's block-style work surface, with extractor canopy above. Sharing a wood-burning stove with the adjoining dining area, the kitchen forms a wonderfully inviting space for cooking, dining and entertaining, with an additional shared space of 15’3” X 9’2 and direct access through to the utility room.
Utility Room – 6’ x 8'3" (1.82m x 2.52m) A spacious and practical addition to the kitchen, having a window to the side aspect and fitted units incorporating an inset stainless steel sink/drainer with mixer tap. There is space and plumbing for a washing machine and tumble dryer, together with a part-glazed door leading through to the front hallway/ lobby.
Front Hall/ Lobby - With its single archway entrance door and arched wall panelling the entrance hall lobby feels particularly charming. A double cupboard houses the Viessmann gas-fired central heating boiler and hot water cylinder and doors lead back to the main entrance and the shower room.
Shower Room – 7'11" x 5'11" (2.41m x 1.80m) Appointed with a contemporary white suite comprising a walk-in tiled shower enclosure, low-profile WC and vanity wash basin with mixer tap and storage cupboards beneath. Complementary tiling to the walls and floor.
First Floor Landing – 10'4" x 7'3" (3.16m x 2.20m) A spacious landing enjoying natural light from a double-glazed shuttered window to the rear aspect and a skylight. Two wall lights, radiator and with doors arranged off to the three bedrooms and family bathroom.
Bedroom One – 17'5" x 14'1" (5.30m x 4.30m) A generous double bedroom with ample space for freestanding furniture. This room enjoys a triple aspect, with a distinctive shuttered semi-circular window to the front, a further shuttered window to the rear and a Juliet balcony to the side.
Family Bathroom - Finished in a similar contemporary style to the en-suite, the family bathroom comprises a white suite incorporating a panelled bath with centrally mounted mixer tap and wall-mounted shower, floating wash basin with mixer tap and low-profile WC. Wall tiling as appropriate, floor tiling and a heated towel.
Bedroom Two/ Guest Suite - 17'4" x 14'0" (5.29m x 4.28m) Another excellent double bedroom, equally well suited to use as a guest suite, featuring a distinctive shuttered semi-circular window to the front aspect and a further shuttered window to the rear. Two radiators and a connecting door leads through to the en-suite bathroom.
En-Suite Bathroom – Both the bathroom and en-suite bathroom are beautifully appointed with a contemporary white suite comprising a panelled bath with centrally mounted mixer tap and wall-mounted shower, low-profile WC and wall-mounted floating wash basin with mixer tap. Tiled floor, wall tiling as appropriate and a heated towel rail.
Bedroom Three – 10'5" x 9'8" (3.18m x 2.95m) Currently utilised as a home office, this versatile third bedroom features a distinctive semi-circular shuttered window to the front aspect and a radiator. The room lends itself equally well to use as a bedroom or dedicated study.
Outside – Set well back from the road, Sibsey Coach House can be approached by either the gated front driveway or by the second driveway at the rear. The depth of the plot means that the property enjoys a generous enclosed garden to the front, with plenty of parking space for guests and a turning bay. The second entrance at the rear has farmhouse style double gates, with the gravel driveway extending through shaped and edged lawn right up to the outbuilding/ Bothy.
Outbuilding - ‘Bothy’ – Currently used a gym, the four-room ‘Bothy’ has been granted planning permission for use as a one bedroom annex with conversion part-completed already. Full details can be found on the East Lindsey planning portal under reference S/152/01657/14. The rooms currently comprise: Store 1 (proposed kitchen) – 15'9" x 10'0" (4.81m x 3.05m), Store 2 (proposed lounge) 17'3" x 10'2" (5.25m x 3.11m), Store 3 (Proposed Bedroom) 10'9" x 8'4" (3.27m x 2.55m) and Store 4 (proposed shower room) 7'3" x 4'11" (2.21m x 1.50m).
Buyers with specific garaging needs will be pleased to note that the property also received planning permission for a double garage on the lawn adjacent to the Bothy (now lapsed, this would require a re-application). The outside has been well-appointed with outside lights (also on the Bothy), cold water tap and outside electric socket. Note the outside rear wall of the Bothy forms part of the neighbouring property.
NOTE: All measurements are approximate and should be used as a guide only. None of the services connected, fixtures or fittings have been verified or tested by the Agent and as such cannot be relied upon without further investigation by the buyer.
All properties are offered subject to contract. Fairweather Estate Agents Limited, for themselves and for Sellers of this property whose Agent they are, give notice that:- 1) These particulars, whilst believed to be accurate, are set out as a general outline only for guidance and do not constitute any part of any offer or contract; 2) All descriptions, dimensions, reference to condition and necessary permissions for use and occupation, and other details are given without responsibility and any intending Buyers should not rely on them as statements or representations of fact but must satisfy themselves by inspection or otherwise as to their accuracy; 3) No person in this employment of Fairweather Estate Agents Limited has any authority to make or give any representation or warranty whatsoever in relation to this property.
Brochures
Brochure- COUNCIL TAXA payment made to your local authority in order to pay for local services like schools, libraries, and refuse collection. The amount you pay depends on the value of the property.Read more about council Tax in our glossary page.
- Band: E
- LISTED PROPERTYA property designated as being of architectural or historical interest, with additional obligations imposed upon the owner.Read more about listed properties in our glossary page.
- Listed
- PARKINGDetails of how and where vehicles can be parked, and any associated costs.Read more about parking in our glossary page.
- Driveway,Off street,Gated,Private
- GARDENA property has access to an outdoor space, which could be private or shared.
- Front garden,Enclosed garden,Rear garden,Back garden
- ACCESSIBILITYHow a property has been adapted to meet the needs of vulnerable or disabled individuals.Read more about accessibility in our glossary page.
- Ground floor
Energy performance certificate - ask agent

Add an important place to see how long it'd take to get there from our property listings.
__mins driving to your place
Affordability

Notes
Staying secure when looking for property
Ensure you're up to date with our latest advice on how to avoid fraud or scams when looking for property online.
Visit our security centre to find out moreDisclaimer - Property reference 1026sib. The information displayed about this property comprises a property advertisement. Rightmove.co.uk makes no warranty as to the accuracy or completeness of the advertisement or any linked or associated information, and Rightmove has no control over the content. This property advertisement does not constitute property particulars. The information is provided and maintained by Fairweather Estate Agency, Boston. Please contact the selling agent or developer directly to obtain any information which may be available under the terms of The Energy Performance of Buildings (Certificates and Inspections) (England and Wales) Regulations 2007 or the Home Report if in relation to a residential property in Scotland.
*This is the average speed from the provider with the fastest broadband package available at this postcode. The average speed displayed is based on the download speeds of at least 50% of customers at peak time (8pm to 10pm). Fibre/cable services at the postcode are subject to availability and may differ between properties within a postcode. Speeds can be affected by a range of technical and environmental factors. The speed at the property may be lower than that listed above. You can check the estimated speed and confirm availability to a property prior to purchasing on the broadband provider's website. Providers may increase charges. The information is provided and maintained by Decision Technologies Limited. **This is indicative only and based on a 2-person household with multiple devices and simultaneous usage. Broadband performance is affected by multiple factors including number of occupants and devices, simultaneous usage, router range etc. For more information speak to your broadband provider.