
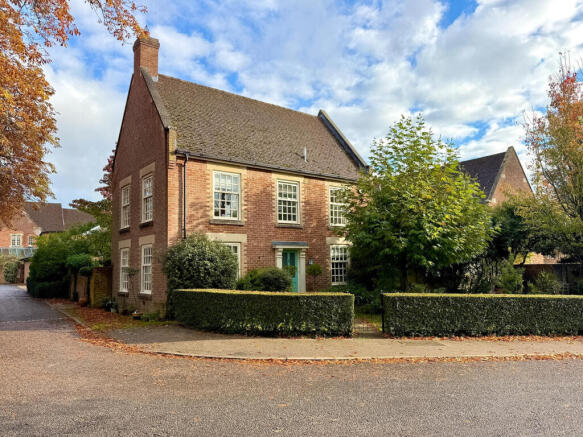
St. Audrys Park Road, Melton, Woodbridge

- PROPERTY TYPE
Detached
- BEDROOMS
3
- BATHROOMS
2
- SIZE
1,438 sq ft
134 sq m
- TENUREDescribes how you own a property. There are different types of tenure - freehold, leasehold, and commonhold.Read more about tenure in our glossary page.
Freehold
Key features
- Three Bedrooms
- Detached Family Home
- Two Receptions Rooms
- Award Winning Development
- Garden Studio
- Generous Gardens to Front and Rear
Description
Melton Parks award-winning residential development was created by Hopkins Homes between 1998 and 2009, transforming the former St Audry’s Hospital into a distinctive residential community. The site has a fascinating history, with the original buildings dating back to the 18th century, when the main building served as a House of Industry before and later St Audry’s Hospital in 1917. Following the hospital’s closure in 1993, the site was carefully redeveloped, combining the restoration of historic Georgian buildings with individually designed homes set within approximately 50 acres of attractive parkland. Today, the development is characterised by its blend of period architecture, landscaped communal grounds, established trees, peaceful walkways and the popular St. Audrys nine hole golf course, creating a unique setting that thoughtfully combines heritage, character and modern living.
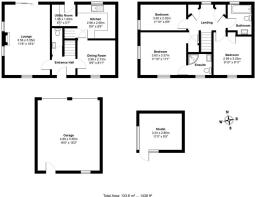
Entrance Hall - Enter via Entrance Door to Entrance Hall with stairs off to first floor and doors to Lounge, Dining Room and Cloakroom/WC.
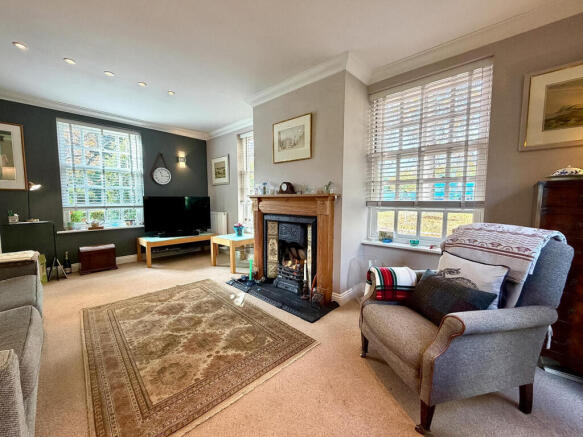
Lounge - 11'8'' x 18'2'' - This inviting lounge is bright and spacious, featuring large windows that flood the room with natural light. A charming fireplace with a wooden surround and tiled hearth forms the focal point, creating a warm and cosy atmosphere. Neutral carpeting complements the soft, muted wall tones, while ample space allows for comfortable seating arrangements and entertainment.
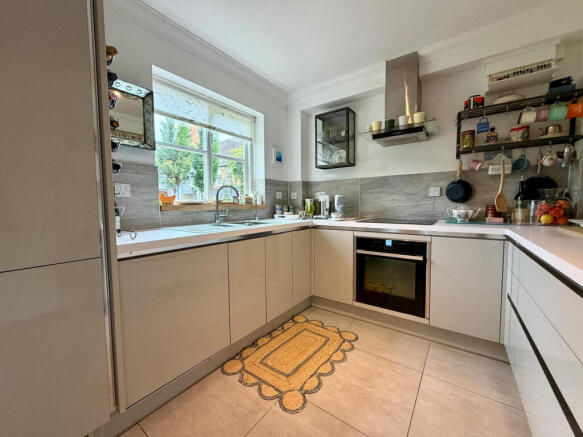
Kitchen - 9'9'' x 8'9'' - The kitchen has a modern, sleek design with clean lines and a light colour scheme. It is arranged in a practical U-shape layout, with ample countertop space and contemporary cabinetry. Large tiled flooring and a window above the sink provide a bright and airy feel. Stainless steel appliances, including an integrated oven and extractor hood, add to the modern appeal.
Utility Room - 6'1'' x 5'7'' - This compact utility room is thoughtfully designed with wooden open shelving and base units, providing both storage and work space. It includes essential laundry appliances such as a washing machine, and has a door leading outside, allowing practical access. The neutral tiled floor and light walls complete this functional space.
Dining Room - 9'9'' x 8'11'' - The dining room offers a cosy and intimate atmosphere with natural light streaming through a window dressed with curtains. The warm wooden flooring adds character, complemented by a simple ceiling light and a corner filled with bookshelves that add a homely touch. This space provides the perfect setting for meals and conversations.
Bedroom One - 11'10'' x 11'1'' - This bedroom features a soft, floral wallpapered feature wall paired with pale green painted walls, creating a calm and restful space. Two windows allow plenty of natural light, while a chandelier adds a touch of elegance. The room comfortably fits a double bed with bedside tables and wardrobe storage, combining style with practicality.
Bedroom Two - 9'10'' x 9'11'' - A smaller bedroom with neutral tones and soft carpeting, this room benefits from a large window that fills the space with natural light. The wooden bed frame and simple bedside table contribute to an inviting, uncluttered environment, ideal for a restful retreat.
Bedroom Three - 11'10'' x 6'8'' - This compact bedroom offers a cosy feel with a single bed and a window that provides natural daylight. Neutral walls and light carpeting make the room feel fresh, while fitted wardrobes offer practical storage solutions.
Family Bathroom - The bathroom is well-appointed with a white tiled bath and shower combination, a white toilet with a wooden seat, and a radiator with towel rail. The natural light from the frosted window enhances the clean and fresh aesthetic, while the wooden effect flooring adds warmth to the space.
Ensuite - A stylish ensuite bathroom featuring a modern curved glass shower enclosure, white vanity units with ample storage, and a sleek basin sink. The space is finished with dark floor tiles and a large mirror that enhances the room's sense of light and space.
Outside - To the front of the property, the garden is encolsed by manicured hedging, with a variety of planted area's, mature shurbs, trees and a delightful shingle area with a featured raised planter and exposed brickwall.
To the rear of the property the well maintained garden is a charming and well-maintained outdoor space featuring a lawned area, bordered with mature shrubs and trees, providing seasonal colour and privacy. There is a mix of paved pathways, planting and a decked seating area in front of the good sized garden stuido, whilst the side pedestrain gateway leads to the front, and a further pathway provides access to the double garage.
Studio - 11'0'' x 9'5'' - The Garden studio is a bright, versatile space tailored for work or creative pursuits. A skylight floods the room with natural light, complemented by large glazed doors opening onto the garden. Carpeted flooring and white walls provide a neutral backdrop for desks, shelving and office equipment, making it an efficient, pleasant working environment.
Double Garage - 16'0'' x 18'2'' - The double garage is a substantial building, spacious enough to accommodate a vehicle and additional storage. It features two up and over doors to the front and a single pedestrian access door linking to the garden, toward the back.
Brochures
St. Audrys Park Road, Melton, Woodbridge- COUNCIL TAXA payment made to your local authority in order to pay for local services like schools, libraries, and refuse collection. The amount you pay depends on the value of the property.Read more about council Tax in our glossary page.
- Band: D
- PARKINGDetails of how and where vehicles can be parked, and any associated costs.Read more about parking in our glossary page.
- Garage,On street,Off street
- GARDENA property has access to an outdoor space, which could be private or shared.
- Yes
- ACCESSIBILITYHow a property has been adapted to meet the needs of vulnerable or disabled individuals.Read more about accessibility in our glossary page.
- Ask agent

Add an important place to see how long it'd take to get there from our property listings.
__mins driving to your place
Affordability




Notes
Staying secure when looking for property
Ensure you're up to date with our latest advice on how to avoid fraud or scams when looking for property online.
Visit our security centre to find out moreDisclaimer - Property reference 35023307. The information displayed about this property comprises a property advertisement. Rightmove.co.uk makes no warranty as to the accuracy or completeness of the advertisement or any linked or associated information, and Rightmove has no control over the content. This property advertisement does not constitute property particulars. The information is provided and maintained by Mortimers, Woodbridge. Please contact the selling agent or developer directly to obtain any information which may be available under the terms of The Energy Performance of Buildings (Certificates and Inspections) (England and Wales) Regulations 2007 or the Home Report if in relation to a residential property in Scotland.
*This is the average speed from the provider with the fastest broadband package available at this postcode. The average speed displayed is based on the download speeds of at least 50% of customers at peak time (8pm to 10pm). Fibre/cable services at the postcode are subject to availability and may differ between properties within a postcode. Speeds can be affected by a range of technical and environmental factors. The speed at the property may be lower than that listed above. You can check the estimated speed and confirm availability to a property prior to purchasing on the broadband provider's website. Providers may increase charges. The information is provided and maintained by Decision Technologies Limited. **This is indicative only and based on a 2-person household with multiple devices and simultaneous usage. Broadband performance is affected by multiple factors including number of occupants and devices, simultaneous usage, router range etc. For more information speak to your broadband provider.