Andalucia, Malaga, Guadalmina Baja, Spain

- PROPERTY TYPE
Villa
- BEDROOMS
6
- BATHROOMS
6
- SIZE
Ask agent
Description
Guadalmina Baja, on the western border of the municipality of Marbella, is one of the most internationally recognized residential areas of the Costa del Sol. It is magnificently communicated by its proximity to the N-340 with shopping centers and nearby beaches. It enjoys a privileged position only 5 kilometers from Puerto Banús and 10 km from the urban area of Estepona. The area has several first class hotels in the surroundings such as the Hotel Guadalmina, with prestigious private schools and a commercial area with restaurants, boutiques and professional offices.
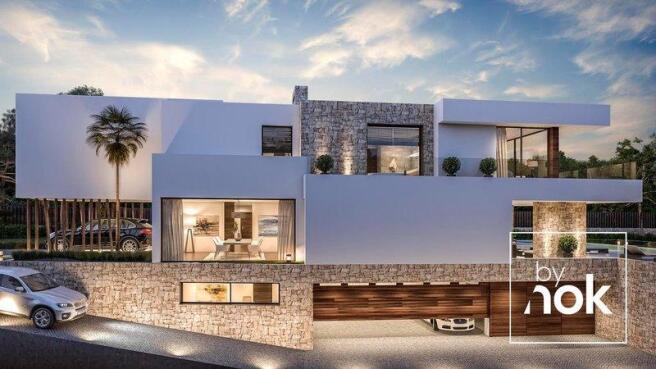
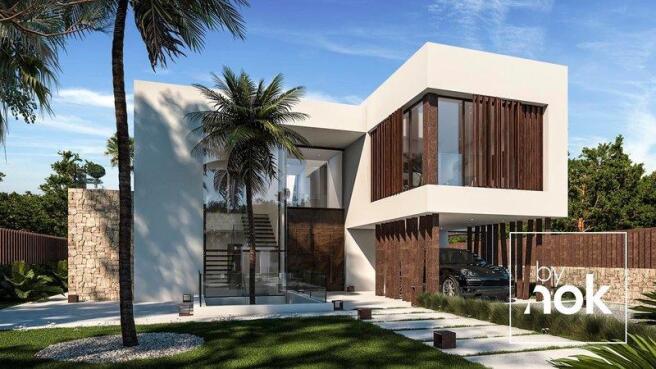
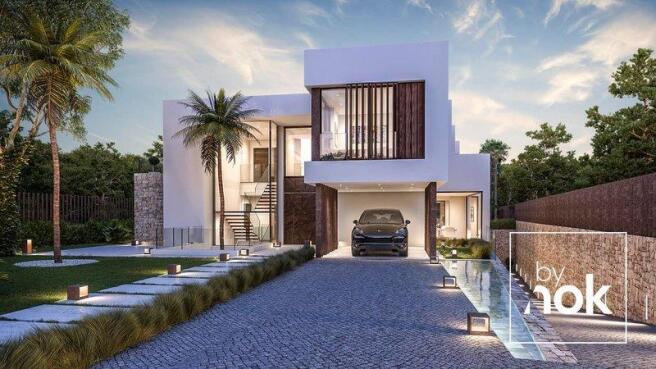
The main idea of the house is to generate a sequence of bright spaces (interior and exterior) that open onto the garden and pool with a rotund geometry painted white but with certain winks in stone that emphasize certain elements of the architectural ensemble. The access to the house is produced through a double height porch where the interior staircase appears. A large wooden door gives way to a spectacular double height hall crossed by the footbridge of the bedrooms upstairs. The large glazed panels create transparencies between the different spaces, causing everyone to be connected, perspectives and vision of the garden from any point of the house. The pond is the great protagonist, which overflows on the pool and we will observe as soon as we enter the house. Its base is made of glass and acts as a skylight, introducing light into the spa area located in the basement. The hall acts as an axis articulator of spaces. On one side, the living room and dining room are connected by an open fireplace on three sides. On the other side, the kitchen with a large island connected to the living-dining room through the hall and the pond and a guest bedroom with its own bathroom. Opposite the elevator the courtesy toilet is discreetly placed and symmetrically a closet for the shelters is placed. Large porches on the ground floor open onto the infinity pool. In front of the living room there is a seating area and in front of the kitchen, outdoor dining room and barbecue.
Upstairs four bedrooms are located, all with dressing room and bathroom en suite. The walkway on the double height of the hall gives access to the bedrooms and from which we can contemplate the rear garden and the access area. The master bedroom has a large dressing room lit from above (increasing the feeling of space) and divided into two areas (man and woman). In addition two independent bathrooms have been designed. In the female bathroom an exempt bathtub has been installed monopolizing the protagonism in the bright bathroom. The bedroom area has a fireplace and in front of it there is a terrace from which to enjoy the landscape.
The basement floor has been conceived as the interior leisure space of the house. It has a large cinema, gym and spa. An English patio filters the light through the staircase providing light circulation areas. The gym is conceived as a large glass box that overlooks the spa area, which is illuminated by the overhead light received through the glass base of the pond. The spa area has an indoor pool, sauna, shower and steam bath. Between the staircase and the elevator, another glass box is placed as a cellar. On this floor is also the service bedroom (with dressing room and bathroom) obtaining natural light through the facade that gives access to the ramp to the garage for two cars. Next to the garage is the technical room. The laundry is illuminated through the English patio and next to it is the storage room and a toilet for use on this floor.
Water is the protagonist of outdoor spaces. A second pond separates the access ramp to the basement of the access road to covered parking next to the entrance. In the infinity pool a Jacuzzi has been integrated and in the west corner of the plot there is a sitting area from which to contemplate the garden receiving the sunset.
Transparencies, cross vents and light filtering through every corner, create the sensation of harmony in the whole.
Andalucia, Malaga, Guadalmina Baja, Spain
NEAREST AIRPORTS
Distances are straight line measurements- Gibraltar (North Front)(International)29.5 miles
- Málaga(International)31.5 miles
- Jerez(International)61.9 miles
- Sevilla (San Pablo)(International)81.7 miles
Advice on buying Spanish property
Learn everything you need to know to successfully find and buy a property in Spain.
Notes
This is a property advertisement provided and maintained by Your Dream Home, Alcaidesa-Cabopino (reference 198740_M393800) and does not constitute property particulars. Whilst we require advertisers to act with best practice and provide accurate information, we can only publish advertisements in good faith and have not verified any claims or statements or inspected any of the properties, locations or opportunities promoted. Rightmove does not own or control and is not responsible for the properties, opportunities, website content, products or services provided or promoted by third parties and makes no warranties or representations as to the accuracy, completeness, legality, performance or suitability of any of the foregoing. We therefore accept no liability arising from any reliance made by any reader or person to whom this information is made available to. You must perform your own research and seek independent professional advice before making any decision to purchase or invest in overseas property.