
Cherry Tree Drive, Brixton, Plymouth, Devon

- PROPERTY TYPE
Detached Bungalow
- BEDROOMS
3
- BATHROOMS
2
- SIZE
1,229 sq ft
114 sq m
- TENUREDescribes how you own a property. There are different types of tenure - freehold, leasehold, and commonhold.Read more about tenure in our glossary page.
Freehold
Key features
- Individual detached bungalow
- Generous south-facing plot
- Far-reaching countryside views
- Bright dual-aspect sitting room opening onto the terrace
- Conservatory with direct garden access
- Driveway parking and detached garage
- Scope for modernisation and personalisation
- Short walk to village amenities and bus services
- Three well-proportioned bedrooms
- No onward chain
Description
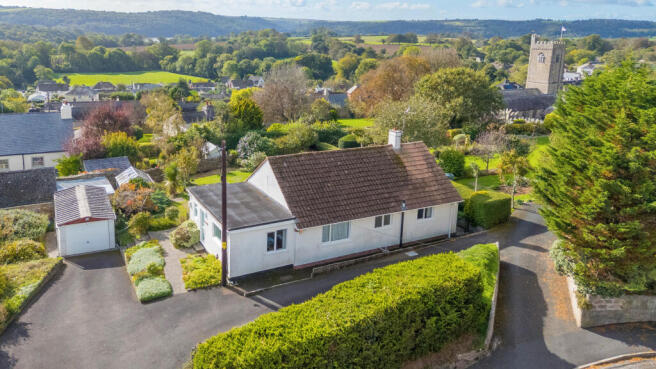
The bungalow is approached from Cherry Tree Drive through a stone-walled entrance onto a broad driveway, providing off-road parking and access to a detached garage. Established planting softens the frontage, while the position of the house within its plot gives a welcome feeling of privacy and individuality.
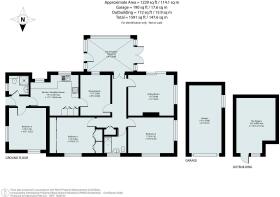
Inside, the hallway forms the central spine of the accommodation. The principal reception room is a bright, dual-aspect sitting room, with broad windows drawing in natural light and framing views across the garden. Sliding glazed doors open directly onto the south-facing terrace, creating a natural connection between the living space and the grounds beyond. A fireplace provides a focal point and reinforces the room’s comfortable proportions.
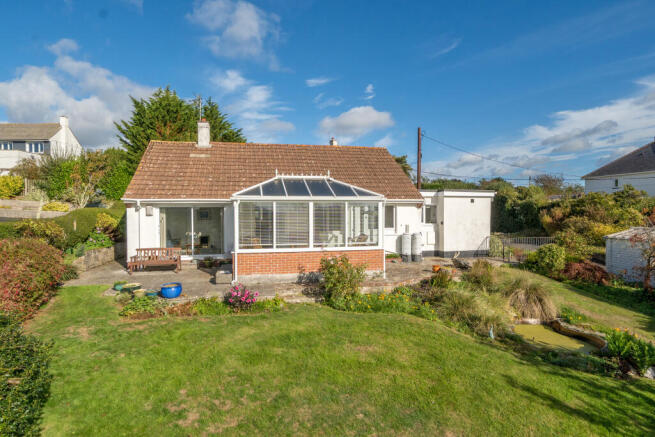
Glazed double doors lead into the conservatory, an inviting additional reception space with extensive glazing, garden access and an outlook over the lawn and mature planting. Whether used for quiet relaxation, entertaining or simply enjoying the changing seasons, it makes the most of the bungalow’s sunny orientation and rural outlook.
The separate dining room provides ample space for family meals and gatherings, with a window towards the conservatory and direct access to the kitchen. The kitchen itself is generously proportioned and arranged with a range of fitted units, work surfaces, sink, freestanding cooker and spaces for several appliances. Multiple windows bring in plenty of daylight, while an adjoining side lobby offers an independent external entrance and practical access to the rest of the home.
There are three well-proportioned bedrooms, allowing the accommodation to adapt readily to differing needs. The principal bedroom is a spacious dual-aspect room overlooking the gardens. A second double bedroom includes a broad window and fitted mirrored wardrobes, while the third bedroom is currently arranged as a study and benefits from windows to two elevations. This flexible room would work equally well as a guest bedroom, home office or hobby space.
The bathroom is fitted with a panelled bath, pedestal basin and WC. In addition, there is a separate wet room with a level-access shower area, WC and basin.
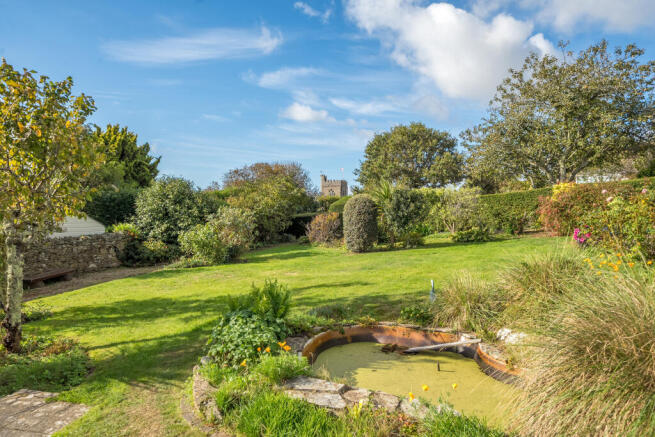
The gardens are a defining feature, extending predominantly to the south, they comprise a broad lawn bordered by mature hedging, trees, shrubs and colourful planted beds. A paved terrace beside the bungalow provides an excellent place for outdoor dining, while a small wildlife pond adds interest and character. Stone walls, meandering paths, a greenhouse and productive garden areas further enhance the grounds. From several vantage points there are delightful views across the surrounding countryside and towards the distinctive church tower, giving the garden a particularly memorable sense of place.
Brixton is a well-regarded South Hams village with a local shop, primary school, pub, church and regular bus connections. The nearby South Devon coast, Yealm Estuary and surrounding countryside offer abundant opportunities for walking, sailing and outdoor pursuits, while Plymouth provides a comprehensive range of shopping, leisure, cultural and transport facilities. Village amenities and the bus stop are within a short walk. The property is offered with no onward chain.
Parking: Driveway parking.
The title provides for a contribution towards the maintenance of access land. Further information is available upon request.
Additional Information: The sellers advise that the garage roof may contain asbestos. This has not been independently verified, and prospective purchasers should make their own enquiries both with regards to this and the condition of the bungalow roof.
Services
Mains electricity, gas, water and drainage are connected. Gas-fired central heating.
EPC Rating
Current: D - 65, Potential: C - 72, Rating: D
Council Tax
Band E
Tenure
Freehold
Authority
South Hams District Council, Follaton House, Plymouth Road, Totnes, Devon, TQ9 5NE, Tel:
Fixtures and Fittings
All items in the written text of these particulars are included in the sale. All others are expressly excluded regardless of inclusion in any photographs. Purchasers must satisfy themselves that any equipment included in the sale of the property is in satisfactory order
Viewing
Strictly by appointment with the sole agents, Marchand Petit, Newton Ferrers.Tel: .
- COUNCIL TAXA payment made to your local authority in order to pay for local services like schools, libraries, and refuse collection. The amount you pay depends on the value of the property.Read more about council Tax in our glossary page.
- Band: E
- PARKINGDetails of how and where vehicles can be parked, and any associated costs.Read more about parking in our glossary page.
- Garage,Driveway
- GARDENA property has access to an outdoor space, which could be private or shared.
- Yes
- ACCESSIBILITYHow a property has been adapted to meet the needs of vulnerable or disabled individuals.Read more about accessibility in our glossary page.
- Ask agent

Add an important place to see how long it'd take to get there from our property listings.
__mins driving to your place
Affordability

About Marchand Petit, Newton Ferrers
The Green Parsonage Road, Newton Ferrers, PL8 1AT



Notes
Staying secure when looking for property
Ensure you're up to date with our latest advice on how to avoid fraud or scams when looking for property online.
Visit our security centre to find out moreDisclaimer - Property reference QZT-906219. The information displayed about this property comprises a property advertisement. Rightmove.co.uk makes no warranty as to the accuracy or completeness of the advertisement or any linked or associated information, and Rightmove has no control over the content. This property advertisement does not constitute property particulars. The information is provided and maintained by Marchand Petit, Newton Ferrers. Please contact the selling agent or developer directly to obtain any information which may be available under the terms of The Energy Performance of Buildings (Certificates and Inspections) (England and Wales) Regulations 2007 or the Home Report if in relation to a residential property in Scotland.
*This is the average speed from the provider with the fastest broadband package available at this postcode. The average speed displayed is based on the download speeds of at least 50% of customers at peak time (8pm to 10pm). Fibre/cable services at the postcode are subject to availability and may differ between properties within a postcode. Speeds can be affected by a range of technical and environmental factors. The speed at the property may be lower than that listed above. You can check the estimated speed and confirm availability to a property prior to purchasing on the broadband provider's website. Providers may increase charges. The information is provided and maintained by Decision Technologies Limited. **This is indicative only and based on a 2-person household with multiple devices and simultaneous usage. Broadband performance is affected by multiple factors including number of occupants and devices, simultaneous usage, router range etc. For more information speak to your broadband provider.