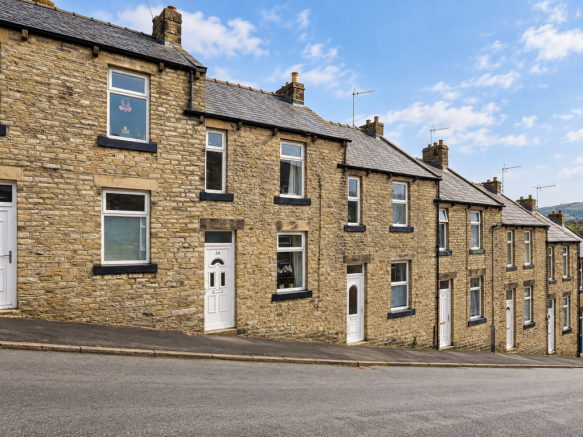
Dawson Street, Skipton

Letting details
- Let available date:
- 01/11/2026
- Deposit:
- £980A deposit provides security for a landlord against damage, or unpaid rent by a tenant.Read more about deposit in our glossary page.
- Furnish type:
- Unfurnished
- Council Tax:
- Ask agent
- PROPERTY TYPE
Terraced
- BEDROOMS
3
- BATHROOMS
1
- SIZE
Ask agent
Key features
- 3 bedrooms
- 1 bathroom
- Spacious reception room
- Terraced house style
- Located on Dawson Street
- Close to Skipton amenities
- Easy access to transport
- Viewing recommended
Description
Located in Skipton, known for its picturesque scenery and vibrant community, this home is within easy reach of local amenities, schools, and transport links, making it an excellent choice for those looking to settle in a friendly neighbourhood.
Skipton - The historic town of Skipton provides comprehensive shopping and leisure facilities together with excellent primary and secondary schooling. Within 10 minutes drive of the Yorkshire Dales National Park, the town is close to the popular holiday destinations of Malham, Grassington and Bolton Abbey. The town's railway station has regular services to Leeds, Bradford & Lancaster/Carlisle and a daily service direct to London Kings Cross. The major towns of East Lancashire and West Yorkshire are all within easy commutable distance.
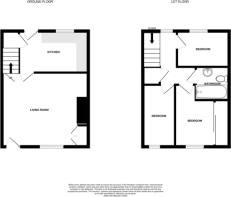
Ground Floor -
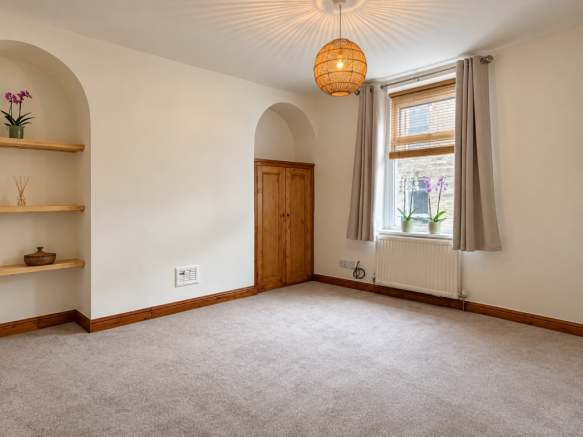
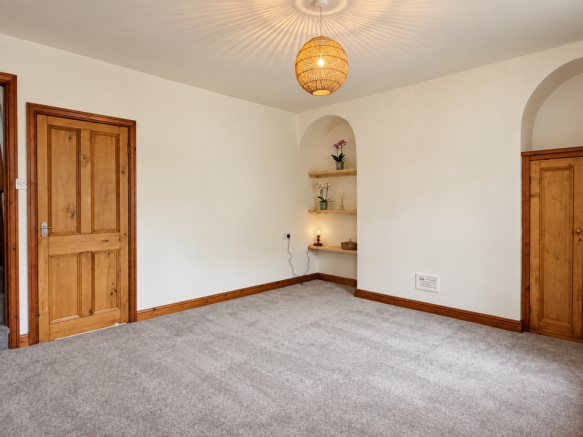
Living Room - 15'7 x 13'5 - This spacious living room offers a bright and comfortable space with neutral decor and a warm carpet underfoot. The room features charming alcoves with wooden shelving and a small cupboard, adding character and practical storage options. The wooden trim around the door and skirting boards complements the room’s cosy feel, making it a perfect spot to relax or entertain.
Kitchen - 12'6 x 7'6 - This kitchen is modern and practical, with a sleek layout that includes white cabinets and black countertops. It is fitted with a built-in oven and a gas hob, alongside a stainless steel sink situated beneath a window that allows in plenty of natural light. The wood-effect flooring adds a stylish touch while being easy to maintain. Understairs cupboard housing central heating boiler.
First Floor -
Landing - Useful storage cupboard.
Bedroom 1 - 10'0 x 6'7 - A built-in wardrobe with mirrored sliding doors provides ample storage while reflecting light to enhance the sense of space. The room’s simple, clean design makes it easy to personalise and settle into.
Bedroom 2 - 11'3 x 5'10 - This bedroom is bright and peaceful, with a single window and neutral decor.
Bedroom 3 - 9'4 x 6'4 - With a window allowing natural light to fill the room. The neutral colour scheme and carpet create a tranquil atmosphere.
Bathroom - With a three piece white suite comprising a panelled bath having a white tiled surround, a fitted mirror and a Mira independent shower together with a low suite WC and a pedestal wash basin including a white tiled splash-back. Additional fitted mirror. Fitted wall shelves. Extractor fan.
Rear Garden - The rear garden is a neatly paved, enclosed outdoor space offering privacy and a low-maintenance area for outdoor seating or dining. A stone wall and wooden fencing provide security and character, with a gate granting access to the street behind.
Tenancy Information - HOLDING DEPOSITS: A holding deposit, equal to 1 weeks rent, is payable upon the start of the application. Successful Applications - any holding deposit will be offset against the initial rent and Deposit, with the agreement of the payee.
FEES PAYABLE IN ACCORDANCE WITH THE TENANT FEES ACT 2019: Additional variable charges may apply during the course of the tenancy or at the end and are detailed within the Tenancy Agreement, eg. Default of Contract - Later Payment Charge £25.00; Default of Contract - Loss of keys £25.00; Contract Variation - Admin Charge £50.00; Contract Early Termination - Admin Charge £50.00 (plus any reasonable Landlords costs, by prior agreement)
DEPOSIT: A deposit equal to 5 weeks rent (6 weeks rent, where the annual rent is great than £50,000) will be payable plus the first months rent once the references have been passed and before the tenancy begins.
OTHER INFORMATION: Carling Jones Ltd is a member of the RICS Client Money Protection Scheme. Carling Jones Ltd is a member of The Property Ombudsman Redress Scheme.
Agents Note & Disclaimer - These details do not form part of an offer or contract. They are intended to give a fair description of the property, but neither the vendor nor Carling Jones accept responsibility for any errors it may contain. Purchasers or prospective tenants should satisfy themselves by inspecting the property
Viewings - Strictly by appointment through the agents Carling Jones - contact a member of the team at the Skipton Office on
Brochures
Dawson Street, Skipton- COUNCIL TAXA payment made to your local authority in order to pay for local services like schools, libraries, and refuse collection. The amount you pay depends on the value of the property.Read more about council Tax in our glossary page.
- Band: A
- PARKINGDetails of how and where vehicles can be parked, and any associated costs.Read more about parking in our glossary page.
- On street
- GARDENA property has access to an outdoor space, which could be private or shared.
- Yes
- ACCESSIBILITYHow a property has been adapted to meet the needs of vulnerable or disabled individuals.Read more about accessibility in our glossary page.
- Ask agent

Add an important place to see how long it'd take to get there from our property listings.
__mins driving to your place
Notes
Staying secure when looking for property
Ensure you're up to date with our latest advice on how to avoid fraud or scams when looking for property online.
Visit our security centre to find out moreDisclaimer - Property reference 35023336. The information displayed about this property comprises a property advertisement. Rightmove.co.uk makes no warranty as to the accuracy or completeness of the advertisement or any linked or associated information, and Rightmove has no control over the content. This property advertisement does not constitute property particulars. The information is provided and maintained by Carling Jones, Skipton. Please contact the selling agent or developer directly to obtain any information which may be available under the terms of The Energy Performance of Buildings (Certificates and Inspections) (England and Wales) Regulations 2007 or the Home Report if in relation to a residential property in Scotland.
*This is the average speed from the provider with the fastest broadband package available at this postcode. The average speed displayed is based on the download speeds of at least 50% of customers at peak time (8pm to 10pm). Fibre/cable services at the postcode are subject to availability and may differ between properties within a postcode. Speeds can be affected by a range of technical and environmental factors. The speed at the property may be lower than that listed above. You can check the estimated speed and confirm availability to a property prior to purchasing on the broadband provider's website. Providers may increase charges. The information is provided and maintained by Decision Technologies Limited. **This is indicative only and based on a 2-person household with multiple devices and simultaneous usage. Broadband performance is affected by multiple factors including number of occupants and devices, simultaneous usage, router range etc. For more information speak to your broadband provider.