Harford, Landkey, Barnstaple, Devon, EX32 0LG

- PROPERTY TYPE
Link Detached House
- BEDROOMS
3
- BATHROOMS
3
- SIZE
Ask agent
- TENUREDescribes how you own a property. There are different types of tenure - freehold, leasehold, and commonhold.Read more about tenure in our glossary page.
Freehold
Key features
- Rare opportunity within a small cluster of rural homes
- Character cottage understood to date from around 1760
- Ancient Bluebell Wood bordering the garden
- Three genuine double bedrooms
- Substantial kitchen/breakfast room plus separate dining room
- Cosy lounge with log burner
- Huge workshop, ideal for tradespeople, hobbies or storage
- Separate garden room, ideal as an office, studio or treatment room
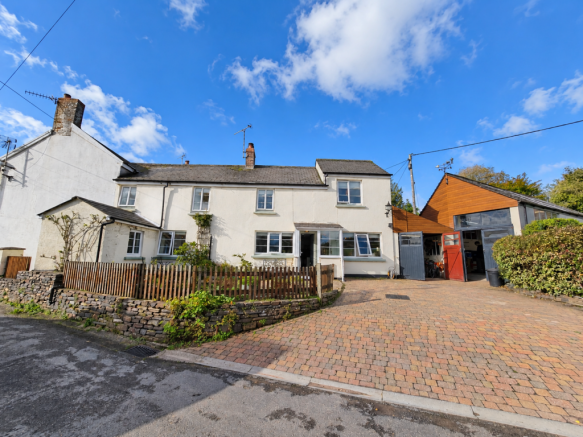
- Extended driveway providing useful off-road parking
- Rewired throughout with newly installed private sewage treatment plant
Description
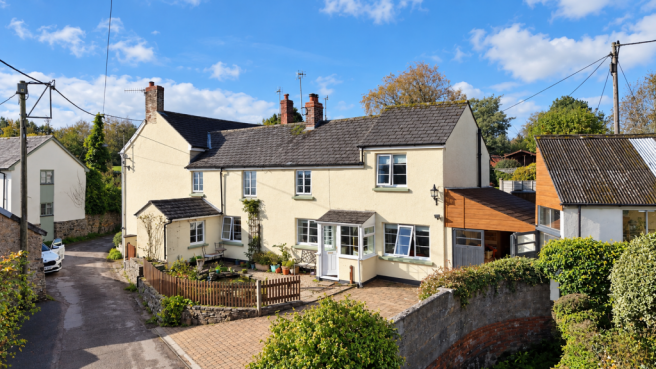
There are homes that impress because they are new, polished and predictable, and then there are homes that stay in your mind because they have a story. This is very much the latter. Understood to date from around 1760, following advice given by the vendors' surveyor when they purchased in 2014, the cottage is built from traditional stone & cob and sits within a small cluster of only a handful of homes. Behind the garden lies Harford Woods, an ancient woodland known locally as Bluebell Wood, while a brook adds another layer to a setting that feels wonderfully removed from modern estate living.
For a family, there is something rather special about the thought of children growing up here. The woodland changes with the seasons, bluebells bring colour in spring and the surroundings have the sort of character that can turn an ordinary childhood into one filled with memories of the outdoors. Yet this is not a home that relies on charm alone. The owners have invested considerably in the practical side of the property too, creating a home that combines its history with the things modern family life needs.
The property:
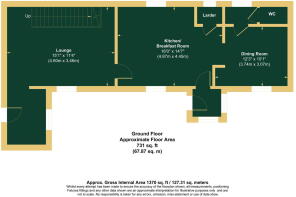
Step inside and the lounge provides a cosy contrast to the countryside outside. The log burner is a natural focal point, making this a room that should come into its own on colder evenings, when muddy boots have been left at the door and everyone can settle in for the night. A door from the lounge leads through to the staircase, maintaining the cosy, enclosed feel of the room, while the proportions give plenty of space for family seating without losing the warmth that suits a home of this age.
The kitchen/breakfast room is one of the most substantial spaces on the ground floor and gives family life room to spread out. There is enough space for cooking, preparing food and sitting down informally, making it the sort of kitchen where mornings can begin around the table rather than everyone disappearing into separate rooms. A larder provides useful additional storage, while the separate dining room means larger meals, birthdays and Christmas dinners do not have to compete with the everyday kitchen space.
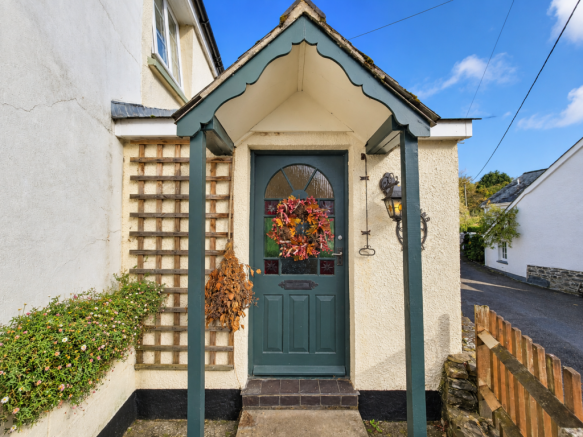
That separate dining room is an important part of the layout. It gives the house flexibility that is sometimes missing from older cottages and means the kitchen does not have to perform every role. The ground floor also has a WC and two porch areas, useful details for a home where country walks, gardening and family life are likely to mean coats, boots and outdoor gear becoming part of the daily routine.
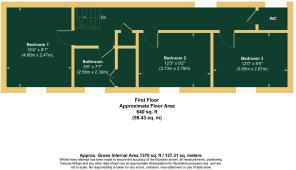
Upstairs are three double bedrooms, rather than one main bedroom supported by much smaller rooms. This gives a family genuine flexibility as children grow, while couples can use the additional rooms for guests, hobbies or working from home. The main family bathroom includes both a bath and separate shower, and there is also an additional WC on this floor. Storage cupboards off the landing add another practical touch.
The history of the cottage is found in smaller details as well as its age. The vendors have shared the story of wooden flooring understood to have been made using oak coffin-making offcuts collected from Barnstaple by a previous owner. An old horseshoe was also discovered set into a window sill and has since been relaid beneath the driveway, continuing the traditional association of a horseshoe with good luck and protection. These are not features you can order from a catalogue. They are little pieces of the property's past that have travelled with it through generations.
During the current ownership, considerable work has also been undertaken. The vendors advise that the property has been completely rewired, including the garage, workshop, garden room and summer shed. A new chimney and log burner have been installed, the driveway has been extended, fascias and rainwater goods have been replaced and the garage and workshop have received PVC cladding.
A new private sewage treatment plant has recently been installed, with the necessary paperwork and certification in place. The property also has mains water and electricity, double glazing throughout including the garden room, while heating is provided by the oil-fired Esse.
Away from the main house, the additional spaces make this property particularly interesting. The substantial workshop could be a major advantage for a tradesperson who has struggled to find a character home with serious working and storage space. It could equally suit a keen craftsperson or provide valuable room for tools, equipment and hobbies that have long since outgrown the house. Having this kind of workspace at home can completely change how practical a rural property is for a self-employed buyer.
The separate garden room offers a very different kind of flexibility. It could become a home office away from the distractions of the house, an art or craft studio, a treatment or therapy room, or somewhere peaceful to work while looking out towards the garden. For a couple who both work from home, the combination of the garden room and workshop could be especially useful, allowing work and family life to occupy their own spaces rather than taking over the kitchen table.
The garden then brings the whole story together. With Harford Woods beyond, there is a wonderful sense of being close to nature, while the greenhouse and seperate vegetable garden give keen gardeners space to grow their own produce. There are also additional sheds for useful storage, including the characterful pink shed, alongside the substantial workshop and separate garden room. For children there is a backdrop for outdoor adventures, while adults have somewhere to garden, potter and enjoy the changing seasons.
The area:
The setting is where Woodland View becomes difficult to compare with more conventional homes. Rather than sitting among rows of similar properties, it forms part of a small and established cluster of only around five or six homes, with the vendors describing an area where properties do not often change hands. That sense of permanence is part of the attraction. This feels like somewhere people find, settle into and become part of.
Harford Woods sits immediately behind the garden and is described by the vendors as classified ancient woodland, locally known as Bluebell Wood. That alone gives the setting an identity. Spring brings the prospect of bluebells, while summer greenery, autumn colour and the quieter winter landscape mean the outlook and atmosphere change throughout the year.
The vendors have also uncovered a remarkable amount of local history during their time here. Harford has associations stretching back through the centuries, including links with the medieval Acland estate, while the remains of the ancient Chapel of St Mary are understood to survive locally as a grassy mound. The area also has a long connection with the traditional Devon mazzard cherry, with the vendors recounting a local story of cartloads of cherries once being sent by train to Harrods in London. These stories help explain why this setting feels rooted in old Devon rather than created around the needs of a modern development.
There is also a shared well associated with the cottages, although the vendors advise that it is not currently used. Again, it is one of those small details that hints at how life here would once have worked, when neighbouring cottages and the surrounding land were much more closely connected.
For a buyer, however, the attraction does not depend on knowing every chapter of the area's history. It is the feeling created by all of these things together that matters: old cottages gathered in a small setting, ancient woodland at the back, a brook nearby and countryside that has been part of local life for generations.
It could be particularly special for a family wanting children to grow up closer to nature, but there is equal appeal for a couple leaving town life behind, somebody working from home, a craftsperson or tradesperson needing substantial workspace, or buyers who have always wanted an older cottage without wanting to give up the practical advantages of rewiring, double glazing and improved infrastructure.
This is not about having a house that looks rural while remaining surrounded by a conventional estate. It is about living somewhere with genuine history and countryside around you, where coming home can feel like leaving the rush of everyday life behind.
Summary:
Some properties are easy to replace. If you miss one, another with a similar layout, garden and setting is likely to appear. Woodland View is much harder to reproduce.
Here you have a character cottage understood to date from around 1760, traditional stone and cob construction, three double bedrooms, a substantial kitchen/breakfast room, separate dining room and a lounge warmed by a log burner. Outside, the offering grows further with gardens, an extended driveway, a huge workshop and a separate garden room that could support anything from home working to a creative or therapy business.
Then there are the things that cannot easily be added later: the tiny cluster of neighbouring homes, the brook, the ancient Bluebell Wood behind the garden and the stories that have accumulated around the cottage and Harford over hundreds of years.
For a family, it could be the sort of place children look back on as the home where they grew up outdoors. For a tradesperson, the workshop could finally provide the space needed alongside family life. For someone leaving a busier environment behind, it offers the chance to become part of a small rural setting rather than another large development.
If your idea of a dream home has always involved an old Devon cottage, woodland, a log fire, gardens and enough space to create a life around the things you love, this is an opportunity that deserves to be seen. Homes with this combination of history, setting and usable space do not come along every day, and the only way to understand the atmosphere is to come and experience it for yourself.
ROOM MEASUREMENTS:
Lounge: 4.60m x 3.46m
Kitchen/Breakfast Room: 4.87m x 4.45m
Dining Room: 3.58m x 2.75m
Bedroom One: 4.68m x 2.47m
Bedroom Two: 3.65m x 2.87m
Bedroom Three: 3.73m x 2.79m
Bathroom: 2.58m x 2.30m
- COUNCIL TAXA payment made to your local authority in order to pay for local services like schools, libraries, and refuse collection. The amount you pay depends on the value of the property.Read more about council Tax in our glossary page.
- Band: D
- PARKINGDetails of how and where vehicles can be parked, and any associated costs.Read more about parking in our glossary page.
- Garage,Driveway,Off street
- GARDENA property has access to an outdoor space, which could be private or shared.
- Private garden
- ACCESSIBILITYHow a property has been adapted to meet the needs of vulnerable or disabled individuals.Read more about accessibility in our glossary page.
- Ask agent

Add an important place to see how long it'd take to get there from our property listings.
__mins driving to your place
Affordability

Notes
Staying secure when looking for property
Ensure you're up to date with our latest advice on how to avoid fraud or scams when looking for property online.
Visit our security centre to find out moreDisclaimer - Property reference S1902045. The information displayed about this property comprises a property advertisement. Rightmove.co.uk makes no warranty as to the accuracy or completeness of the advertisement or any linked or associated information, and Rightmove has no control over the content. This property advertisement does not constitute property particulars. The information is provided and maintained by eXp UK, South West. Please contact the selling agent or developer directly to obtain any information which may be available under the terms of The Energy Performance of Buildings (Certificates and Inspections) (England and Wales) Regulations 2007 or the Home Report if in relation to a residential property in Scotland.
*This is the average speed from the provider with the fastest broadband package available at this postcode. The average speed displayed is based on the download speeds of at least 50% of customers at peak time (8pm to 10pm). Fibre/cable services at the postcode are subject to availability and may differ between properties within a postcode. Speeds can be affected by a range of technical and environmental factors. The speed at the property may be lower than that listed above. You can check the estimated speed and confirm availability to a property prior to purchasing on the broadband provider's website. Providers may increase charges. The information is provided and maintained by Decision Technologies Limited. **This is indicative only and based on a 2-person household with multiple devices and simultaneous usage. Broadband performance is affected by multiple factors including number of occupants and devices, simultaneous usage, router range etc. For more information speak to your broadband provider.