
Riddell Close, Felton, Morpeth, Northumberland

- PROPERTY TYPE
Detached
- BEDROOMS
3
- BATHROOMS
1
- SIZE
Ask agent
- TENUREDescribes how you own a property. There are different types of tenure - freehold, leasehold, and commonhold.Read more about tenure in our glossary page.
Freehold
Key features
- Beautifully presented three-bedroom home in a peaceful, tucked-away Felton location.
- Three generously proportioned double bedrooms, including a spacious principal bedroom with fitted wardrobes.
- Elegant open-plan living and dining room with a cream wood-burning stove and attractive bay window.
- Versatile second reception room with French doors opening towards the front garden.
- Contemporary Shaker-style kitchen with cream cabinetry, double oven and electric hob.
- Separate utility room with excellent storage, laundry facilities and space for an American-style fridge freezer.
- Stylish family bathroom with blue vanity cabinetry, decorative tiling and rainfall shower over the bath.
- Ground-floor cloakroom, sheltered entrance vestibule and attractive staircase.
- Private, fully enclosed rear garden with decking, lawn, raised beds and a children's play area.
- Gravelled parking for two vehicles, enclosed front garden and convenient access to Felton's village amenities and school.
Description
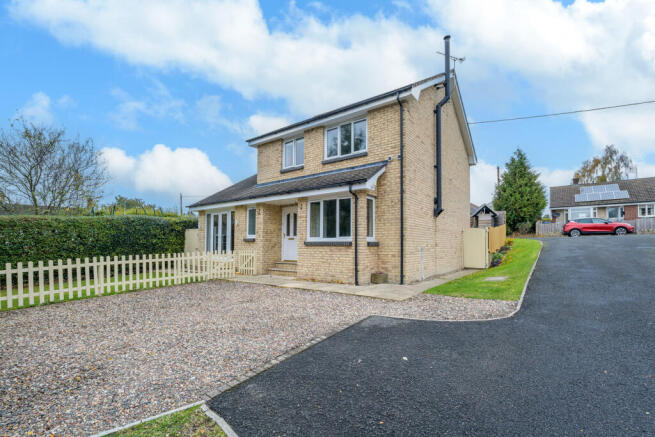
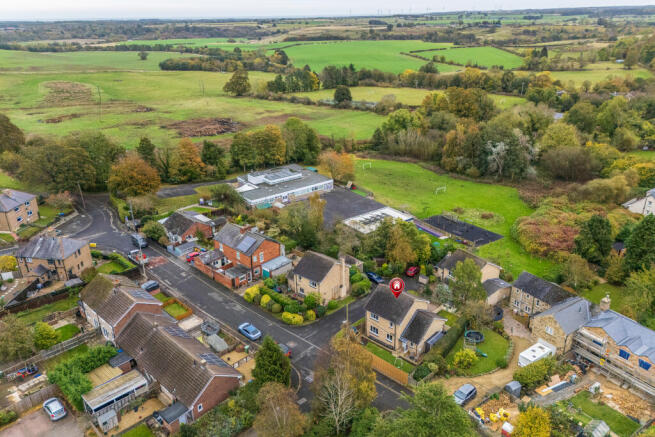
Tucked away in a quiet part of the sought-after village of Felton, this beautifully maintained three-bedroom home offers spacious, versatile accommodation, attractive gardens and off-street parking for two cars.
The property has been thoughtfully presented throughout, combining contemporary neutral decoration with attractive flooring, stylish fittings and a warm, welcoming atmosphere. Its location is particularly appealing, with the village amenities and local school within easy reach.
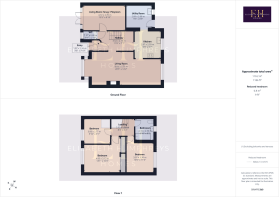
The accommodation includes a spacious open-plan living and dining room with a striking cream wood-burning stove, a separate reception room opening onto the front garden, a well-appointed kitchen and a generous utility room. Upstairs are three excellent double bedrooms and a beautifully finished family bathroom.
Outside, the property enjoys an enclosed front garden, gravelled parking and a private rear garden with decking, lawn and space for children's play.
The Accommodation
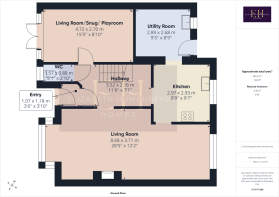
Entrance Vestibule and Hallway
A recessed entrance provides shelter from the elements, with a partially glazed composite front door opening into a useful vestibule with space for coats and outdoor essentials.
An inner glazed door leads into the welcoming hallway, where attractive wood-effect vinyl flooring continues beneath the staircase. White internal doors and neutral decoration create a fresh, cohesive finish.
The staircase features timber-effect risers and carpeted treads, while the open space beneath provides room for additional furniture or storage.
Living and Dining Room
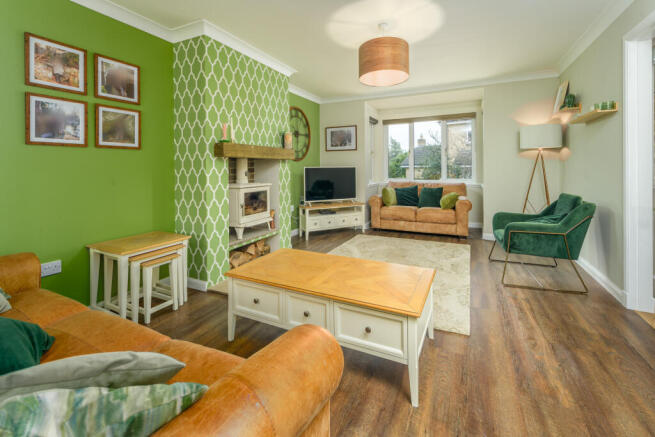
The spacious open-plan living and dining room is a particularly attractive feature of the home, offering an inviting setting for both relaxation and entertaining.
A bay window fills the sitting area with natural light, while the impressive fireplace creates a striking focal point. A cream wood-burning stove sits within the chimney breast against a brick-slip backdrop, with a sandstone-style hearth, raised shelf, log storage beneath and an attractive timber effect mantel above. An alcove beside the fireplace provides a convenient television position. Darker wood-effect vinyl flooring, ceiling coving and tasteful neutral decoration give the room a stylish yet comfortable atmosphere.
The dining area comfortably accommodates a family dining table, with a three-pane window overlooking the rear garden. Open access into the kitchen creates an easy flow between the principal living spaces.
Kitchen
The beautifully presented kitchen features cream Shaker-style cabinetry with brushed-metal handles, complemented by marble-effect laminate work surfaces and matching splashbacks. A generous selection of wall and base units includes a full-height larder cupboard and wine storage. Appliances include an undercounter double oven, electric hob and black extractor, while a Franke one-and-a-half-bowl stainless steel sink with flexible mixer tap sits beneath the rear-facing window. There is plumbing and space for a freestanding dishwasher. Wood-effect vinyl flooring, recessed spotlights and ceiling coving complete this appealing room.
Utility Room
The separate utility room offers excellent practicality, with additional work surfaces, a stainless steel sink and spaces for a washing machine, tumble dryer and American-style fridge freezer. Full-height cupboards with sliding doors provide valuable storage for cleaning equipment and household essentials. The Baxi boiler is also located here. A door opens directly onto the rear garden and paved area.
Second Reception Room
Currently used as a playroom and television room, this versatile reception room would work equally well as a family snug, home office or additional sitting room. French doors, flanked by windows, allow natural light to flood the room and open onto steps leading down to the enclosed front lawn. Attractive herringbone-effect flooring, neutral decoration and ceiling coving create a stylish finish.
Ground-Floor Cloakroom
The cloakroom is fitted with a close-coupled WC and a washbasin set into a wall mounted vanity unit, with a chrome waterfall tap. Decorative geometric splashback tiling, a glass shelf and matching floor tiles add attractive finishing touches.
First-Floor Accommodation
Landing
The staircase rises to an L-shaped landing, where distinctive striped carpeting continues from the stairs. The landing also benefits from ceiling coving and loft access.
Principal Bedroom
The principal bedroom is an impressive double room, currently accommodating a super-king-size bed with ample space for bedside furniture and a dressing table. A window overlooks the front garden and parking area, while soft grey carpeting, neutral decoration and feature wallpaper create a restful atmosphere. Extensive fitted wardrobes with four mirrored sliding doors provide excellent storage, arranged internally as two separate wardrobe sections.
Bedroom Two
Another generously sized double bedroom, enjoying views over the rear garden towards the street beyond. Soft pastel and grey decoration, sumptuous grey carpeting and ceiling coving create a calm and inviting room, with ample space for bedroom furniture.
Bedroom Three
The third bedroom is also a double, with a front-facing window, attractive wood-laminated flooring and neutral decoration. Making it equally suitable for family members or guests.
Family Bathroom
The beautifully appointed family bathroom combines blue vanity cabinetry with elegant blue and geometric tiling. The extensive vanity unit incorporates a concealed-cistern WC, semi-recessed washbasin, useful cupboards and drawers, with a complementary worktop providing space for toiletries. A P-shaped bath features a pivoting shower screen, rainfall shower head, separate handheld attachment and waterfall-style bath tap. A privacy-glazed window, mirrored wall cabinet and stainless steel heated towel radiator complete this attractive room.
Gardens and Parking
Front Garden
The property is approached by the paved path next to the home, across a gravelled parking area providing space for two vehicles. A charming picket fence separates the parking from the enclosed lawned garden, which is bordered by fencing and hedging. A mature tree beyond the boundary contributes to the attractive setting. Steps lead up from the lawn to the French doors of the second reception room. A lovely paved area provides a further sitting area.
Rear Garden
The fully enclosed rear garden enjoys privacy and is not directly overlooked. A paved area immediately outside the utility room with a ramp and wide doors on the ground floor allows access for wheelchairs downstairs, with a sheltered space for outdoor footwear and hooks for coats. Alongside is an attractive decked seating area, while steps lead up to the lawn beyond a retaining wall. Timber-edged raised beds add interest, and a separate barked area provides space for children's play equipment.
A Wonderful Village Home
Beautifully maintained and thoughtfully arranged, this appealing property offers the space and flexibility to suit a wide range of buyers. With three double bedrooms, two reception areas, a stylish kitchen, practical utility room and attractive private gardens, it provides an excellent balance of comfort and everyday convenience. Its peaceful setting, within easy reach of Felton's amenities and school, makes this a particularly appealing place to call home.
Felton — Location and Lifestyle
Felton, Northumberland — Village Life and Location
Nestled beside the beautiful River Coquet, Felton is one of Northumberland's most desirable and well-served villages, combining historic charm, a thriving community and an exceptional range of amenities rarely found in a village of its size. Its picturesque stone buildings, historic bridges and attractive riverside setting create a wonderful sense of place, while the abundance of local facilities makes everyday living particularly convenient.
Felton has become something of a destination for food lovers, with the renowned Running Fox artisan bakery and café, celebrated for its freshly baked breads, delicious lunches and indulgent afternoon teas. The popular Foxes Den offers a welcoming setting for locally brewed ales and relaxed socialising, while the beautifully restored Northumberland Arms, situated just across the river in West Thirston, provides an elegant setting for dining and drinks.
The village enjoys an excellent selection of everyday amenities, including a well-stocked general store, Post Office, hairdressers and doctors' surgery. Gallery 45 adds a distinctive creative dimension to village life, showcasing local artists, independent makers and beautiful handmade gifts.
Families are particularly well catered for, with Felton Church of England Primary School and local nursery provision, while the village hall provides a lively centre for community activities, clubs and events. The hall also houses a gym, offering convenient fitness facilities within the village. Recreational spaces, sporting facilities and a busy calendar of community events further enhance Felton's welcoming atmosphere.
For those who enjoy the outdoors, the River Coquet and surrounding countryside offer delightful walks, with the historic village bridges and nearby footpaths providing beautiful opportunities to explore. The Northumberland coast, including the sandy beaches of Warkworth and the bustling harbour town of Amble, is within easy reach.
Despite its peaceful rural setting, Felton is exceptionally well connected. Situated close to the A1, approximately midway between the market towns of Alnwick and Morpeth, the village offers convenient road access towards Newcastle, Edinburgh and the wider region. Regular bus services connect Felton with surrounding towns, while railway stations at Morpeth and Alnmouth provide connections along the East Coast Main Line, including services to Newcastle, Edinburgh and London.
With its outstanding village amenities, independent businesses, excellent community facilities and beautiful riverside setting, Felton offers a rare combination of traditional Northumberland village life and modern everyday convenience — a truly wonderful place to call home.
Tenure: Freehold
Council Tax Band: D £2565.40
EPC: Ordered
Important Note: These particulars, whilst believed to be accurate, are set out as a general guideline and do not constitute any part of an offer or contract. Intending purchasers should not rely on them as statements of representation of fact but must satisfy themselves by inspection or otherwise as to their accuracy. Please note that we have not tested any apparatus, equipment, fixtures, fittings or services including central heating and so cannot verify they are in working order or fit for their purpose. All measurements are approximate and for guidance only. If there is any point that is of particular importance to you, please contact us and we will try and clarify the position for you.
- COUNCIL TAXA payment made to your local authority in order to pay for local services like schools, libraries, and refuse collection. The amount you pay depends on the value of the property.Read more about council Tax in our glossary page.
- Band: D
- PARKINGDetails of how and where vehicles can be parked, and any associated costs.Read more about parking in our glossary page.
- Driveway
- GARDENA property has access to an outdoor space, which could be private or shared.
- Enclosed garden
- ACCESSIBILITYHow a property has been adapted to meet the needs of vulnerable or disabled individuals.Read more about accessibility in our glossary page.
- Ramped access
Energy performance certificate - ask agent
Riddell Close, Felton, Morpeth, Northumberland

Add an important place to see how long it'd take to get there from our property listings.
__mins driving to your place
Affordability


Notes
Staying secure when looking for property
Ensure you're up to date with our latest advice on how to avoid fraud or scams when looking for property online.
Visit our security centre to find out moreDisclaimer - Property reference NLW-55607328. The information displayed about this property comprises a property advertisement. Rightmove.co.uk makes no warranty as to the accuracy or completeness of the advertisement or any linked or associated information, and Rightmove has no control over the content. This property advertisement does not constitute property particulars. The information is provided and maintained by Elizabeth Humphreys Homes, Swarland. Please contact the selling agent or developer directly to obtain any information which may be available under the terms of The Energy Performance of Buildings (Certificates and Inspections) (England and Wales) Regulations 2007 or the Home Report if in relation to a residential property in Scotland.
*This is the average speed from the provider with the fastest broadband package available at this postcode. The average speed displayed is based on the download speeds of at least 50% of customers at peak time (8pm to 10pm). Fibre/cable services at the postcode are subject to availability and may differ between properties within a postcode. Speeds can be affected by a range of technical and environmental factors. The speed at the property may be lower than that listed above. You can check the estimated speed and confirm availability to a property prior to purchasing on the broadband provider's website. Providers may increase charges. The information is provided and maintained by Decision Technologies Limited. **This is indicative only and based on a 2-person household with multiple devices and simultaneous usage. Broadband performance is affected by multiple factors including number of occupants and devices, simultaneous usage, router range etc. For more information speak to your broadband provider.