
Lakeside Close, Perry, PE28

- PROPERTY TYPE
Detached
- BEDROOMS
3
- BATHROOMS
2
- SIZE
1,151 sq ft
107 sq m
- TENUREDescribes how you own a property. There are different types of tenure - freehold, leasehold, and commonhold.Read more about tenure in our glossary page.
Freehold
Key features
- Well-Presented Three-Bedroom Detached Bungalow Offering Approximately 1,151 Sq Ft of Accommodation
- Generous L-Shaped Living and Dining Room with Wood-Burning Stove and Windows to Three Aspects
- Modern Kitchen and Breakfast Room with High-Gloss Cabinetry, Integrated Appliances and Direct Garden Access
- Three Versatile Bedrooms, Principal Bedroom with Fitted Wardrobes and En Suite Shower Room, Plus Separate Family Shower Room
- Attractive Low-Maintenance Landscaped Garden with Artificial Lawn, Spacious Paved Terraces and Timber Pergola
- Desirable Village Location Close to Grafham Water, with Private Driveway Parking and Separate Garage
Description
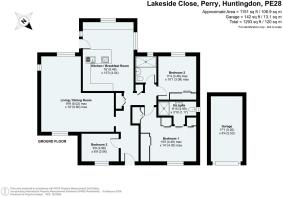
This well-presented three-bedroom bungalow in the village of Perry combines generous living accommodation with an attractive landscaped garden, driveway parking and a separate garage. The layout includes a spacious L-shaped living and dining room, a kitchen/breakfast room and two shower rooms, including an en suite to the principal bedroom.
Extending to approximately 1,151sq ft, excluding the garage, the accommodation offers a practical balance of sociable living space and comfortable bedrooms.
A wood burning stove serves as a focal point in the sitting area, whilst the kitchen offers a breakfast bar area and direct outdoor access.
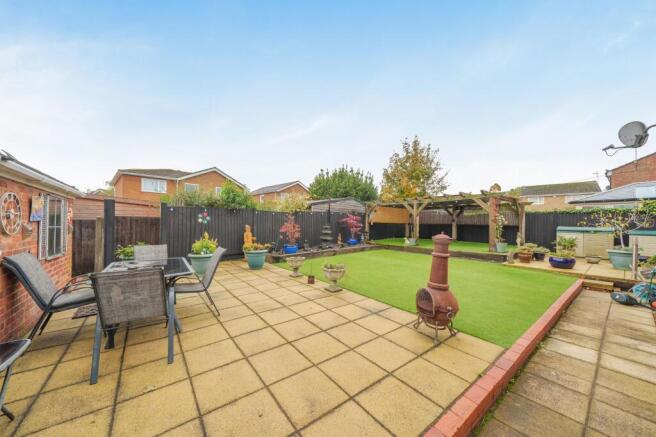
The gardens have been thoughtfully arranged with paved terraces, an artificial lawn and a timber pergola with cane shading to the roof, creating several places to sit and enjoy the surroundings.
Accomodation
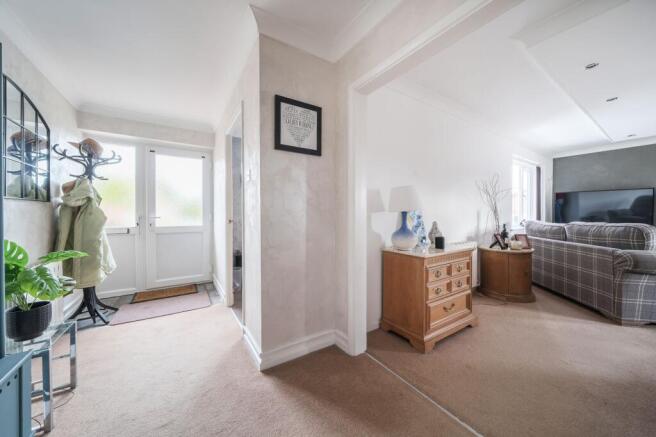
The front door opens into an entrance hall with fitted storage and access to the main living accommodation and bedrooms.
The L-shaped living and dining room is a particularly generous space, with windows to the front, side and rear bringing in natural light. Its layout creates distinct sitting and dining areas while retaining an open connection between the two. A wood-burning stove stands against a contrasting feature wall in the sitting area, with ample room for sofas and occasional furniture. The dining area sits conveniently beside the kitchen.
The kitchen/breakfast room is fitted with dusty turquoise coloured high gloss cabinetry, contrasting work surfaces and brushed stainless steel splashbacks.
A peninsula provides additional preparation space and storage, whilst the cooking area includes a built-in double oven, electric hob and integrated fridge/freezer.
There is space beneath the work surfaces for laundry appliances and a dishwasher.
Beyond the main kitchen, a bright breakfast area overlooks the garden, with an external door providing access outside.
The principal bedroom overlooks the front of the property and benefits from fitted wardrobes and an en suite shower room. The en suite includes an enclosed shower, a washbasin with storage beneath, a WC and a heated towel rail, with patterned tiling adding character.
The second bedroom is a double room overlooking the rear garden, with mirrored sliding-door wardrobes. The third bedroom is positioned at the front and is currently arranged as a single bedroom with a desk, making it equally suitable as a study.
A separate shower room serves the remaining accommodation. Finished with light wall tiling, it includes a broad shower enclosure, a vanity washbasin and a WC.
Outside
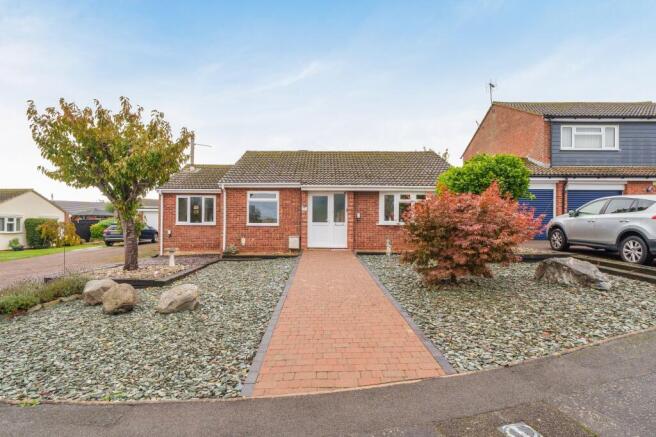
To the front, a central paved path leads to the entrance, bordered by gravelled areas, established planting and ornamental trees. A driveway to the side provides off-road parking and leads towards the separate garage.
The enclosed rear garden has been arranged for ease of maintenance, with a central artificial lawn framed by raised edging, planted borders and paved pathways. A broad terrace beside the bungalow provides space for outdoor dining, while a timber pergola creates a further seating area across the garden.
Established shrubs, small trees and planted pots bring colour and interest throughout the space. Timber fencing encloses the boundaries, and the garage provides useful additional storage alongside its parking function.
Location Summary
Perry is a Cambridgeshire village beside Grafham Water, with access to an extensive network of waterside walking and cycling routes. The reservoir also offers fishing and watersports, making the area particularly appealing to those who enjoy spending time outdoors.
Huntingdon and St Neots are the nearby principal towns, with railway stations providing options for onward travel. Huntingdon has rail connections with London King’s Cross, allowing village living to be combined with access to the capital.
EPC Rating: D
Brochures
Brochure- COUNCIL TAXA payment made to your local authority in order to pay for local services like schools, libraries, and refuse collection. The amount you pay depends on the value of the property.Read more about council Tax in our glossary page.
- Band: D
- PARKINGDetails of how and where vehicles can be parked, and any associated costs.Read more about parking in our glossary page.
- Yes
- GARDENA property has access to an outdoor space, which could be private or shared.
- Yes
- ACCESSIBILITYHow a property has been adapted to meet the needs of vulnerable or disabled individuals.Read more about accessibility in our glossary page.
- Ask agent
Lakeside Close, Perry, PE28

Add an important place to see how long it'd take to get there from our property listings.
__mins driving to your place
Affordability


Notes
Staying secure when looking for property
Ensure you're up to date with our latest advice on how to avoid fraud or scams when looking for property online.
Visit our security centre to find out moreDisclaimer - Property reference 6cfcfb05-dbdc-4e74-8d8b-b2a5509d0f46. The information displayed about this property comprises a property advertisement. Rightmove.co.uk makes no warranty as to the accuracy or completeness of the advertisement or any linked or associated information, and Rightmove has no control over the content. This property advertisement does not constitute property particulars. The information is provided and maintained by Fitzjohn Estates, Bedford. Please contact the selling agent or developer directly to obtain any information which may be available under the terms of The Energy Performance of Buildings (Certificates and Inspections) (England and Wales) Regulations 2007 or the Home Report if in relation to a residential property in Scotland.
*This is the average speed from the provider with the fastest broadband package available at this postcode. The average speed displayed is based on the download speeds of at least 50% of customers at peak time (8pm to 10pm). Fibre/cable services at the postcode are subject to availability and may differ between properties within a postcode. Speeds can be affected by a range of technical and environmental factors. The speed at the property may be lower than that listed above. You can check the estimated speed and confirm availability to a property prior to purchasing on the broadband provider's website. Providers may increase charges. The information is provided and maintained by Decision Technologies Limited. **This is indicative only and based on a 2-person household with multiple devices and simultaneous usage. Broadband performance is affected by multiple factors including number of occupants and devices, simultaneous usage, router range etc. For more information speak to your broadband provider.