Ilkeston Avenue, Goole, Yorkshire, DN14

- PROPERTY TYPE
Semi-Detached
- BEDROOMS
4
- BATHROOMS
2
- SIZE
1,669 sq ft
155 sq m
- TENUREDescribes how you own a property. There are different types of tenure - freehold, leasehold, and commonhold.Read more about tenure in our glossary page.
Freehold
Key features
- NO ONWARD CHAIN
- Open-Plan Kitchen/Dining Room
- Converted Attic Room
- Principal Bedroom With En-Suite
- Open Aspect To The Rear
- Modern Multi-Fuel Burner
- Brick-Built Summer House
- Integrated Workshop With Electric Roller Doors On Two Sides
- Large Utility Room
- Excellent Location For Schools And Commuters
Description
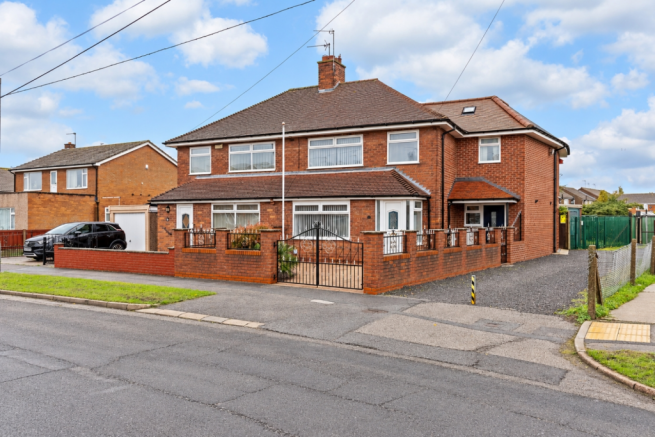
This four-bedroom semi-detached home on Ilkeston Avenue is an incredible family home for those looking for a spacious, modern property with the convenience offered by its proximity to Goole town centre. With a separate lounge, a wonderfully spacious kitchen and dining room, and a garden bordered by allotments, the property is offered with no onward chain, with an abundance of useful features such as an open-plan kitchen/dining room, large utility room, an internal workshop, converted loft space and a summer house.
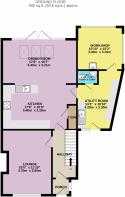
Step through the entrance porch and into the hallway, where the view through towards the back of the house gives an early hint of the space ahead. The lounge sits at the front, with a broad window bringing in plenty of natural light. There is room for a generous corner sofa, while the soft carpet and wall-mounted fire make this an inviting place to settle down for a film or catch up once the children are in bed.
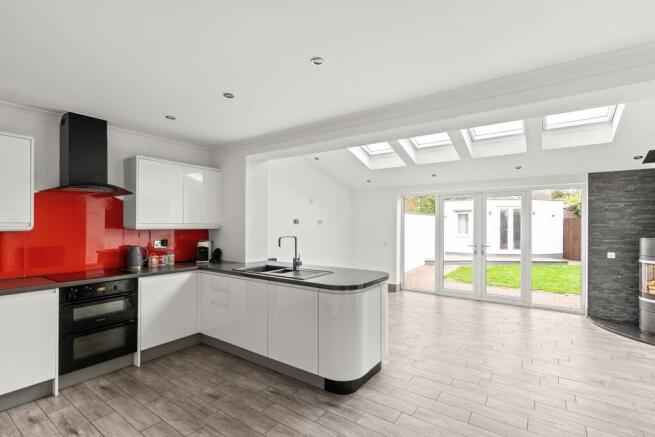
Continue to the rear and the house opens into a kitchen and dining space that can function as the hub of everyday family life. The kitchen has a modern finish with integrated appliances as well as a breakfast bar. Storage is plentiful, and there is plenty of room to prepare meals, with a curved peninsula keeping the cooking area connected to everything happening around it. Children can be doing homework at the table while dinner is underway, and whoever is cooking can still join the conversation when friends come over. This is a true social space whether for everyday life or for entertaining friends and extended family.
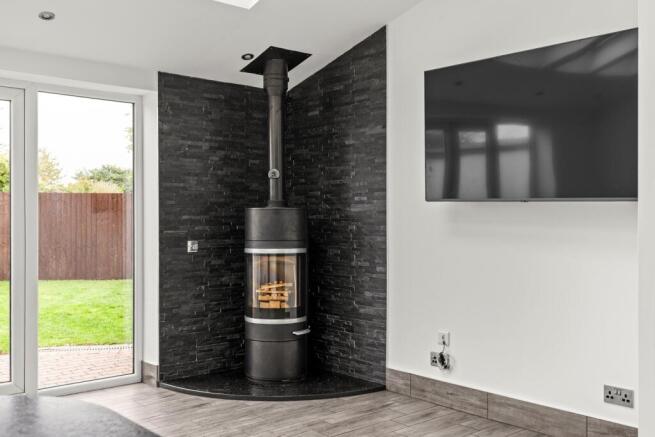
Beyond the kitchen, three skylights draw daylight into the dining area, and wide glazed doors open onto the garden, giving an opportunity for true indoor/outdoor hybrid living when the weather allows. There is space here for a proper family dining table as well as somewhere to sit and relax. A freestanding, modern multi-fuel burner adds a cosy focus for colder evenings; in warmer weather, open the doors and let meals and gatherings spill outside.
A separate utility room keeps life's messier jobs out of the way. With extensive cupboards, worktop space and a sink, it provides somewhere to organise washing, cleaning supplies and the things that otherwise crowd a kitchen. The downstairs toilet is particularly handy with young children or visitors, and a direct door to the front means muddy boots or paws need not march through the main house.
The former garage has been converted into the utility space, with the remainder functioning as an internal workshop, fitted with storage, a sink, and electric roller doors to two sides. It even offers a warm water shower fitting for hosing down the family pet. This is a genuinely versatile space. It can act as a space to maintain or store motorbikes, a great service centre for serious cyclists, a home gym (That can be open to the elements on warm days), or simply a place to store the golf clubs and the lawnmower!
Upstairs, all four bedrooms are together on the first floor. The principal bedroom is especially spacious, with fitted wardrobes, room for a large bed and its own ensuite shower room. Overlooking the rear, it also enjoys lovely views.
Two further double bedrooms provide ample space for children to grow, with fitted storage helping leave more floor space for beds, desks and belongings. The fourth bedroom would suit a younger child, nursery or home office, giving the layout flexibility as family needs change. A separate family bathroom serves these rooms, while stairs lead to an additional attic room with a roof window. This is a great space to serve as simple storage, a space for hobbies or a home office where additional space or privacy is needed.
Outside, the secure, enclosed rear garden combines a central lawn with paved areas for seating and outdoor dining. There is room for children to play and adults to enjoy a coffee, with the allotments beyond giving the rear a more open backdrop. The summer house adds another space to make your own, perhaps for crafts, reading or keeping garden games ready for the weekend.
The location is fantastic for families, with Parkside Primary School on Western Road and Goole Academy on Centenary Road both within very close walking distance. Goole's shops, supermarkets and railway station cater for everyday needs, while easy access to the M62 is useful for commuting and trips further afield.
This is a family home with an abundance of space, style and practicality. Viewing is highly encouraged.
Lounge
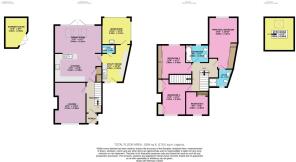
4.7m x 3.6m - 15'5" x 11'10"
Kitchen
5.4m x 3.28m - 17'9" x 10'9"
Dining Room
5.4m x 3.21m - 17'9" x 10'6"
Utility Room
4.28m x 3.3m - 14'1" x 10'10"
WC
1.51m x 1m - 4'11" x 3'3"
Workshop
3.3m x 3.1m - 10'10" x 10'2"
Hallway
3.5m x 1.8m - 11'6" x 5'11"
Entrance Porch
1.3m x 1.2m - 4'3" x 3'11"
Principal Bedroom
5.89m x 3.31m - 19'4" x 10'10"
Ensuite
2.78m x 2.04m - 9'1" x 6'8"
Bedroom 2
3.89m x 3.4m - 12'9" x 11'2"
Bedroom 3
4.1m x 3.4m - 13'5" x 11'2"
Bedroom 4
2.66m x 2.6m - 8'9" x 8'6"
Bathroom
2.6m x 2.01m - 8'6" x 6'7"
Attic Room
3.8m x 3.4m - 12'6" x 11'2"
Summer House
3.5m x 2.6m - 11'6" x 8'6"
- COUNCIL TAXA payment made to your local authority in order to pay for local services like schools, libraries, and refuse collection. The amount you pay depends on the value of the property.Read more about council Tax in our glossary page.
- Band: A
- PARKINGDetails of how and where vehicles can be parked, and any associated costs.Read more about parking in our glossary page.
- Yes
- GARDENA property has access to an outdoor space, which could be private or shared.
- Yes
- ACCESSIBILITYHow a property has been adapted to meet the needs of vulnerable or disabled individuals.Read more about accessibility in our glossary page.
- Ask agent

Add an important place to see how long it'd take to get there from our property listings.
__mins driving to your place
Affordability

Notes
Staying secure when looking for property
Ensure you're up to date with our latest advice on how to avoid fraud or scams when looking for property online.
Visit our security centre to find out moreDisclaimer - Property reference 10744956. The information displayed about this property comprises a property advertisement. Rightmove.co.uk makes no warranty as to the accuracy or completeness of the advertisement or any linked or associated information, and Rightmove has no control over the content. This property advertisement does not constitute property particulars. The information is provided and maintained by EweMove, Covering Yorkshire. Please contact the selling agent or developer directly to obtain any information which may be available under the terms of The Energy Performance of Buildings (Certificates and Inspections) (England and Wales) Regulations 2007 or the Home Report if in relation to a residential property in Scotland.
*This is the average speed from the provider with the fastest broadband package available at this postcode. The average speed displayed is based on the download speeds of at least 50% of customers at peak time (8pm to 10pm). Fibre/cable services at the postcode are subject to availability and may differ between properties within a postcode. Speeds can be affected by a range of technical and environmental factors. The speed at the property may be lower than that listed above. You can check the estimated speed and confirm availability to a property prior to purchasing on the broadband provider's website. Providers may increase charges. The information is provided and maintained by Decision Technologies Limited. **This is indicative only and based on a 2-person household with multiple devices and simultaneous usage. Broadband performance is affected by multiple factors including number of occupants and devices, simultaneous usage, router range etc. For more information speak to your broadband provider.