
The Chestnuts, North Kilworth, Lutterworth

- PROPERTY TYPE
Detached Bungalow
- BEDROOMS
4
- BATHROOMS
2
- SIZE
1,061 sq ft
99 sq m
- TENUREDescribes how you own a property. There are different types of tenure - freehold, leasehold, and commonhold.Read more about tenure in our glossary page.
Freehold
Key features
- Detached & spacious bungalow
- Large and light filled sitting room
- Kitchen with garden access
- Four bedrooms offering flexible accommodation
- Principal bedroom overlooking the gardens
- Two separate shower rooms
- Approximately 1,061 sq. ft of accommodation
- Generous wraparound gardens with scope for landscaping
- Ample off-road parking and space to build a garage (STPP)
- Scope for reconfiguration (STPP) No upward chain
Description
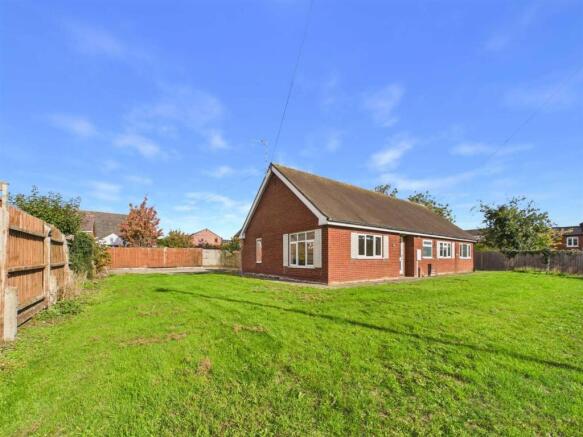
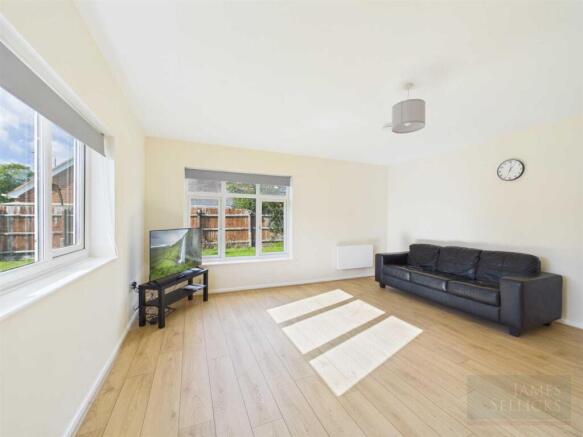
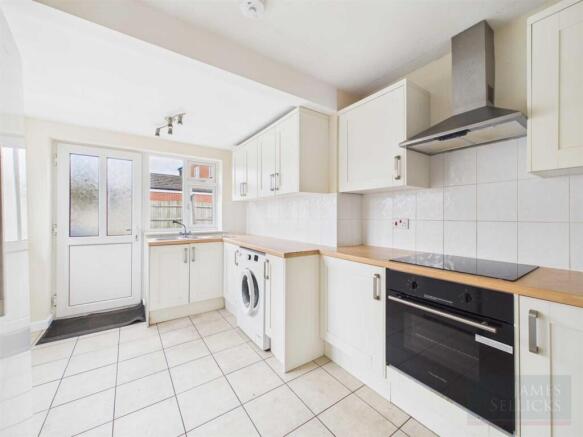
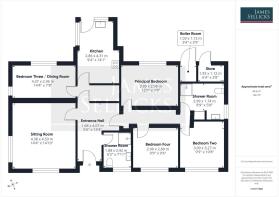
Accommodation - The property is entered via a welcoming entrance hall, which provides access to the principal rooms. The sitting room is particularly well proportioned, enjoying a pleasant dual aspect with windows overlooking the wraparound gardens, allowing natural light to flood the space. New laminate oak effect flooring has been laid to the living and bedroom spaces, creating a practical and contemporary finish. The kitchen is fitted with a range of white shaker style wall and base units, complemented by wood effect work surfaces, tiled splashbacks and tiled flooring. Integrated cooking appliances include an electric oven, induction hob and extractor hood, whilst a glazed external door provides direct access outside.
The bungalow offers four bedrooms, providing considerable flexibility for families, visiting guests or those seeking dedicated home working space. The principal bedroom is a comfortable double room with a pleasant outlook over the garden, whilst bedroom two is another well-proportioned double. Bedroom three offers an elongated layout, ideal for use as a dining room, study or hobby room if required. Bedroom four provides additional versatile accommodation. The bedrooms are served by two shower rooms, both fitted with contemporary white sanitaryware, shower enclosures, and tiled flooring. providing convenience for everyday living and visiting guests.
Completing the accommodation are a useful boiler room and store, offering practical spaces for household essentials, outdoor clothing and additional storage. The accommodation is arranged entirely over one level, with a straightforward and adaptable layout that could lend itself to further reconfiguration or updating, subject to any necessary consents. The property presents an appealing opportunity for purchasers looking to create a home tailored to their individual lifestyle and requirements.
Outside - The property is approached via a shared gravelled driveway, and occupies a generous plot, with established lawned gardens extending around the bungalow, creating an attractive sense of space and openness. The gardens are predominantly laid to lawn, enclosed by a combination of timber fencing and established boundaries, offering considerable scope for further landscaping, planting and the creation of outdoor entertaining areas. The grounds provide an excellent blank canvas for gardening enthusiasts or those wishing to establish a more structured garden setting.
A substantial gravelled driveway provides ample off-road parking for several vehicles, with convenient access to the bungalow and surrounding gardens. The detached position and generous outside space are features of the property, presenting opportunities for purchasers to enhance the outdoor environment to suit their needs. The plot may also offer scope for further development or extension, subject to the necessary planning permissions and consents.
Location - North Kilworth is a popular conservation village in the heart of the south Leicestershire countryside. The village has amenities catering for most day-to-day needs, including a garage, The White Lion Public House, a well-regarded eighteen-hole golf course and a nationally renowned hotel and outdoor theatre.
The highly regarded market town of Market Harborough is approximately 9 miles away provides a wider range of shopping and leisure facilities as well as a mainline rail link to London St. Pancras in just under an hour. There are also great commuter links to the M1 and A14.
Property Information - Tenure: Freehold
Local Authority: Harborough District Council Tax Band: F
Listed Status: Not Listed. Conservation Area: Yes, North Kilworth
Shared driveway: The cost of maintenance and repair of the shared driveway are split equally between the properties which use the driveway
Services: The property is offered to the market with all mains services and electric heating
Meters: Electric smart meter Loft: Insulated
Broadband delivered to the property: Assumed FTTC
Non-standard construction: Believed to be of standard construction
Wayleaves, Rights of Way & Covenants: Yes
Flooding issues in the last 5 years: No
Accessibility: Single storey dwelling. No modifications for accessibility
Planning issues: None declared by our clients
Satnav Information - The property’s postcode is LE17 6HW
Brochures
BROCHURE- The Chestnuts, North Kilworth.pdf- COUNCIL TAXA payment made to your local authority in order to pay for local services like schools, libraries, and refuse collection. The amount you pay depends on the value of the property.Read more about council Tax in our glossary page.
- Band: F
- PARKINGDetails of how and where vehicles can be parked, and any associated costs.Read more about parking in our glossary page.
- Driveway
- GARDENA property has access to an outdoor space, which could be private or shared.
- Yes
- ACCESSIBILITYHow a property has been adapted to meet the needs of vulnerable or disabled individuals.Read more about accessibility in our glossary page.
- Lateral living

Add an important place to see how long it'd take to get there from our property listings.
__mins driving to your place
Affordability

About James Sellicks Estate Agents, Market Harborough
13 Church Street, Market Harborough, LE16 7AA

Notes
Staying secure when looking for property
Ensure you're up to date with our latest advice on how to avoid fraud or scams when looking for property online.
Visit our security centre to find out moreDisclaimer - Property reference 35022872. The information displayed about this property comprises a property advertisement. Rightmove.co.uk makes no warranty as to the accuracy or completeness of the advertisement or any linked or associated information, and Rightmove has no control over the content. This property advertisement does not constitute property particulars. The information is provided and maintained by James Sellicks Estate Agents, Market Harborough. Please contact the selling agent or developer directly to obtain any information which may be available under the terms of The Energy Performance of Buildings (Certificates and Inspections) (England and Wales) Regulations 2007 or the Home Report if in relation to a residential property in Scotland.
*This is the average speed from the provider with the fastest broadband package available at this postcode. The average speed displayed is based on the download speeds of at least 50% of customers at peak time (8pm to 10pm). Fibre/cable services at the postcode are subject to availability and may differ between properties within a postcode. Speeds can be affected by a range of technical and environmental factors. The speed at the property may be lower than that listed above. You can check the estimated speed and confirm availability to a property prior to purchasing on the broadband provider's website. Providers may increase charges. The information is provided and maintained by Decision Technologies Limited. **This is indicative only and based on a 2-person household with multiple devices and simultaneous usage. Broadband performance is affected by multiple factors including number of occupants and devices, simultaneous usage, router range etc. For more information speak to your broadband provider.