** GUIDE PRICE £730,000 – £750,000 **
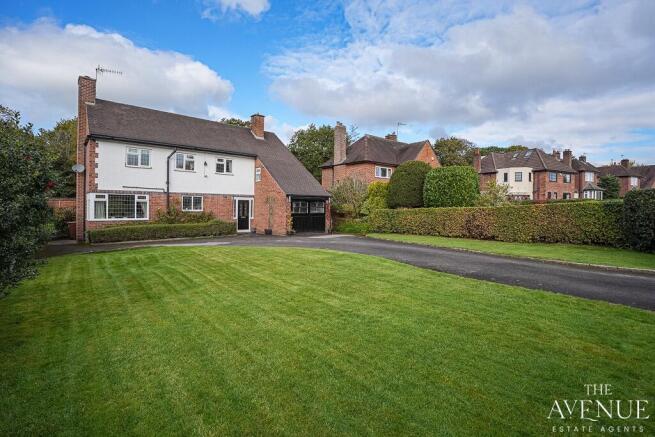
Looking for a family home where space, location and outdoor living come together? Tucked away along a private road in the highly regarded Dairyfields area of Trentham, this impressive four-bedroom detached home occupies an exceptional plot, with a beautiful rear garden backing directly onto Hargreaves Wood.
Perfectly positioned for enjoying everything Trentham has to offer, the property is within easy reach of Trentham Gardens, Trentham Park Golf Club and a choice of well-regarded schools.
Step inside the welcoming entrance hall, where original parquet flooring, a characterful staircase with decorative wrought-iron-style spindles and an oak bannister, together with a beautiful stained-glass window, create a lovely first impression. Solid oak internal doors add further character throughout the home, while a convenient ground-floor cloakroom provides everyday practicality.
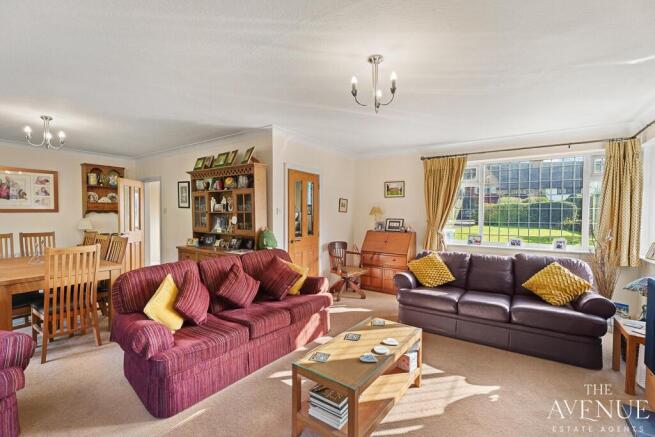
The generous L-shaped lounge/diner provides a wonderful space for both everyday family life and entertaining, with dual-aspect windows allowing plenty of natural light to fill the room. A dual-fuel log burner creates a cosy focal point, while French doors from the dining area open directly onto the rear patio and beautiful garden, making it easy to enjoy both indoor and outdoor living.
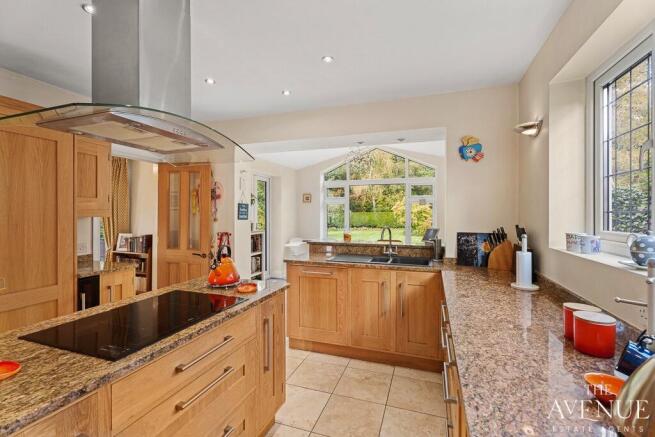
The beautifully fitted kitchen forms a wonderful hub of the home, featuring an extensive range of cabinets complemented by marble work surfaces and an impressive selection of integrated appliances, including a double self-cleaning oven, combination microwave oven, separate full-height fridge and freezer, dishwasher and wine cooler. A central island provides additional storage and incorporates a hob with a ceiling-mounted extractor above, while a double pantry offers further practical storage, with pull-out shelving to one side.
Opening directly into the light-filled sun room, an impressive feature glazed gable provides beautiful views across the rear garden, while French doors open onto the patio. It's easy to imagine enjoying breakfast together or a morning coffee while taking in the peaceful surroundings. Underfloor heating throughout both areas adds an extra touch of comfort.
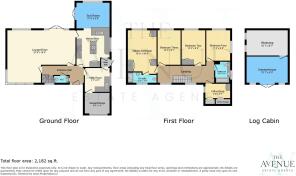
Adding further practicality to the ground floor, the original garage has been cleverly divided to create a separate utility room to the rear, complete with fitted cabinets, work surfaces and space for laundry appliances, while the front section provides a useful additional storage area.
Upstairs, the generous accommodation continues with four well-proportioned double bedrooms, providing plenty of space for growing families. The main bedroom benefits from fitted wardrobes and its own en-suite shower room, while a further bedroom also features built-in storage. An additional versatile room, complete with useful under-eaves storage, offers the perfect space for a home office or study. A family bathroom completes the first-floor accommodation.
To the front, the property is set behind an attractive brick boundary wall and established hedging. Double wrought-iron gates open onto a sweeping driveway providing extensive off-road parking, framed by beautifully maintained lawns. Gated access on both sides of the property leads through to the rear garden.
Step outside into the magnificent south-west facing rear garden and you'll discover what is undoubtedly one of this property's standout features. Offering a wonderful sense of space, with an expansive lawn, a generous paved patio and beautifully established borders filled with mature trees and shrubs, it's a setting that's perfect for outdoor living.
Whether it's watching the children play on the lawn, enjoying summer gatherings with family and friends or simply relaxing in the peaceful surroundings, there's something here for everyone. Backing directly onto Hargreaves Wood, with private access to the woodland, the setting is particularly appealing. Two brick-built garden stores and covered log storage add further practicality.
Tucked away at the bottom of the garden is a substantial two-room log cabin, offering a wonderful addition to the property. Both rooms benefit from insulated flooring and Ethernet connectivity, providing excellent flexibility for a variety of uses. One room offers a peaceful retreat overlooking the garden, ideal for relaxing or working from home, while the second provides a practical workshop or hobby space. With power and lighting, this versatile building offers plenty of possibilities to suit different lifestyles.
More than simply a place to call home, this is a property offering the space, flexibility and setting to create a wonderful lifestyle. Whether you're looking for somewhere to raise a family, entertain friends or simply enjoy a little peace and tranquillity, there's so much to appreciate here. With so much to discover, this is a home that truly deserves to be seen in person.
Ready to discover Parkway for yourself? We'd love to show you around! Get in touch to arrange your personal viewing, quoting reference #MK09 Parkway.
Secure Sale & Buyer Information Pack Disclosure:
This property is being marketed with a Secure Sale Pack, designed to help speed up the transaction and provide greater certainty for both buyers and sellers.
As part of this process, key legal searches are ordered at the point the property is listed, rather than after a sale is agreed. This work, which can typically take several weeks in a standard transaction, is prepared upfront and made available to the successful buyer as part of their legal due diligence.
To proceed with an offer, the successful buyer will be required to purchase the Buyer Information Pack at a cost of £325 + VAT. This pack includes the searches and supporting legal information that a buyer would usually need to obtain separately after agreeing a purchase.
In addition, and in line with UK Anti-Money Laundering regulations, all purchasers and any giftors contributing funds must complete AML (Anti-Money Laundering) checks. These checks are payable separately and are required before the transaction can progress.
This upfront approach helps:
* Reduce delays once an offer is agreed
* Improve transparency for all parties
* Support a smoother and more reliable sales process
Disclaimer Statement:
These property particulars are issued in good faith but do not form part of any offer or contract. All descriptions, floorplans, photographs and other information are provided as a guide only and may not be exact. Buyers are advised to verify key facts such as tenure, planning permissions, fixtures and fittings, lease length, ground rent, service charges, council tax band and energy performance rating through their legal representative.
Where applicable, this property is marketed with a Secure Sale Pack, designed to support a faster and more transparent transaction. The successful buyer will be required to purchase the Buyer Information Pack at a cost of £325 + VAT (£390 including VAT) in order to proceed with their offer. This pack includes key searches and supporting legal information that would ordinarily be obtained by a buyer after a sale is agreed.
In line with UK Anti-Money Laundering regulations, all named purchasers and any giftors contributing funds must complete AML (Anti-Money Laundering) checks.
The cost of AML checks is £20 + VAT per person (£24 including VAT) and is payable separately. All required AML checks must be completed before the transaction can progress.
We have taken all reasonable steps to ensure the accuracy of this information. Material information is provided in line with current National Trading Standards guidance and relevant consumer protection legislation. Please contact us if you require clarification on any point before making a transactional decision.