Novington Lane, East Chiltington

- PROPERTY TYPE
Detached
- BEDROOMS
4
- BATHROOMS
2
- SIZE
4,090 sq ft
380 sq m
- TENUREDescribes how you own a property. There are different types of tenure - freehold, leasehold, and commonhold.Read more about tenure in our glossary page.
Freehold
Description
East Chiltington is a delightful and quiet hamlet nestled between Cooksbridge and Plumpton on a quiet country lane, and Clears Farm overlooks its own land and open eld. The village of Plumpton is approximately 1 mile distant and can easily be walked/cycled to along a county farm track. Plumpton Railway Station has services to London Victoria/London Bridge, and there is an excellent village shop, public house and primary school within the village. Magni cent country walks can be enjoyed around East Chiltington, which has a ne local community, its own renowned public house, The Jolly Sportsman, and a parish church. East Chiltington sits equidistant to Lewes, Haywards Heath and Burgess Hill, all offering different shopping and town facilities, and there is very easy access to Brighton city over the South Downs. Glyndebourne Opera House is just a few miles beyond Lewes and there is easy access to the A27/M23 for Gatwick and London.
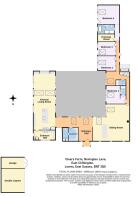
ACCOMMODATION WITH APPROXIMATE MEASUREMENTS COMPRISES:-
UTILITY ROOM: 18`2 X 9`6
Entrance door and aluminium clad double glazed window overlooking the driveway and open elds beyond. 1½ bowl stainless steel sink unit with mixer taps. Worktops to each side with cupboards under. Space and plumbing for washing machine and tumble-dryer. Tiled oor. Wall cupboards and storage area with electric hot water heat cylinder.
KITCHEN/LIVING ROOM: 46`6 X 18`10
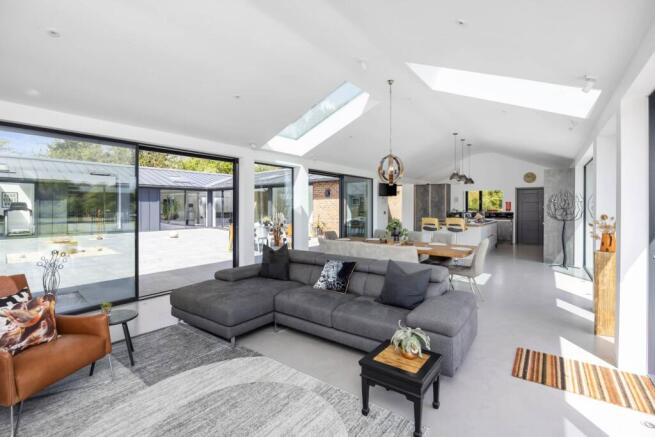
4 aspect room including through arch of utility room. Central island with granite top and recessed sink with Zip mixer tap for boiling, ltered chilled and ltered chilled sparkling water. Siemens induction hob and extractor. Further granite worktop with stainless steel 1½ bowl sink unit with mixer tap. AEG dishwasher with cupboard to side. Fitted tall fridge/freezer with larder cupboard to side with wine trays. Siemens double oven and a single oven with cupboards to side, over and under. Siemens tted coffee maker with cupboards over and under and a further single oven/microwave. Pull-out rack and second fridge/freezer. Spectacular spiral wine cellar with capacity for 800 bottles with electric glass opening door. 4 Double glazed sliding doors (2 east and 2 west), and 2 roo ights. Spotlights and oor lights. Double glazed window with southerly aspect. Bench seat with drawers under. Bar area with single fridge. Granite worktop with cupboards under and display shelves.
MAIN ENTRANCE HALL: 31` x 22`8
Entrance door and opening towards 3 full-height picture windows over and door opening to the feature central courtyard. Entryphone. Concrete resin oor with under oor heating and oor lights. Vaulted ceiling.
CLOAKROOM:
Top with shelves, drawers and cupboard under. Further storage cupboard.
SEPARATE WC:
Contemporary wash hand basin with mixer taps and cupboards under. Low level wc. Cupboard housing modern Joules hot water cylinder. Tiled oor. Recessed spotlights.
L` SHAPED SITTING ROOM: 31`2 max x 30` max
Unit sectioning study area with double glazed window overlooking the driveway with open countryside beyond. Vaulted ceiling. Satellite/telephone point. Unit with TV hanging, shelves drawers and cupboards under. Double aspect sitting room area with triple glazed sliding doors to courtyard and double glazed window to driveway. Recessed spotlights. Under oor heating. Glazed door to
south-west bedroom wing. Inner hallway with spotlights.
BEDROOM 1: 15`9 X 15`6
East facing Velux window and double glazed sliding door to courtyard. Vaulted ceiling. Recessed spotlights. Oak ooring. Overhead shelf.
EN-SUITE SHOWER ROOM:
Independent drench` shower with hand shower attachment, level shower tray with oor drain. Wash basin with mixer tap and cupboard under. Low level wc. Chrome ladder towel rail. Recessed spotlights.
INNER HALLWAY:
Open gym area with double glazed double doors opening to the courtyard to east. Concrete resin oor with under oor heating. Storage cupboards. Further hallway with service doorway to front air-source heat pump and Tesla Powerwall.
BEDROOM 2: 14`3 X 13`4
Double glazed double doors to courtyard with view to courtyard and countryside. Under oor heating. Wall light. Glazed light to hallway. Wood ooring.
BEDROOM 3: 13`9 X 11`9
12`6 high vaulted ceiling. Double patio doors to courtyard. Glazed light to hallway. Wood ooring.
PRINCIPAL BEDROOM SUITE: 18`4 X 16`5
12`6 high vaulted ceiling. Oak wood oor with under oor heating. Bedside light. Double doors to courtyard and view to open countryside. Secondary double glazed door. TV point. Recessed spotlights.
LUXURY ENSUITE BATHROOM: 12`10 X 8`6
Metal cased roll-top bath with independent shower, hand shower attachment and mixer tap column. Contemporary wide wash basin with mixer taps and shaped top. Low level wc. Double entrance shower with glazed screen, drench` shower, jacuzzi jets and hand shower. Marble tiled oor and upstands. 2 Wall lights.
DRESSING ROOM: 12`10 X 6`4
Open wardrobe shelving and hanging with hanging rails and drawers. Under oor heating manifold. Recessed spotlights.
OUTSIDE
FRONT ENTRANCE AREA:
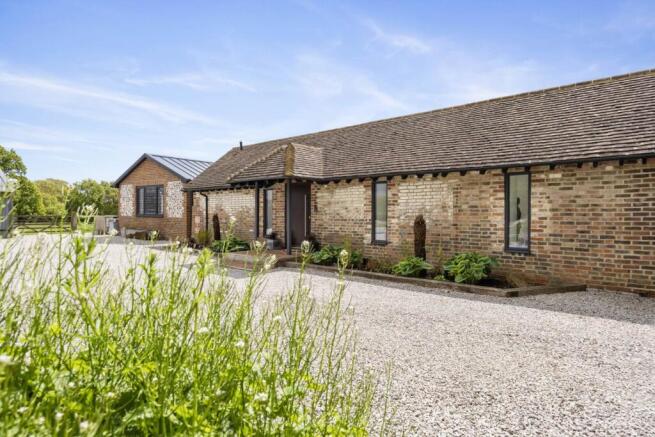
Automatic gate with entry phone and individual security codes, opening to long pebble driveway providing multiple parking and leading to main entrance porch with outside sensor light and attractive shrub borders. Post & rail fencing to courtyard.
DOUBLE CAR PORT: 20`2 X 19`7
Electric charger point. Fluorescent light.
GARAGE/STORAGE ROOM: 18`10 X 9`6
Electric light and power. Rear door access with east side slabbed 2-tier patio leading to paddock. Air source heat pump.
PADDOCK:
1½ acre eld with 5-bar gate, laid to grassland with rustic pole boundaries. Solar panels and septic tank enclosure.
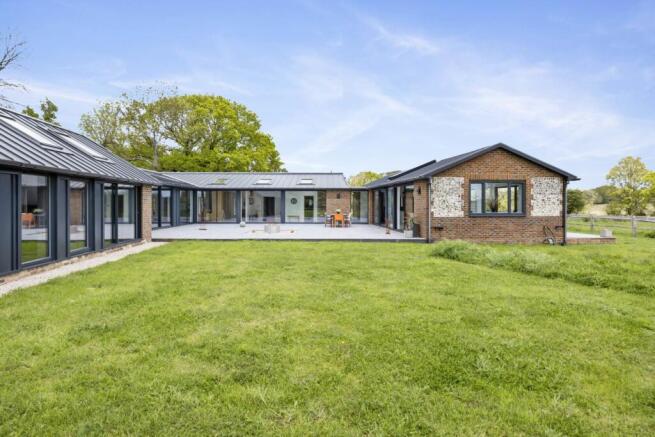
CENTRAL COURTYARD: 42` x 38`
Paved courtyard with pebble inserts including roundel. Outside light and water tap. Grassland to south side with shaped rewilded section with stock fencing surrounding. Timber shed, 13` x 11`.
what3words /// gown.goggle.hardback
Notice
Please note we have not tested any apparatus, fixtures, fittings, or services. Interested parties must undertake their own investigation into the working order of these items. All measurements are approximate and photographs provided for guidance only.
Brochures
Web Details- COUNCIL TAXA payment made to your local authority in order to pay for local services like schools, libraries, and refuse collection. The amount you pay depends on the value of the property.Read more about council Tax in our glossary page.
- Band: G
- PARKINGDetails of how and where vehicles can be parked, and any associated costs.Read more about parking in our glossary page.
- Garage,Off street
- GARDENA property has access to an outdoor space, which could be private or shared.
- Private garden
- ACCESSIBILITYHow a property has been adapted to meet the needs of vulnerable or disabled individuals.Read more about accessibility in our glossary page.
- Ask agent

Add an important place to see how long it'd take to get there from our property listings.
__mins driving to your place
Affordability

Notes
Staying secure when looking for property
Ensure you're up to date with our latest advice on how to avoid fraud or scams when looking for property online.
Visit our security centre to find out moreDisclaimer - Property reference 1471_CWYC. The information displayed about this property comprises a property advertisement. Rightmove.co.uk makes no warranty as to the accuracy or completeness of the advertisement or any linked or associated information, and Rightmove has no control over the content. This property advertisement does not constitute property particulars. The information is provided and maintained by Charles Wycherley Independent Estate Agents, Lewes. Please contact the selling agent or developer directly to obtain any information which may be available under the terms of The Energy Performance of Buildings (Certificates and Inspections) (England and Wales) Regulations 2007 or the Home Report if in relation to a residential property in Scotland.
*This is the average speed from the provider with the fastest broadband package available at this postcode. The average speed displayed is based on the download speeds of at least 50% of customers at peak time (8pm to 10pm). Fibre/cable services at the postcode are subject to availability and may differ between properties within a postcode. Speeds can be affected by a range of technical and environmental factors. The speed at the property may be lower than that listed above. You can check the estimated speed and confirm availability to a property prior to purchasing on the broadband provider's website. Providers may increase charges. The information is provided and maintained by Decision Technologies Limited. **This is indicative only and based on a 2-person household with multiple devices and simultaneous usage. Broadband performance is affected by multiple factors including number of occupants and devices, simultaneous usage, router range etc. For more information speak to your broadband provider.