Zuid-Holland, Leiden, Netherlands

- PROPERTY TYPE
Villa
- BEDROOMS
4
- SIZE
1,841 sq ft
171 sq m
Description
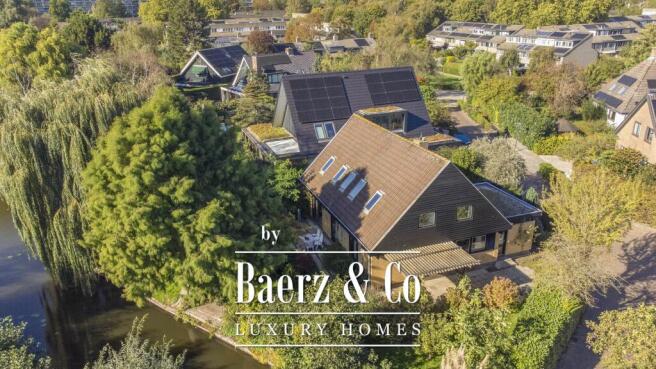
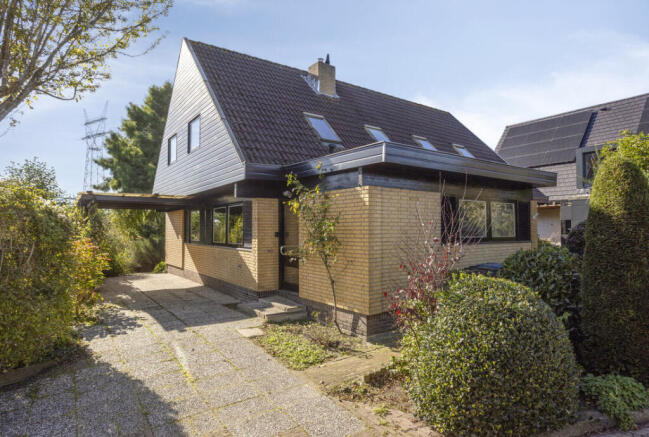
Situated in a unique location within the sought-after Merenwijk district—directly along the water—lies this spacious detached villa, set within a beautifully landscaped garden that wraps around the property. The home stands out for its secluded position, distinctive architecture, and a rare blend of space, lush greenery, and water frontage. Featuring four bedrooms, a generous living room connected to the kitchen, a bathroom, a practical utility room, and an internal storage area, this residence offers endless possibilities for comfortable living.
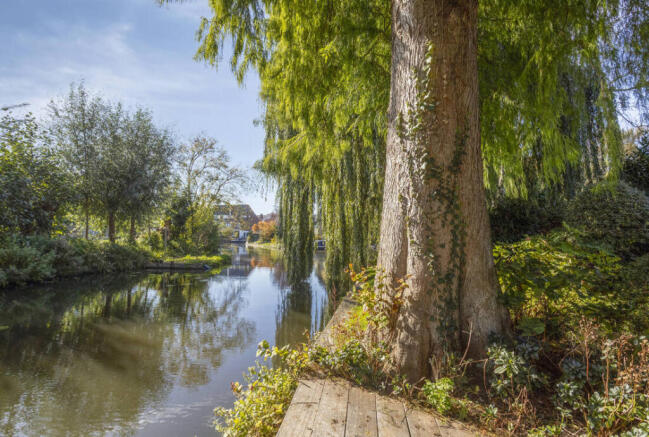
The expansive plot is one of the property’s greatest assets. The garden surrounds the house and is defined by mature trees, diverse plantings, multiple terraces, and direct access to the water, including a private mooring spot for a boat. The verdant setting ensures a sheltered atmosphere and a high degree of privacy.
The combination of its detached nature, spacious layout, and exceptional location makes Koggewal 5 an appealing home for those who value tranquility, space, and a green living environment—all while keeping the amenities of Leiden within easy reach.
LAYOUT
Ground floor:
The entrance leads into a hallway featuring a staircase, a guest toilet, and access to the various rooms on the ground floor.
The generous living room serves as the heart of the home. It is characterized by its wide, open design, large windows, and distinctive exposed wooden ceiling beams. A natural stone floor lends a unique character to the interior, complementing the wooden elements that are a hallmark of the home’s architecture. Thanks to its ample dimensions, the living room offers plenty of flexibility for creating multiple seating areas. The large windows allow for pleasant natural light and offer views of the surrounding garden from various points, creating a direct connection between the interior and the green outdoor space.
Adjoining this area is the kitchen; its practical layout provides ample space for meal preparation and everyday use. The kitchen connects to a utility room, which houses additional amenities and storage space. The former garage is also accessible from the utility room—a convenient spot for storing bicycles, garden tools, and other items.
First floor:
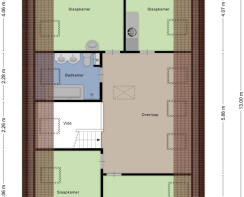
The first floor comprises four bedrooms, a bathroom, and a spacious landing.
The bedrooms are distributed between the front and rear of the house, each with its own distinct character. Their varying sizes offer flexible usage options—for instance, as a primary bedroom, children’s room, guest room, or home office. The bathroom is equipped with a bathtub, a double vanity, and a toilet, comfortably accommodating the daily needs of multiple household members. The generous landing serves as the central hub of this floor and offers potential space for an additional work or study area. A void near the staircase further enhances the open, airy feel of this level.
Attic:
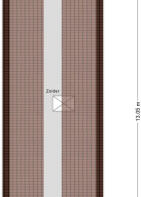
The attic is accessible via the landing. Located beneath the roof ridge, it provides extra storage space for items that are not used on a daily basis, serving as a valuable addition to the home’s existing storage areas. Garden:
One of the most distinctive features is the exceptionally generous garden surrounding the property. The plot has a unique shape and offers an attractive combination of open lawns, mature trees, lush green borders, and terraces, with direct frontage onto the water. The garden has been landscaped with great care and attention to greenery; the existing trees and tall plantings create a sense of seclusion, while the open lawn provides an airy, spacious feel.
There are several terraces and seating areas around the house, offering ample opportunity to enjoy outdoor living at different times of the day. The interplay between paved areas, lawns, and plantings creates a varied garden layout.
Vehicles can be parked on the property itself, thanks to a private driveway and an existing carport.
SURROUNDINGS
The property is located in Merenwijk, a green and spaciously laid-out residential area on the north side of Leiden. The neighborhood is known for its abundance of water, extensive public green spaces, and a diverse mix of residential pockets. Koggewal is situated in a small-scale residential setting, consisting primarily of detached homes with few immediate neighbors. Its waterfront location and the generous size of the surrounding plots create a pleasant sense of freedom and privacy.
Merenwijk offers an ideal balance between quiet living and proximity to everyday amenities. The neighborhood features several primary schools, childcare facilities, sports amenities, and shops. The 'De Kopermolen' shopping center serves as a key hub for the area, offering a varied selection of stores for daily necessities.
The surrounding area also offers plenty of recreational opportunities. The nearby Merenwijkpark provides an attractive green space for walking and relaxation. Additionally, the local petting zoo—along with the surrounding green areas—contributes to the family-friendly character of the neighborhood.
Water is a defining feature of Merenwijk. Its various waterways, green banks, and walking paths create a diverse landscape, making the area highly appealing to residents who enjoy spending time outdoors. If you own a boat, it is just a short trip to the 'Kaag' lakes or the historic city center of Leiden.
LOCATION
From this tranquil setting, the historic city center of Leiden is easily accessible by bicycle. Leiden Central Station, the Leiden Bio Science Park, and the Leiden University Medical Center are also within easy reach. Regional arterial roads provide access to the A4 and A44 motorways, offering connections toward Amsterdam, Schiphol, The Hague, and Rotterdam.
The location thus offers an attractive balance between the peace and space of a green residential environment and the amenities and accessibility of the city.
PURCHASE AGREEMENT
A standard NVM (Dutch Association of Real Estate Agents) model purchase agreement will be used. This includes an 'age clause' (addressing the property's age) and a 'non-occupancy clause' (stating that the seller has not lived in the property). A draft version and an explanatory note are included in the documentation provided for your viewing.
Feedback sturen
Zuid-Holland, Leiden, Netherlands

NEAREST AIRPORTS
Distances are straight line measurements- Schiphol(International)14.1 miles
- Rotterdam(Local)22.0 miles
- Eindhoven(International)62.3 miles
Notes
This is a property advertisement provided and maintained by Baerz & Co Luxury Homes, Amsterdam (reference 51700) and does not constitute property particulars. Whilst we require advertisers to act with best practice and provide accurate information, we can only publish advertisements in good faith and have not verified any claims or statements or inspected any of the properties, locations or opportunities promoted. Rightmove does not own or control and is not responsible for the properties, opportunities, website content, products or services provided or promoted by third parties and makes no warranties or representations as to the accuracy, completeness, legality, performance or suitability of any of the foregoing. We therefore accept no liability arising from any reliance made by any reader or person to whom this information is made available to. You must perform your own research and seek independent professional advice before making any decision to purchase or invest in overseas property.