Ashley Green, Upper Wortley, Leeds, LS12 4EW

- PROPERTY TYPE
Terraced
- BEDROOMS
3
- BATHROOMS
2
- SIZE
1,392 sq ft
129 sq m
- TENUREDescribes how you own a property. There are different types of tenure - freehold, leasehold, and commonhold.Read more about tenure in our glossary page.
Freehold
Key features
- OPEN DAY SATURDAY 7 NOVEMBER – 10:00AM–12:30PM
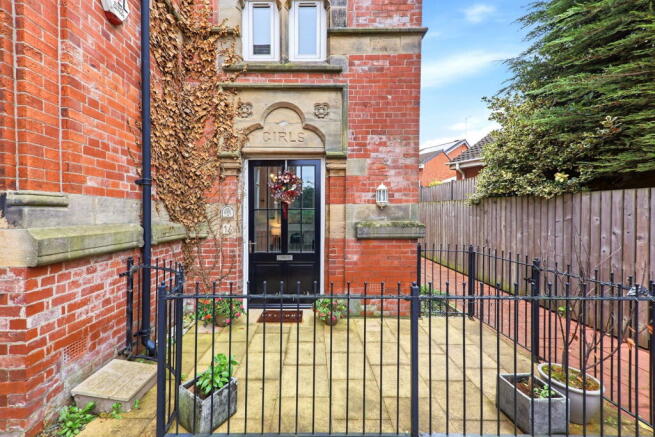
- STUNNING GRADE II LISTED VICTORIAN SCHOOLHOUSE CONVERSION
- THREE BEDROOMS INCLUDING IMPRESSIVE PRINCIPAL SUITE
- SPECTACULAR 31'3" OPEN-PLAN LIVING KITCHEN
- SOARING CEILINGS, EXPOSED BEAMS & PERIOD FEATURES
- TWO BATHROOMS, ADDITIONAL WC & SEPARATE UTILITY ROOM
- FREEHOLD PROPERTY WITH EPC RATING C (79)
- PRIVATE COURTYARD, REAR SUN TERRACE & EXTERNAL STORAGE
- TWO ALLOCATED PARKING SPACES
- EXCELLENT ACCESS TO LEEDS CITY CENTRE, PARKS & MOTORWAY LINKS
Description
An Exceptional Grade II Listed Former Schoolhouse
Donnelly & Co are delighted to invite prospective purchasers to our forthcoming open day on Saturday 7 November, with viewings available strictly by appointment between 9:00am and 11:00am.
To arrange a viewing, please submit an enquiry through Rightmove, including your current buying position, preferred appointment time, full residential address, email address and mobile telephone number. We will confirm your appointment accordingly.
Donnelly & Co are delighted to introduce this outstanding three-bedroom, two-bathroom Grade II listed residence, forming part of Ashley Green, an impressive former Victorian school originally constructed in 1867.
According to the current owners, the building underwent a comprehensive renovation and conversion into residential accommodation in 2015, carefully combining its historic architectural character with the convenience of contemporary living.
Beautifully presented throughout, the property showcases exposed beams, impressive ceiling heights, generously proportioned rooms and an abundance of natural light, with a magnificent open-plan living kitchen providing the centrepiece of this exceptional home.
Arranged over two floors, the property is freehold and benefits from its own private entrance, a charming front courtyard, rear sun terrace and external steel bicycle/storage shed.
Two dedicated parking spaces are also allocated within the communal car park, although these are presently subject to temporary restrictions, as explained in the important property information below.
Entrance Hall
A charming courtyard provides an attractive approach to the property, with a wide glazed entrance door opening into an exceptionally spacious and light-filled entrance hall.
The impressive proportions immediately establish a wonderful sense of arrival, enhanced by elegant half-height wall panelling, natural light and carefully considered decorative finishes.
A recessed storage area beneath the staircase provides practical storage, whilst the hallway gives access to two generously proportioned double bedrooms and the family bathroom.
Principal Bedroom & En Suite
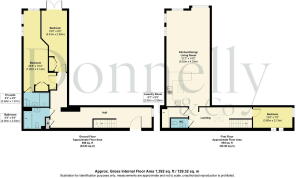
Measuring an impressive 25'8" x 10'4", the principal bedroom is beautifully proportioned, comfortably accommodating a king-size bed alongside fitted wardrobes and a dedicated vanity area positioned towards the far end of the room.
Dual-aspect windows provide an abundance of natural light, enhancing the feeling of space and creating an attractive principal bedroom suite.
The adjoining three-piece en suite shower room features fully tiled walls, a pedestal wash hand basin, low-level WC and a boiler-fed shower.
Bedroom Two
The second bedroom is another exceptionally generous double, measuring 19'5" x 8'2".
Currently arranged as a combined guest bedroom and home office, it offers excellent flexibility for modern living, with fitted storage and French doors opening directly onto the rear sun terrace.
This direct access to the outside space is a particularly appealing feature, making the room equally suitable as a bedroom, home office or additional sitting room.
Family Bathroom
Accessed from the entrance hall, the family bathroom comprises a three-piece suite incorporating a panelled bath with boiler-fed shower over, pedestal wash hand basin and low-level WC.
The room benefits from half-height wall tiling, full tiling to the principal wet areas and mechanical extraction.
First-Floor Landing
The staircase rises to a bright and welcoming first-floor landing, where a ceiling window introduces an abundance of natural light.
The landing provides access to the third bedroom, additional WC, utility room and magnificent open-plan living kitchen.
Bedroom Three
Positioned towards the end of the first-floor corridor, the third bedroom is currently presented as a nursery.
Dual-aspect windows allow natural light to enter from two directions, creating a particularly bright and welcoming room.
The accommodation offers flexibility for a variety of uses, whether as a child's bedroom, nursery, occasional guest room or home office.
First-Floor WC
Conveniently positioned close to the principal living accommodation, a separate cloakroom provides a low-level WC and wash hand basin.
Utility Room
Adjacent to the cloakroom is a dedicated utility room, thoughtfully arranged to provide valuable additional storage and practical working space.
There is plumbing for a washing machine, a worktop area and shelving suitable for household provisions and cleaning equipment.
The property's Ideal gas combination boiler is also housed within this room, providing gas central heating and domestic hot water.
Magnificent Open-Plan Living Kitchen
Undoubtedly the centrepiece of this remarkable home is the magnificent open-plan living kitchen, measuring approximately 31'3" x 14'2".
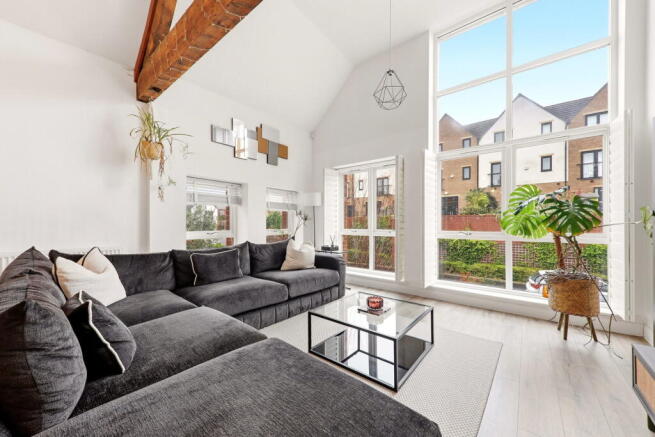
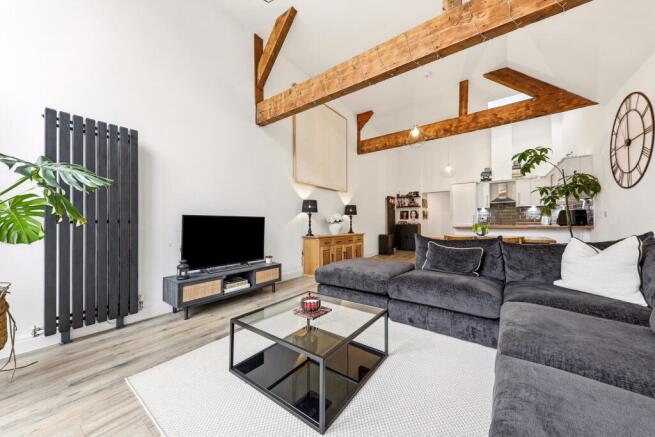
This exceptional room combines generous proportions, impressive ceiling height and exposed structural beams to create a wonderfully atmospheric space, reminiscent of a Manhattan loft apartment.
The architectural character is complemented by contemporary vertical radiators, extensive natural light and a particularly sociable arrangement of kitchen, dining and sitting areas.
The fitted kitchen incorporates Shaker-style cabinetry with contrasting work surfaces, tiled splashbacks and a comprehensive range of integrated appliances.
These include an electric oven, induction hob with extractor above, dishwasher, integrated fridge and freezer, together with a one-and-a-half-bowl sink and drainer.
A peninsula provides a natural division between the kitchen and dining areas, whilst retaining the open and connected feel of the room.
The central dining area comfortably accommodates a table for six, making it particularly well suited to entertaining friends and family.
Towards the far end, magnificent large windows with fitted privacy blinds provide an attractive backdrop to the sitting area, which comfortably accommodates a substantial L-shaped sofa.
The combination of exposed beams, remarkable ceiling heights, contemporary fittings and exceptional natural light creates a memorable living environment.
Indeed, the owners particularly appreciate the extraordinary sense of space, with ceiling heights generous enough to accommodate a magnificent 10-foot Christmas tree during the festive season.
It is a superb example of how the character of a former Victorian schoolhouse can be retained whilst providing an outstanding contemporary home.
Gardens, Parking & External Storage
The property enjoys a charming courtyard to the front and a rear sun terrace, accessed directly from the second bedroom.
Residents also benefit from maintained communal grounds and parking areas, alongside a dedicated external steel bicycle/storage shed.
Two parking spaces are allocated to the property, although these are currently affected by temporary restrictions while investigations into a potentially unsafe wall are undertaken.
Location & Amenities
Ashley Green occupies a peaceful cul-de-sac setting within an established residential neighbourhood, offering convenient access to Leeds city centre and a broad range of everyday amenities.
The location provides an appealing balance between city living and access to nearby green spaces, making it particularly attractive to those seeking a distinctive home with excellent transport connections.
Everyday shopping facilities include nearby Asda and Aldi supermarkets, Greggs and a selection of local convenience stores.
Western Flatts Park is approximately five minutes away on foot, offering tennis courts, bowling greens, football pitches, a rose garden and a recently improved children's play area.
Wortley Recreation Ground and Armley Park provide further opportunities for walking, exercise and outdoor recreation.
Regular bus services, including routes 4 and 42, provide connections towards Leeds city centre, whilst the M1 and M62 motorway networks are accessible by car.
The area also benefits from nearby primary and secondary education options, local pubs and convenient access to the wider amenities of Leeds.
The owners particularly appreciate the ease of reaching the city centre, which has been an enjoyable part of their weekend routine.
Important Property Information
The property is freehold. The communal grounds and car park are maintained by a management company, with an annual service charge typically between £450 and £500.
Investigations are currently ongoing involving the building management company and Leeds City Council concerning a potentially unsafe wall within the communal car park, close to the property's allocated parking spaces.
As a precaution, the affected parking spaces have been temporarily fenced off while further assessments are undertaken.
Prospective purchasers should seek confirmation through their solicitor regarding the investigation, proposed remedial works, anticipated timescales, potential financial liabilities and the property's parking rights.
The property is Grade II listed, and any future alterations may require listed building consent.
The property benefits from an Energy Performance Certificate rating of C (79).
Agent's Note
These property particulars are provided for general guidance and may be subject to change. Whilst every effort has been made to ensure their accuracy, Donnelly & Co cannot guarantee that all information is correct. The particulars do not form part of any offer or contract.
All services, systems and appliances should be considered untested unless otherwise stated. Purchasers should instruct their solicitor and surveyor to verify relevant information, consents, service records, guarantees and warranties.
All room dimensions are approximate maximum measurements and should not be relied upon when purchasing floor coverings, furniture or fittings.
Anti-Money Laundering Regulations
In accordance with Anti-Money Laundering Regulations, all prospective purchasers submitting an offer will be required to provide photographic identification, proof of residential address and evidence of their financial ability to proceed at the agreed purchase price.
We appreciate that obtaining the necessary documentation can sometimes be inconvenient and will provide assistance wherever possible.
Council Tax
According to Leeds City Council, the property falls within Council Tax Band C.
Purchasers should independently verify the current banding and applicable charges with Leeds City Council.
- COUNCIL TAXA payment made to your local authority in order to pay for local services like schools, libraries, and refuse collection. The amount you pay depends on the value of the property.Read more about council Tax in our glossary page.
- Band: C
- PARKINGDetails of how and where vehicles can be parked, and any associated costs.Read more about parking in our glossary page.
- Allocated
- GARDENA property has access to an outdoor space, which could be private or shared.
- Patio
- ACCESSIBILITYHow a property has been adapted to meet the needs of vulnerable or disabled individuals.Read more about accessibility in our glossary page.
- Ask agent

Add an important place to see how long it'd take to get there from our property listings.
__mins driving to your place
Affordability

Notes
Staying secure when looking for property
Ensure you're up to date with our latest advice on how to avoid fraud or scams when looking for property online.
Visit our security centre to find out moreDisclaimer - Property reference S1902202. The information displayed about this property comprises a property advertisement. Rightmove.co.uk makes no warranty as to the accuracy or completeness of the advertisement or any linked or associated information, and Rightmove has no control over the content. This property advertisement does not constitute property particulars. The information is provided and maintained by Donnelly and Co, Horsforth. Please contact the selling agent or developer directly to obtain any information which may be available under the terms of The Energy Performance of Buildings (Certificates and Inspections) (England and Wales) Regulations 2007 or the Home Report if in relation to a residential property in Scotland.
*This is the average speed from the provider with the fastest broadband package available at this postcode. The average speed displayed is based on the download speeds of at least 50% of customers at peak time (8pm to 10pm). Fibre/cable services at the postcode are subject to availability and may differ between properties within a postcode. Speeds can be affected by a range of technical and environmental factors. The speed at the property may be lower than that listed above. You can check the estimated speed and confirm availability to a property prior to purchasing on the broadband provider's website. Providers may increase charges. The information is provided and maintained by Decision Technologies Limited. **This is indicative only and based on a 2-person household with multiple devices and simultaneous usage. Broadband performance is affected by multiple factors including number of occupants and devices, simultaneous usage, router range etc. For more information speak to your broadband provider.