Eames View, Horsham, RH13

- PROPERTY TYPE
Detached
- BEDROOMS
5
- BATHROOMS
2
- SIZE
2,256 sq ft
210 sq m
- TENUREDescribes how you own a property. There are different types of tenure - freehold, leasehold, and commonhold.Read more about tenure in our glossary page.
Freehold
Key features
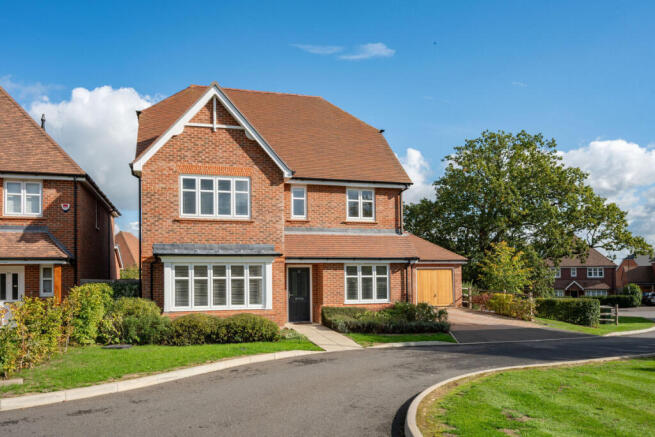
- Substantial five double bedroom detached Berkeley home in a quiet corner position
- Offered with no onward chain, helping to simplify your move
- Expansive open-plan kitchen, dining, and living space across the rear with integrated appliances
- Separate utility room with direct side access and an adjacent ground-floor WC
- Main lounge featuring a broad bay window drawing in natural light
- Versatile second front reception room ideal for a formal dining room, home office, or playroom
- Principal bedroom suite complete with fitted wardrobes and contemporary en-suite shower room
- East-facing rear garden with paved terrace, lawned area, and picturesque church views from the front
- Detached double garage and private driveway parking
- Energy-efficient home with an impressive EPC rating of B
Description
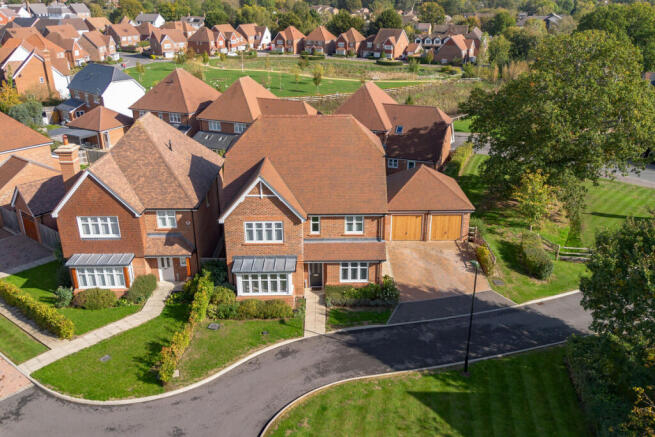
Offered to the market with the distinct advantage of no onward chain, this executive five double bedroom detached home by Berkeley Homes combines clean modern design, superb flow, and generous proportions throughout. Positioned on an open corner plot within the Broadacres development, the house enjoys an inviting sense of space, framed by leafy outlooks towards Southwater Cricket Club and the local church tower.
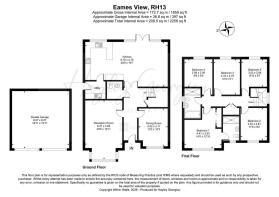
Stepping through the front door, the welcoming entrance hall establishes the airy atmosphere that runs through the entire property. Double doors open into the impressive open-plan kitchen, dining, and living room across the rear of the home, creating a hub for busy households to gather. The contemporary kitchen is lined with sleek cabinetry and work surfaces, arranged around a central breakfast bar for informal meals. Integrated appliances include a six-ring Bosch hob, double oven, fridge/freezer, and a dedicated wine fridge. French doors from the dining and living area open directly onto the rear terrace, allowing social gatherings to spill into the garden during the warmer months. A separate utility room keeps practical laundry tasks tucked out of sight and offers convenient side access, while a WC sits off the main hallway.
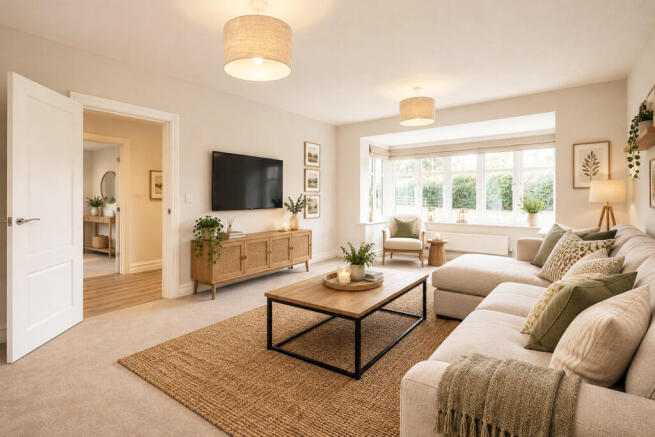
Living spaces are exceptionally balanced across the ground floor. The main lounge is framed by a broad bay window, filling the room with natural light from afternoon through to evening. Opposite, a versatile second reception room adapts effortlessly to your family’s routine, whether required as a quiet home office, formal dining space, snug, or children's playroom.
Upstairs, a curved staircase ascends to a bright landing where morning light streams through, framing views of the neighbouring green space and established oak tree. The first floor hosts five well-proportioned double bedrooms and a contemporary family bathroom featuring both a deep bathtub and a separate walk-in rainfall shower. The principal bedroom suite serves as a serene retreat, benefiting from built-in wardrobe storage, a stylish en-suite shower room with rainfall shower fittings, and views over the green setting of the neighbouring cricket grounds.
Outside, the east-facing rear garden features a stone-paved terrace ideal for morning coffee, alongside a level lawn bounded by garden fencing and views towards the church. Parking is plentiful, provided by a wide private driveway and a substantial 397 sq ft detached double garage equipped with power and light.
Area Guide
Set within the desirable Broadacres development of Southwater, the village offers a welcoming atmosphere and plenty to keep families occupied. At the heart of the village sits Lintot Square, providing a selection of shops, bakeries, essential amenities, and welcoming local eateries. For outdoor recreation, Southwater Country Park and the nearby Downs Link offer miles of scenic trails, watersports, and lakeside strolls right on your doorstep. Local sports and social hubs, including the neighbouring Southwater Cricket Club, foster a vibrant community spirit.
Commuters benefit from swift road links via the A24 to the M23 and M25, while nearby Horsham station offers direct rail services into London Victoria and London Bridge in under an hour.
To discover more about life at Eames View or to arrange your private viewing, contact Hayley Georgiou Property today.
DISCLAIMER: Please note that some of the images used in this listing have been virtually staged using AI to illustrate how the property could look when furnished. The property is currently unfurnished and the virtual furnishings, accessories and decorative items shown are for illustrative purposes only. No alterations have been made to the layout or dimensions of the property.
- COUNCIL TAXA payment made to your local authority in order to pay for local services like schools, libraries, and refuse collection. The amount you pay depends on the value of the property.Read more about council Tax in our glossary page.
- Ask agent
- PARKINGDetails of how and where vehicles can be parked, and any associated costs.Read more about parking in our glossary page.
- Yes
- GARDENA property has access to an outdoor space, which could be private or shared.
- Yes
- ACCESSIBILITYHow a property has been adapted to meet the needs of vulnerable or disabled individuals.Read more about accessibility in our glossary page.
- Ask agent

Add an important place to see how long it'd take to get there from our property listings.
__mins driving to your place
Affordability
About Keller Williams Plus, Covering Nationwide
Suite 1G, Widford Business Centre, 33 Robjohns Road, Chelmsford, CM1 3AG

Notes
Staying secure when looking for property
Ensure you're up to date with our latest advice on how to avoid fraud or scams when looking for property online.
Visit our security centre to find out moreDisclaimer - Property reference RX846998. The information displayed about this property comprises a property advertisement. Rightmove.co.uk makes no warranty as to the accuracy or completeness of the advertisement or any linked or associated information, and Rightmove has no control over the content. This property advertisement does not constitute property particulars. The information is provided and maintained by Keller Williams Plus, Covering Nationwide. Please contact the selling agent or developer directly to obtain any information which may be available under the terms of The Energy Performance of Buildings (Certificates and Inspections) (England and Wales) Regulations 2007 or the Home Report if in relation to a residential property in Scotland.
*This is the average speed from the provider with the fastest broadband package available at this postcode. The average speed displayed is based on the download speeds of at least 50% of customers at peak time (8pm to 10pm). Fibre/cable services at the postcode are subject to availability and may differ between properties within a postcode. Speeds can be affected by a range of technical and environmental factors. The speed at the property may be lower than that listed above. You can check the estimated speed and confirm availability to a property prior to purchasing on the broadband provider's website. Providers may increase charges. The information is provided and maintained by Decision Technologies Limited. **This is indicative only and based on a 2-person household with multiple devices and simultaneous usage. Broadband performance is affected by multiple factors including number of occupants and devices, simultaneous usage, router range etc. For more information speak to your broadband provider.