
Whyburn Lane, Hucknall, Nottinghamshire, NG15

- PROPERTY TYPE
Detached Bungalow
- BEDROOMS
2
- BATHROOMS
1
- SIZE
Ask agent
- TENUREDescribes how you own a property. There are different types of tenure - freehold, leasehold, and commonhold.Read more about tenure in our glossary page.
Freehold
Key features
- No Upward Chain
- Detached Bungalow
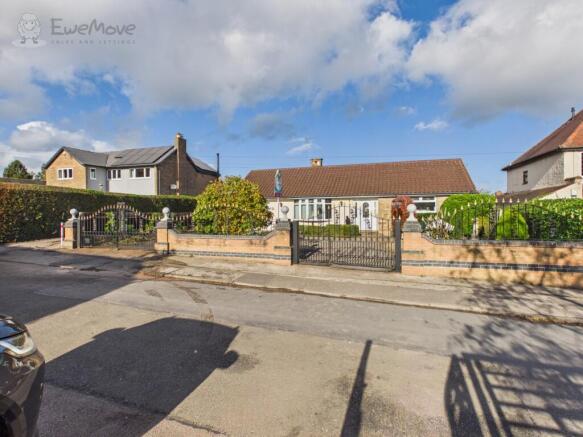
- Secure, gated frontage with electric access control
- Excellent commuter links
- Substantial private plot with exceptional potential to extend (subject to planning permission - SSTP)
Description
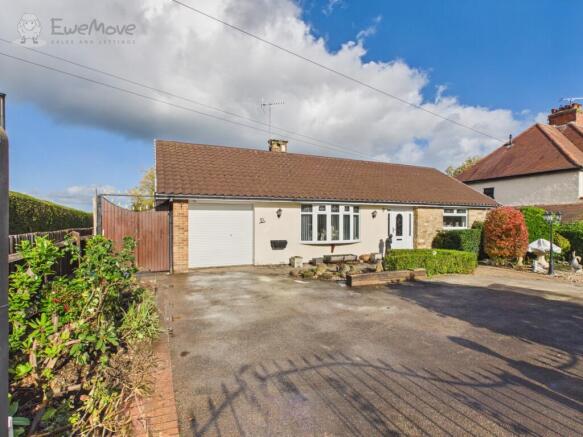
A rare and exciting opportunity to acquire this well-proportioned two-bedroom detached bungalow, occupying an enviable and substantial plot along the sought-after Whyburn Lane in Hucknall.
With a GUIDE PRICE £370,000 to £390,000
Set back behind secure, remote-operated electric gates, the property boasts an extensive multi-vehicle driveway, an integral garage, and vast garden grounds offering clear scope for significant expansion, remodeling, or loft conversion (SSTP). Perfectly suited to downsizers seeking single-storey living without compromising on outdoor space, as well as ambitious buyers looking to create their forever family home.
Entrance Hallway
Welcoming entrance hall giving access to primary living quarters, bedrooms, family bathroom, and internal garage access.
Living Room
A bright and comfortable reception room featuring a large front-facing window, focal point fireplace, and central heating radiator.
Dining Kitchen
The heart of the home, fitted with a comprehensive range of wall and base units, contrasting work surfaces, and integrated cooking appliances. Ample dedicated floor space for a family dining table, with direct double-door access leading through to the conservatory.
Conservatory
A versatile addition constructed with double-glazed windows and French doors opening onto the expansive rear patio and gardens—ideal for relaxing and taking in views of the private plot year-round.
Bedroom One
A generous double bedroom offering ample space for freestanding or fitted wardrobes, with views over the rear garden.
Bedroom Two
A further double bedroom, ideal for guests, children, or an adaptable home office.
Outside & Grounds
Front & Parking
The property commands an impressive road frontage, approached via secure electric gates opening onto a tarmacadam and gravel driveway. The driveway accommodates multiple vehicles with ease, offering ideal hardstanding for larger vehicles or a caravan, and leads directly to the integral single garage (with up-and-over door, power, and lighting).
Rear & Scope to Expand
The rear garden is a true highlight—occupying a notably wide and deep footprint laid mainly to lawn with paved seating terraces and mature borders. Due to the generous plot size, there is immediate scope for substantial ground-floor rear and side extensions or a dormer roof conversion, subject to obtaining necessary planning permissions (SSTP).
Location, Schools & Transport
Whyburn Lane remains one of Hucknall's premier residential settings, combining a peaceful semi-rural edge with quick access to everyday town amenities.
Education: Within easy reach of reputable local schools, including Hillside Primary & Nursery School, Edgewood Primary, and Holgate Primary, as well as secondary education at The National Church of England Academy and The Holgate Academy.
Countryside & Leisure: Positioned close to scenic walking routes towards Bestwood Country Park and the open countryside surrounding Linby and Papplewick. Hucknall Leisure Centre and high street shops, cafes, and supermarkets are only minutes away.
Commuter Links: Superbly placed for commuters, with easy access to Junction 27 of the M1. Hucknall railway station and NET Tram park-and-ride terminal provide direct, frequent services into Nottingham City Centre, Mansfield, and beyond.
The vendors have opted to provide a legal pack for the sale of their property which includes a set of searches. The legal pack provides upfront the essential documentation that tends to cause or create delays in the transactional process.
The legal pack includes:
Evidence of title
Standard searches (regulated local authority, water & drainage & environmental)
Protocol forms and answers to standard conveyancing enquiries
The legal pack is available to view in the branch prior to agreeing to purchase the property. The vendor requests that the buyer purchases the searches provided in the pack which will be billed at £360 (inc. VAT) upon completion.
In accordance with UK AML regulations, all prospective buyers who have an offer accepted will be required to undergo an identity and financial verification check before a Memorandum of Sale can be issued. These checks are conducted by a secure third-party provider, and a fee applies per buyer/applicant. Full details will be provided upon acceptance of an offer.
Driveway
The property boasts an impressive, broad road frontage accessed via twin sets of electric gates creating a convenient 'in-and-out' carriage driveway.Finished with low-maintenance surfacing, the generous sweep provides effortless access, turning, and secure off-road parking for multiple vehicles, a motorhome, or a caravan. The driveway leads directly to the integral garage.
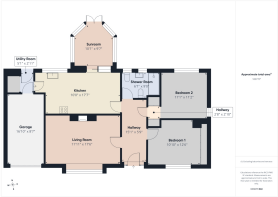
Hallway
4.5974m x 1.7526m - 15'1" x 5'9"
A bright and inviting central hallway finished with durable, wood-effect laminate flooring. Providing seamless access to all principal rooms, bedrooms, and family bathroom, with built-in storage/airing cupboard, radiator.
Lounge
5.334m x 3.6322m - 17'6" x 11'11"
Continuing the seamless wood-effect laminate flooring from the hallway, this generous main reception room is flooded with natural light courtesy of a large walk-in double-glazed bay window to the front elevation. The focal point of the room is an attractive feature fireplace, complemented by twin central heating radiators, multiple power points.
Kitchen / Dining Room
5.3594m x 3.048m - 17'7" x 10'0"
A spacious, open-plan hub of the home, featuring a comprehensive range of matching wall and base units with complementary work surfaces over. Equipped with a suite of integrated appliances, including an electric oven, gas hob with extractor canopy above.There is generous floor space to comfortably accommodate a large family dining table. Direct internal access leads through to the dedicated utility room, with glazed French doors opening seamlessly into the adjoining sunroom / conservatory.
Bedroom 1
3.81m x 3.048m - 12'6" x 10'0"
A generous double bedroom, continuing the cohesive wood-effect laminate flooring throughout. Features a full bank of fitted wardrobes with sleek mirrored sliding doors providing extensive storage, a large double-glazed window to the front elevation drawing in ample daylight, central heating radiator, and power points.
Bedroom 2
3.4036m x 3.3782m - 11'2" x 11'1"
A well-proportioned double bedroom featuring the matching wood-effect laminate flooring, central heating radiator, and a large double-glazed window to the rear elevation overlooking the private garden.
Sun Room
3.0734m x 2.921m - 10'1" x 9'7"
Utility
1.5494m x 1.2192m - 5'1" x 4'0"
A practical laundry and utility space fitted with a work surface and designated plumbing/space beneath for a washing machine and tumble dryer. Housing the wall-mounted central heating boiler, with an internal personal door providing direct access into the garage and an external double-glazed door leading out to the rear garden.
Shower Room
2.7432m x 1.8542m - 9'0" x 6'1"
Garage
5.1308m x 2.6162m - 16'10" x 8'7"
A generous single garage accessed from the front driveway via an up-and-over door, with an internal personal door leading directly in from the utility room. Equipped with mains power and lighting, practical concrete flooring, and ceiling hatch access leading up to the roof/loft space, offering excellent additional overhead storage.
Rear Garden
27.432m x 16.4592m - 90'0" x 54'0"
A standout feature of this property is the exceptionally generous, private rear garden. Enclosed by established perimeter borders, the grounds present a fantastic blank canvas, primed and ready for a new owner to landscape and design to their own personal taste.A substantial block-built workshop provides an ideal space for DIY enthusiasts, secure machinery storage, or potential conversion into an outdoor studio/home office.Given the sheer scale and depth of the plot, there is substantial room to extend the bungalow considerably to the rear (subject to planning permission - SSTP) without compromising on the feeling of expansive outdoor lawn and patio space.
- COUNCIL TAXA payment made to your local authority in order to pay for local services like schools, libraries, and refuse collection. The amount you pay depends on the value of the property.Read more about council Tax in our glossary page.
- Band: D
- PARKINGDetails of how and where vehicles can be parked, and any associated costs.Read more about parking in our glossary page.
- Yes
- GARDENA property has access to an outdoor space, which could be private or shared.
- Yes
- ACCESSIBILITYHow a property has been adapted to meet the needs of vulnerable or disabled individuals.Read more about accessibility in our glossary page.
- Ask agent
Energy performance certificate - ask agent

Add an important place to see how long it'd take to get there from our property listings.
__mins driving to your place
Affordability
About EweMove, Covering East Midlands
Cavendish House Littlewood Drive, West 26 Industrial Estate, Cleckheaton, BD19 4TE
Notes
Staying secure when looking for property
Ensure you're up to date with our latest advice on how to avoid fraud or scams when looking for property online.
Visit our security centre to find out moreDisclaimer - Property reference 10859008. The information displayed about this property comprises a property advertisement. Rightmove.co.uk makes no warranty as to the accuracy or completeness of the advertisement or any linked or associated information, and Rightmove has no control over the content. This property advertisement does not constitute property particulars. The information is provided and maintained by EweMove, Covering East Midlands. Please contact the selling agent or developer directly to obtain any information which may be available under the terms of The Energy Performance of Buildings (Certificates and Inspections) (England and Wales) Regulations 2007 or the Home Report if in relation to a residential property in Scotland.
*This is the average speed from the provider with the fastest broadband package available at this postcode. The average speed displayed is based on the download speeds of at least 50% of customers at peak time (8pm to 10pm). Fibre/cable services at the postcode are subject to availability and may differ between properties within a postcode. Speeds can be affected by a range of technical and environmental factors. The speed at the property may be lower than that listed above. You can check the estimated speed and confirm availability to a property prior to purchasing on the broadband provider's website. Providers may increase charges. The information is provided and maintained by Decision Technologies Limited. **This is indicative only and based on a 2-person household with multiple devices and simultaneous usage. Broadband performance is affected by multiple factors including number of occupants and devices, simultaneous usage, router range etc. For more information speak to your broadband provider.