
Upper Farm Road, Upper Lighthorne, Leamington Spa, Warwickshire, CV33

- PROPERTY TYPE
Detached
- BEDROOMS
4
- BATHROOMS
2
- SIZE
Ask agent
- TENUREDescribes how you own a property. There are different types of tenure - freehold, leasehold, and commonhold.Read more about tenure in our glossary page.
Freehold
Key features
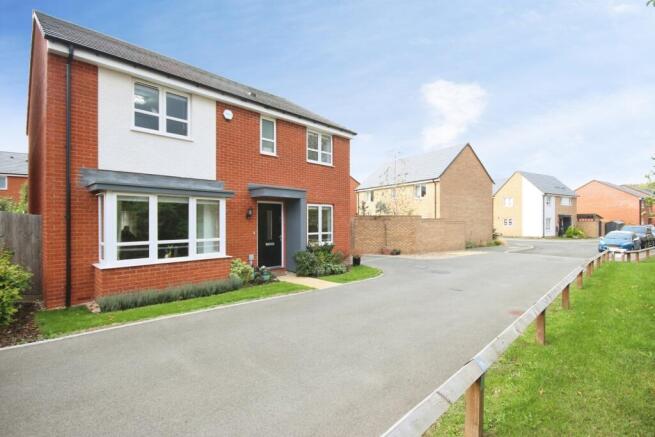
- Situated in a quiet position on a private no-through road overlooking mature trees and hedges.
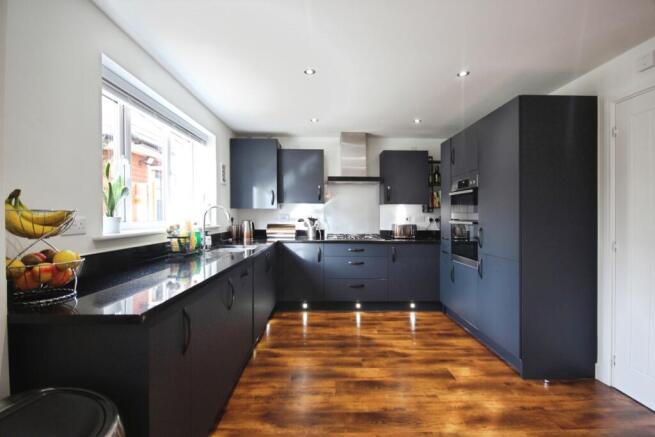
- Upgraded Kitchen Diner with premium integrated appliances, granite worktops, recessed downlights, pendant light, under-cupboard and plinth lighting and a Le Mans carousel and pull-out (truncated)
- Lootility – large downstairs W.C. with integrated washing machine and utility storage cupboards.
- Two large reception rooms separated by glass French doors and separate downstairs study.
- Premium carpet and Karndean Flooring throughout.
- Four double bedrooms, two with bespoke fitted wardrobes and master bedroom with ensuite.
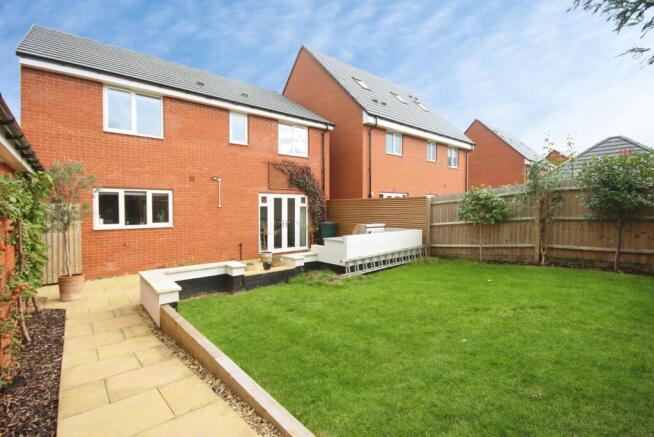
- Beautifully landscaped, south-facing garden with an outdoor kitchen and large patio for entertaining and outdoor dining/seating.
- Established evergreen screening, espaliered fruit trees and hidden area to the rear of the garage for the shed and bin storage.
- Two space private driveway with single garage, electric car charging point and gravelled area for additional parking.
Description
To the ground floor is a bay-fronted dual aspect living room with glass French doors leading to a large and fantastic kitchen diner offering premium integrated appliances, granite worktops, recessed downlights, pendant light, plinth and under cupboard lighting and a Le Mans Carousel and pull-out larder. Triple panel window and French doors leading to the garden ensure a bright and airy space. Premium Karndean flooring has been fitted throughout the whole of the downstairs and in the upstairs bathrooms. Custom Venetian blinds installed throughout the property.
There is also a separate study, a 'lootility' providing W.C. and utility space with integrated washing machine and storage cupboards with granite worktops, and understairs storage also with power. Additional sockets have been installed throughout the house.
The first floor hosts four double bedrooms with the principal bedroom benefitting from a gorgeous en-suite and fitted wardrobes. One bedroom has been adapted to provide an office/dressing area and boasts a four metre fitted wardrobe. There is also a family bathroom to serve the remaining bedrooms. Both bathrooms feature textured stone-like premium Karndean flooring, heated towel rails and upgraded rainfall showers.
Outside, the current owners have thoughtfully landscaped the south-facing garden to create a private oasis, perfectly suited to both relaxation and entertaining. A well-maintained lawn is complemented by a selection of established evergreen trees and climbing plants, which frame the garden’s perimeter and provide year-round screening and privacy. A generous paved patio offers ample space for outdoor dining and social gatherings, leading to a bespoke outdoor kitchen complete with granite worktops, stainless steel cupboards and drawers, and both integrated and external electrical outlets. A rendered retaining wall with limestone coping stones and steps leading to the lawn finishes the sleek landscaping.
Adding further character and practicality, espalier-trained apple, plum and cherry trees and a thornless blackberry plant line the pathway leading to a discreetly tucked-away area behind the garage, where the garden shed and bins are conveniently housed. There is also an outdoor floodlight, tap and water butt.
The property is situated on a quiet, private no-through road overlooking mature trees. It benefits from a private driveway and a single garage, with parking for two vehicles alongside an additional gravelled area offering a further parking space and an electric car charging point. There are motion sensor lights at the front of the house, on the driveway and garden and the L shaped porch for additional convenience.
Please note that an AML fee is chargeable to the buyer once an offer is accepted to cover the cost of carrying out the required identity and anti-money laundering checks. Once these checks have been completed, the fee cannot be refunded, even if the property purchase does not go ahead.
Front of Property
Motion sensor coach light and L-shaped porch.
Front Garden
With neat lawn and flower beds, pathway leading to front door.
Driveway
Parking for multiple cars leading to garage and automatic lighting.
Garage
With EV charging, power and internal light.
Ground Floor
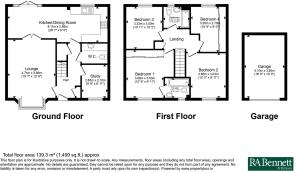
Entrance Hall
Giving access to all principal rooms and with stairs rising to the first floor. Contains two pendant lights, alarm system panel, wireless doorbell control, under stairs cupboard for storage with its own plug socket, another storage cupboard in the entrance which houses the router. There is a radiator here too.
Living Room
With double glazed bay window to the front aspect, gas centrally heated radiator and glass French doors to the kitchen, additional plug sockets, downstairs temperature control panel, alarm system motion sensor in here too.
Study
With double glazed window to the front aspect and gas centrally heated radiator, additional sockets and alarm system motion detector.
Kitchen Dining Room
Upgraded and modern kitchen features granite worktops and a range of base and eye-level wall units, including integrated deep pan and cutlery drawers, a Le Mans carousel and pull-out larder which offer ample storage. Premium integrated appliances include an AEG five-ring gas hob with AEG overhead stainless-steel extractor fan, AEG double oven, Zanussi fridge/freezer and Zanussi dishwasher. Additional features include a double-bowl stainless-steel sink with mixer tap, pendant lighting, recessed downlights, under-cupboard and plinth lighting, and ample power sockets with USB-A and USB-C charging points. Ceiling mounted extractor fan, carbon monoxide detector and fire alarm. Two gas central heating radiators provide warmth, while the boiler is discreetly housed in a wall mounted cupboard. Triple-panel double-glazed windows overlook the rear garden and keep the space bright, while rear French doors provide direct access outside into the garden and patio/outdoor kitchen area, (truncated)
Lootility
Large low-level W.C. fitted with granite worktop and base-level units matching the kitchen for utility storage, integrated washing machine, porcelain sink with mixer tap, and gas centrally heated radiator. Extractor fan and double plug socket.
First Floor
Landing
Ceiling pendant light, gas centrally heated radiator, airing cupboard with integrated shelving and hot water cylinder with immersion heater, double plug socket.
Bedroom One
Triple panel double glazed window, gas centrally heated radiator, fitted wardrobes with internal plug sockets and access to en-suite. Upstairs central heating control panel.
Ensuite Bathroom
Fitted with a three piece suite comprising low-level flush W.C. with storage cupboard above, pedestal wash hand basin and walk-in fully tiled shower cubicle with rainfall shower, half-tiled walls, heated towel rail and privacy glass window. Mains powered extractor fan, shaving socket, Bluetooth mirror with touch demister function, clock, dimmable brightness LED lights and temperature gauge.
Bedroom Two
With double glazed window and gas centrally heated radiator.
Bedroom Three
With double glazed window and gas centrally heated radiator.
Bedroom Four
With four metre wall-to-wall fitted wardrobes with internal plug sockets, double glazed window and gas centrally heated radiator.
Bathroom
Fitted with a three piece suite comprising low-level flush W.C., pedestal wash hand basin and bathtub with rainfall shower and tiled surround and folding glass screen, half tiled walls, privacy glass window and heated towel rail. Mains powered extractor fan and shaving socket.
Rear of Property
Rear Garden
Beautifully relandscaped south-facing garden with a large patio area and entertainment space. Custom rendered built-in outdoor kitchen featuring granite worktops, stainless-steel cupboards and drawers and integrated electrical outlets. Well-maintained lawn and borders with established evergreen trees and climbing plants surrounding the perimeter of the garden providing year-round interest and privacy. Espaliered fruit trees run alongside the path leading up to a hidden space for the shed and bin storage to the rear of the garage. Outdoor lighting and power has been installed, as well as an outdoor water tap and water butt.
- COUNCIL TAXA payment made to your local authority in order to pay for local services like schools, libraries, and refuse collection. The amount you pay depends on the value of the property.Read more about council Tax in our glossary page.
- Band: E
- PARKINGDetails of how and where vehicles can be parked, and any associated costs.Read more about parking in our glossary page.
- Garage,Driveway,EV charging
- GARDENA property has access to an outdoor space, which could be private or shared.
- Yes
- ACCESSIBILITYHow a property has been adapted to meet the needs of vulnerable or disabled individuals.Read more about accessibility in our glossary page.
- Ask agent
Upper Farm Road, Upper Lighthorne, Leamington Spa, Warwickshire, CV33

Add an important place to see how long it'd take to get there from our property listings.
__mins driving to your place
Affordability

About R A Bennett & Partners, Leamington Spa
1 Euston Place, Leamington Spa, CV32 4LW



Notes
Staying secure when looking for property
Ensure you're up to date with our latest advice on how to avoid fraud or scams when looking for property online.
Visit our security centre to find out moreDisclaimer - Property reference LEM260202. The information displayed about this property comprises a property advertisement. Rightmove.co.uk makes no warranty as to the accuracy or completeness of the advertisement or any linked or associated information, and Rightmove has no control over the content. This property advertisement does not constitute property particulars. The information is provided and maintained by R A Bennett & Partners, Leamington Spa. Please contact the selling agent or developer directly to obtain any information which may be available under the terms of The Energy Performance of Buildings (Certificates and Inspections) (England and Wales) Regulations 2007 or the Home Report if in relation to a residential property in Scotland.
*This is the average speed from the provider with the fastest broadband package available at this postcode. The average speed displayed is based on the download speeds of at least 50% of customers at peak time (8pm to 10pm). Fibre/cable services at the postcode are subject to availability and may differ between properties within a postcode. Speeds can be affected by a range of technical and environmental factors. The speed at the property may be lower than that listed above. You can check the estimated speed and confirm availability to a property prior to purchasing on the broadband provider's website. Providers may increase charges. The information is provided and maintained by Decision Technologies Limited. **This is indicative only and based on a 2-person household with multiple devices and simultaneous usage. Broadband performance is affected by multiple factors including number of occupants and devices, simultaneous usage, router range etc. For more information speak to your broadband provider.