Brackenfield Drive, Giltbrook, Nottinghamshire, NG16

- PROPERTY TYPE
Detached
- BEDROOMS
4
- BATHROOMS
1
- SIZE
Ask agent
- TENUREDescribes how you own a property. There are different types of tenure - freehold, leasehold, and commonhold.Read more about tenure in our glossary page.
Freehold
Key features
- Wrap-Around Plot
- 4 Well-Proportioned Bedrooms
- Garage & Driveway
- Prime Giltbrook Location
- Outstanding School Catchments
Description
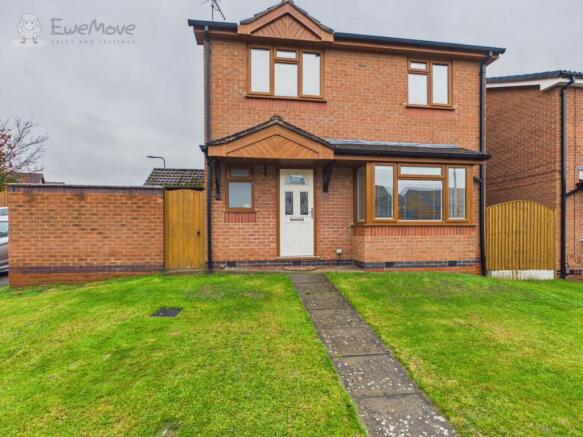
Tucked away in the highly desirable residential setting of Brackenfield Drive, Giltbrook, this impressive four-bedroom detached residence is the quintessential "forever home". Standing proudly on an enviable plot surrounded by mature gardens on all four sides, this property offers rare privacy, generous square footage, and an adaptable layout designed to effortlessly cater to every stage of modern family life.
The Home
From the welcoming entrance hall, the ground floor opens into expansive, light-filled living accommodation. Whether hosting lively family gatherings, relaxing in the main lounge, or enjoying family meals, the ground floor spaces flow seamlessly together.
Upstairs
the home continues to impress with four genuinely well-proportioned bedrooms, and large family bathoom ensuring there are no compromises on space for older children, guests, or home-working requirements.
Garden
A standout feature of this property is its complete wrap-around plot:
Gardens to all four sides: Follow the sun from dawn to dusk, with dedicated zones perfect for al fresco dining, entertaining, and secure play for young children and pets.
Garage & Driveway: A secure garage with power and lighting, supported by a driveway providing ample off-road parking for family cars.
Location, Transport & Amenities
Shopping & Leisure: Just minutes away is the renowned Giltbrook Retail Park (home to IKEA, Marks & Spencer Foodhall, Decathlon, Next, and various dining spots), alongside local convenience stores and charming independent pubs and eateries in neighbouring Eastwood, Kimberley, and Newthorpe.
Countryside & Outdoors: Enjoy weekend strolls, cycling, and dog walks along the nearby Erewash Valley trail and surrounding green spaces.
Excellent Schooling: Families are well catered for with several well-regarded local schools nearby, including Gilthill Primary School, The Florence Nightingale Academy, and The Kimberley School / Hall Park Academy for secondary education.
Commuter Links: Commuting is effortless with immediate access to the A610 connecting directly to Junction 26 of the M1, as well as fast links into Nottingham City Centre and Derby. Nearby rail services run from Ilkeston and Langley Mill stations, supplemented by regular local bus routes.
The vendors have opted to provide a legal pack for the sale of their property which includes a set of searches. The legal pack provides upfront the essential documentation that tends to cause or create delays in the transactional process.
The legal pack includes:
Evidence of title
Standard searches (regulated local authority, water & drainage & environmental)
Protocol forms and answers to standard conveyancing enquiries
The legal pack is available to view in the branch prior to agreeing to purchase the property. The vendor requests that the buyer purchases the searches provided in the pack which will be billed at £360 (inc. VAT) upon completion.
In accordance with UK AML regulations, all prospective buyers who have an offer accepted will be required to undergo an identity and financial verification check before a Memorandum of Sale can be issued. These checks are conducted by a secure third-party provider, and a fee applies per buyer/applicant. Full details will be provided upon acceptance of an offer.
Front Garden
Occupying a commanding position on the street, the property greets you with an attractive, neatly maintained frontage that sets a welcoming tone. A paved pathway guides you directly to the sheltered main entrance door, flanked by a lawn and inviting curb appeal with access also to a side gate.
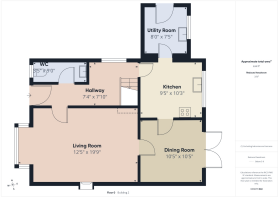
Hallway
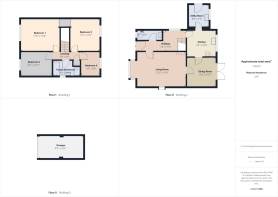
4.5212m x 2.3876m - 14'10" x 7'10"
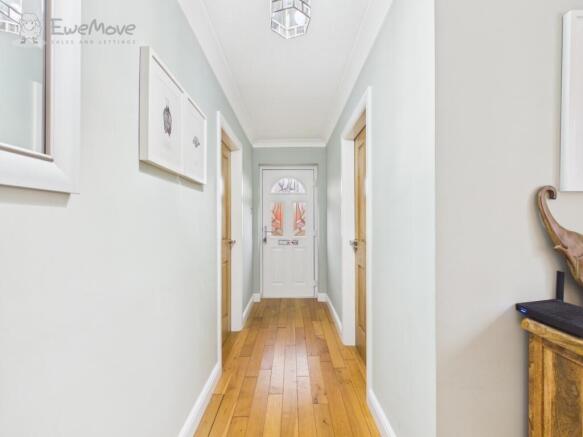
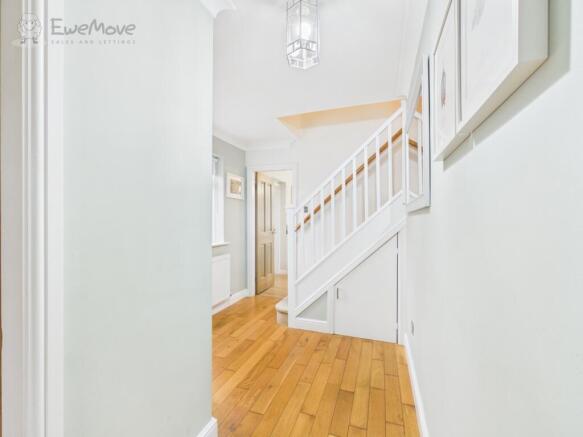
Upon Entering with wooden flooring with access to the lounge, Kitchen, Guest WC and stairs to First Floor and side window looking over side garden/Courtyard and 1 central heating radiator.
Guest WC
2.7432m x 1.016m - 9'0" x 3'4"
Fitted with a modern two-piece suite comprising a low-level flush WC and a wash hand basin with splashback tiling. Finished with warm wooden flooring, a wall-mounted heated towel radiator, and an obscure double-glazed window to the side elevation providing both natural light and complete privacy.
Living Room
6.0198m x 3.7846m - 19'9" x 12'5"
A bright, beautifully presented primary reception room anchored by an attractive walk-in bay window to the front elevation, flooding the space with natural light. The room features a focal-point fireplace complete with a decorative surround and hearth, complemented by quality wooden flooring and a wall-mounted radiator. fluid access into the adjoining dining room, making it an ideal layout for both everyday family life and entertaining.
Dining Room
3.175m x 3.175m - 10'5" x 10'5"
Flowing seamlessly from the lounge, this versatile and sociable reception space easily accommodates a family-sized dining table and chairs. Featuring continued wooden flooring and a wall-mounted radiator, the room is bathed in natural light, with double-glazed French doors opening out to the garden—ideal for summer entertaining and indoor-outdoor living. A further door provides direct, convenient access through to the kitchen.
Kitchen
3.1242m x 2.8702m - 10'3" x 9'5"
A generously sized family kitchen fitted with a comprehensive range of matching wall and base units, complemented by ample roll-edge work surfaces and splashback tiling. stainless steel sink with drainer and mixer tap, an electric cooker and extractor canopy over. A double-glazed window provides pleasant outlooks across the rear garden, with durable flooring, a radiator, and a secure external door offering direct access to hallway and utility.
Utility
2.4384m x 2.2606m - 8'0" x 7'5"
A practical and essential addition for busy family life, fitted with complementary base units and work surfaces with splashback tiling. Offering designated space and plumbing for a washing machine and tumble dryer, along with housing the wall-mounted central heating boiler. Finished with durable flooring, a radiator, and a secure double-glazed side door providing direct, sheltered access out to the pathway, side gate, and garden.
Landing
2.8702m x 1.524m - 9'5" x 5'0"
A bright, carpeted central landing providing access to all four well-proportioned bedrooms, the family bathroom, and a built-in airing/storage cupboard. A ceiling hatch provides access to the loft space, ideal for additional household storage.
Bedroom 1
4.2672m x 3.5052m - 14'0" x 11'6"
A generous, carpeted double bedroom featuring a double-glazed window to the front elevation that lets in plenty of natural light. Complete with a wall-mounted radiator and a convenient built-in storage cupboard/wardrobe, freeing up ample floor space for additional freestanding furniture.
Bedroom 2
3.3274m x 2.5908m - 10'11" x 8'6"
Another well-proportioned double bedroom, tastefully finished with fitted carpets and a wall-mounted radiator. A double-glazed window provides pleasant elevated views over the front of the property with ample space for double bedroom furniture and freestanding wardrobes.
Bedroom 3
3.5306m x 3.175m - 11'7" x 10'5"
A versatile, well-sized bedroom finished with flaminate flooring and a wall-mounted radiator. Featuring a double-glazed window overlooking the gardens. and built in storage.
Bedroom 4
2.5654m x 2.032m - 8'5" x 6'8"
A well-proportioned fourth bedroom featuring fitted carpets, a double-glazed window, and a wall-mounted radiator. Offering great flexibility for a growing family, this space works brilliantly as a children's bedroom, dressing room, or a quiet work-from-home office.
Family Bathroom
Rear Gardens
• Rear Garden: Primarily laid to a well-kept lawn, bordered by established shrubbery, mature planting, and secure timber fencing. A private, sunny outdoor haven ideal for family gatherings, summer barbecues, and safe play for children and pets.• Side Garden One (Patio & Potential): Substantially laid with premium Indian stone flagging, creating a broad, low-maintenance terrace perfect for outdoor dining and entertaining. This generous space also offers fantastic long-term potential for a substantial extension (subject to relevant planning permissions), ensuring the property can grow even further with family needs.• Side Garden Two (Utility & Storage): A practical, discreet area positioned to the opposite side of the home, ideal for garden sheds, bin storage, or outdoor equipment, keeping the primary lawn and patio clutter-free.Also a gate to the read drive and access to garage.
Garage
4.9276m x 2.5146m - 16'2" x 8'3"
Tarmac Driveway, and garage with up and over garage door with electric supply and lighting
- COUNCIL TAXA payment made to your local authority in order to pay for local services like schools, libraries, and refuse collection. The amount you pay depends on the value of the property.Read more about council Tax in our glossary page.
- Band: D
- PARKINGDetails of how and where vehicles can be parked, and any associated costs.Read more about parking in our glossary page.
- Yes
- GARDENA property has access to an outdoor space, which could be private or shared.
- Yes
- ACCESSIBILITYHow a property has been adapted to meet the needs of vulnerable or disabled individuals.Read more about accessibility in our glossary page.
- Ask agent

Add an important place to see how long it'd take to get there from our property listings.
__mins driving to your place
Affordability
About EweMove, Covering East Midlands
Cavendish House Littlewood Drive, West 26 Industrial Estate, Cleckheaton, BD19 4TE
Notes
Staying secure when looking for property
Ensure you're up to date with our latest advice on how to avoid fraud or scams when looking for property online.
Visit our security centre to find out moreDisclaimer - Property reference 10812357. The information displayed about this property comprises a property advertisement. Rightmove.co.uk makes no warranty as to the accuracy or completeness of the advertisement or any linked or associated information, and Rightmove has no control over the content. This property advertisement does not constitute property particulars. The information is provided and maintained by EweMove, Covering East Midlands. Please contact the selling agent or developer directly to obtain any information which may be available under the terms of The Energy Performance of Buildings (Certificates and Inspections) (England and Wales) Regulations 2007 or the Home Report if in relation to a residential property in Scotland.
*This is the average speed from the provider with the fastest broadband package available at this postcode. The average speed displayed is based on the download speeds of at least 50% of customers at peak time (8pm to 10pm). Fibre/cable services at the postcode are subject to availability and may differ between properties within a postcode. Speeds can be affected by a range of technical and environmental factors. The speed at the property may be lower than that listed above. You can check the estimated speed and confirm availability to a property prior to purchasing on the broadband provider's website. Providers may increase charges. The information is provided and maintained by Decision Technologies Limited. **This is indicative only and based on a 2-person household with multiple devices and simultaneous usage. Broadband performance is affected by multiple factors including number of occupants and devices, simultaneous usage, router range etc. For more information speak to your broadband provider.