Dukes Close, Swindon, SN2 | A Home With Space to Grow

- PROPERTY TYPE
Semi-Detached
- BEDROOMS
4
- BATHROOMS
2
- SIZE
1,590 sq ft
148 sq m
- TENUREDescribes how you own a property. There are different types of tenure - freehold, leasehold, and commonhold.Read more about tenure in our glossary page.
Freehold
Key features
- No onward chain, making your move potentially simpler
- Generous proportions with room for life's little extras
- Separate dining room for dinners, hobbies or homeworking
- Loft bedroom with private en-suite escape
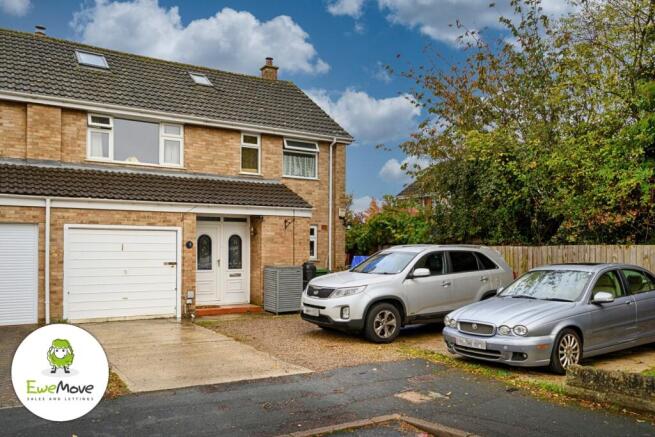
- Driveway parking for multiple cars and a caravan
Description
FOUR BEDROOMS, CARAVAN PARKING AND NO CHAIN! WHAT'S NOT TO LOVE?
Some houses tick the boxes.
Others make you think, “Ooh, I could really see us living here.”
And this four-bedroom semi-detached home in Upper Stratton has plenty to get excited about.
With generous proportions, a layout that gives everyone a little breathing room, a proper staircase to the loft bedroom, parking for multiple cars and even space for a caravan, this is a home that understands real life. Add a peaceful cul-de-sac setting, a mature rear garden and the bonus of NO ONWARD CHAIN, and you've got a rather lovely combination.
Ready to take a look around? Let's go!
ROOM FOR EVERYONE, WITHOUT THE SQUABBLING
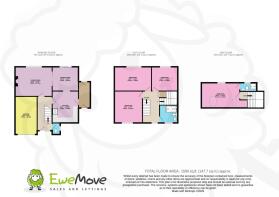
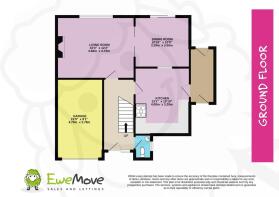
Step inside and you'll find an entrance hallway that welcomes you in and gives you somewhere to escape the British weather before heading into the rest of the house. There's also a downstairs W/C, which is always a winner when you've got a busy household or guests popping round.
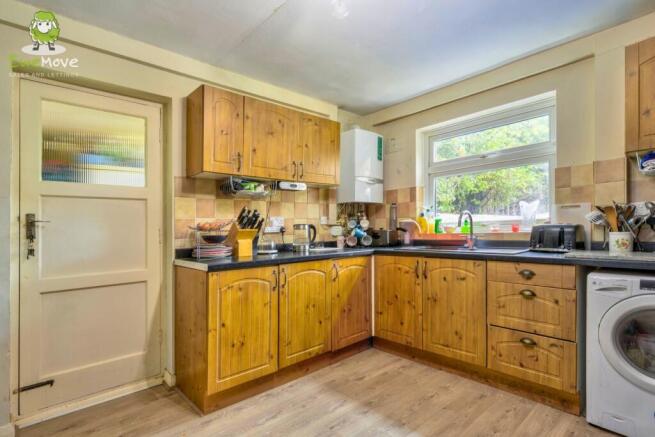
The kitchen is ready to play its part in everyday life, whether that's rustling up a quick midweek tea, preparing a Sunday roast or attempting something ambitious after watching a cooking programme.
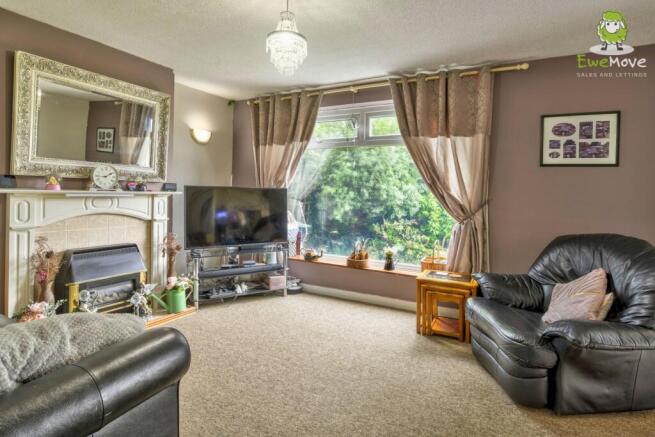
Then there's the living room. Picture cosy evenings, feet up after a long day, a favourite film on and absolutely no plans to move from the sofa. Bliss.
But wait, there's more.
A separate dining room gives you that extra flexibility so many households crave. Family dinners, dinner parties, birthday celebrations or a dedicated space for working from home when the kitchen table simply won't cut it. You decide. And because it's separate from the living room, you have a little more freedom to make each space your own.
THREE BEDROOMS UPSTAIRS, PLUS A RATHER BRILLIANT BONUS
Head up to the first floor and you'll discover three excellent-sized bedrooms. Whether you're raising a family, accommodating guests, creating a home office or finally giving your hobbies a room of their own, there's room to make life work for you.
The family shower room is conveniently located on this floor, keeping the morning routine practical and straightforward.
Now, here's where things get interesting.
Take the proper staircase up to the second floor and you'll find the loft-conversion bedroom, complete with its own en-suite. No awkward ladder, no squeezing into a tiny hatch and no having to share your bathroom with the rest of the household.
It's a fantastic option for a little extra privacy, whether that's for a teenager wanting their own space, visiting family, a guest suite or a peaceful bedroom away from the hustle and bustle downstairs.
Four bedrooms, three floors and plenty of possibilities. Not bad at all!
A GARAGE, A GENEROUS DRIVEWAY AND ROOM FOR YOUR WHEELS
Let's talk about the outside space, because this is where the property really earns its stripes.
To the front, there's a good-sized driveway accommodating multiple cars, with the added bonus of space for a caravan. If you've got a growing family with a collection of cars, enjoy touring the country in your caravan or simply don't fancy the daily parking shuffle, you'll appreciate this.
There's also an integral garage with an up-and-over door to the front. It's accessed externally rather than directly from the house, but it offers useful additional storage or somewhere to keep bikes, tools and all those things that mysteriously multiply over the years.
And around the back?
You'll find a good-sized, enclosed rear garden with mature shrubs and trees adding character and a lovely established feel. It's a space to enjoy a morning coffee, let the children play, entertain friends on a sunny afternoon or simply potter about and pretend you're going to tackle the gardening properly this weekend.
The plot complements the home beautifully, giving you outdoor space that feels like a genuine part of the package rather than an afterthought.
A LITTLE PEACE AND QUIET GOES A LONG WAY
One of the biggest draws here is the cul-de-sac position.
No stream of passing traffic outside your front door, no busy through-road and a little more separation from the everyday hustle. It's the sort of setting that makes coming home feel that bit more relaxing.
And there's something refreshingly appealing about the proportions here, too. This isn't about oversized rooms for the sake of it. It's about a home with good, usable space, a sensible layout and a plot that feels right for the property.
They really don't always build them like this anymore.
And with NO ONWARD CHAIN, there's no seller needing to find their next home before your purchase can progress. Of course, every move has its own timescales, but it's one less potential complication to worry about.
LOCATION: UPPER STRATTON, WITH EVERYDAY ESSENTIALS CLOSE BY
Set in the Upper Stratton area of Swindon, this home offers a practical base for everyday life, with local shops, schools, green spaces and transport connections within reach.
For those last-minute essentials, Queensfield Premier on Queensfield, Londis on Cricklade Road and the Co-op on Beechcroft Road are among the local options. Handy for milk, bread, forgotten ingredients and those emergency biscuit supplies. We all have them.
Fancy a bit of fresh air? Merton Fields Millennium Green provides a local green space, while Stanton Country Park is well worth knowing about for longer walks, woodland, wildlife and time beside the lake. It even has a café for a well-earned pit stop afterwards.
Families will find several schools in the wider neighbourhood, including Beechcroft Infant School, St Catherine's Catholic Primary School and Ruskin Junior School. Kingsdown School is also nearby for secondary education. School admissions and catchment arrangements should always be checked directly with the relevant schools and council.
For healthcare, Crossroads Surgery on Cricklade Road are local GP practices worth knowing about. Registration and availability should be confirmed with the practices.
And if commuting is part of your daily routine, Upper Stratton offers access to Swindon's road network, including the A419 for routes north towards Cirencester and connections towards the M4 at Junction 15. Swindon railway station provides rail connections for longer journeys, including services towards London and Bristol.
In other words, you've got the convenience of everyday amenities without having to venture far for every little thing, alongside options for getting further afield when work, family or a weekend adventure calls.
INVESTORS: FOUR BEDROOMS AND PLENTY OF POTENTIAL
Looking for a property with rental appeal? This home could be an interesting addition to an investment portfolio.
With four bedrooms across three floors, a separate dining room, a garage, generous driveway parking and an enclosed rear garden, it offers a combination of features that could appeal to a range of tenants, including families and professional households.
Based on an indicative rental figure of £1,500 to £1,600 per calendar month, the property could generate annual gross rental income of approximately £18,000 to £19,200.
That's before mortgage costs, maintenance, insurance, letting fees, tax and any periods without a tenant, of course. Actual achievable rent will depend on the property's condition, presentation and current market demand, so investors should obtain a rental appraisal before making their calculations.
SO, COULD THIS BE THE ONE?
If you've been searching for a home with proper practicality, generous proportions, a peaceful setting and a few extra perks that make everyday life easier, this one deserves a closer look.
It's got space to grow, room to park, a garden to enjoy, a loft bedroom that brings something a little different to the mix and, best of all, NO ONWARD CHAIN.
DON'T LET THIS ONE WANDER OFF!
GET IN TOUCH WITH ASHLEY AT EWEMOVE SWINDON TODAY AND LET'S GET YOU THROUGH THE DOOR!
Book your viewing, come and explore the possibilities, and see whether this could be the place where your next chapter begins.
- COUNCIL TAXA payment made to your local authority in order to pay for local services like schools, libraries, and refuse collection. The amount you pay depends on the value of the property.Read more about council Tax in our glossary page.
- Band: TBC
- PARKINGDetails of how and where vehicles can be parked, and any associated costs.Read more about parking in our glossary page.
- Yes
- GARDENA property has access to an outdoor space, which could be private or shared.
- Yes
- ACCESSIBILITYHow a property has been adapted to meet the needs of vulnerable or disabled individuals.Read more about accessibility in our glossary page.
- Ask agent
Energy performance certificate - ask agent

Add an important place to see how long it'd take to get there from our property listings.
__mins driving to your place
Affordability
About EweMove, Covering Cirencester, Swindon & Malmesbury
1 The Laurels, Clarks Hay, South Cerney, GL7 5UA
Notes
Staying secure when looking for property
Ensure you're up to date with our latest advice on how to avoid fraud or scams when looking for property online.
Visit our security centre to find out moreDisclaimer - Property reference 10850853. The information displayed about this property comprises a property advertisement. Rightmove.co.uk makes no warranty as to the accuracy or completeness of the advertisement or any linked or associated information, and Rightmove has no control over the content. This property advertisement does not constitute property particulars. The information is provided and maintained by EweMove, Covering Cirencester, Swindon & Malmesbury. Please contact the selling agent or developer directly to obtain any information which may be available under the terms of The Energy Performance of Buildings (Certificates and Inspections) (England and Wales) Regulations 2007 or the Home Report if in relation to a residential property in Scotland.
*This is the average speed from the provider with the fastest broadband package available at this postcode. The average speed displayed is based on the download speeds of at least 50% of customers at peak time (8pm to 10pm). Fibre/cable services at the postcode are subject to availability and may differ between properties within a postcode. Speeds can be affected by a range of technical and environmental factors. The speed at the property may be lower than that listed above. You can check the estimated speed and confirm availability to a property prior to purchasing on the broadband provider's website. Providers may increase charges. The information is provided and maintained by Decision Technologies Limited. **This is indicative only and based on a 2-person household with multiple devices and simultaneous usage. Broadband performance is affected by multiple factors including number of occupants and devices, simultaneous usage, router range etc. For more information speak to your broadband provider.