
Bro-Nantlais, Gwyddgrug, Pencader, Carmarthenshire, SA39

- PROPERTY TYPE
Semi-Detached
- BEDROOMS
3
- BATHROOMS
1
- SIZE
Ask agent
- TENUREDescribes how you own a property. There are different types of tenure - freehold, leasehold, and commonhold.Read more about tenure in our glossary page.
Freehold
Key features
- 3 Double Bedrooms
- 2 Reception Rooms
- 1 Bathroom and a W/C
- Utility Room
- Garage
- Private Driveway
- Enclosed Garden
- Ideal First Time Buyers' Property
- Well-Connected Location
- No Chain!
Description
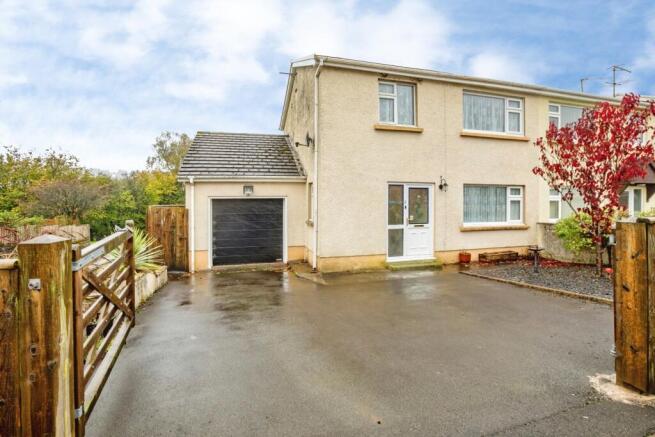
We are pleased to present this three bedroom semi-detached house situated on the popular residential estate of Bro Nantlais, Gwyddgrug. Offering generous living accommodation throughout, together with a private driveway and garage, the property would make an ideal family home.
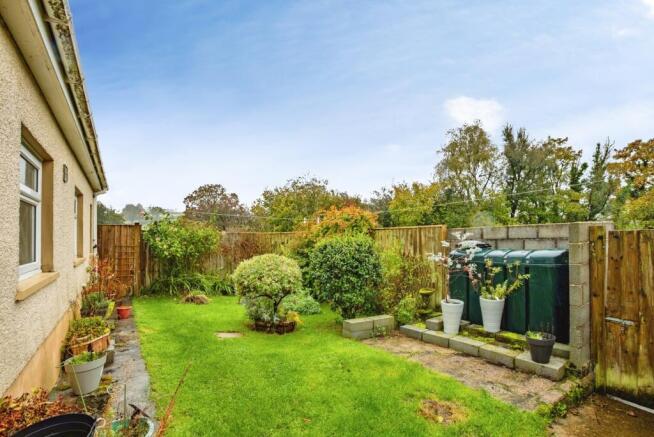
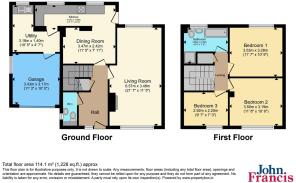
The property briefly comprises a living room, dining room, kitchen, utility room, cloakroom and garage to the ground floor, with three double bedrooms and a family bathroom to the first floor. Externally, the property benefits from a driveway providing parking for three or more vehicles and an enclosed rear lawned garden.
Ideally located in the rural village of Gwyddgrug, the property enjoys a peaceful setting whilst remaining well connected. Llanybydder is approximately 7 miles away and offers a range of everyday amenities including shops, schools and a doctor's surgery. Carmarthen is approximately 11 miles away and provides a wider range of shopping facilities, leisure amenities, restaurants and main transport links. The attractive harbour town of Aberaeron is approximately 23 miles away and is renowned for its picturesque seafront, independent shops, cafés and restaurants.
We have been advised that the property benefits from oil-fired central heating, mains electricity, water and sewerage. There is also a multi-fuel burner within the living room which has been capped. Council Tax Band C. EPC Rating: 56 (D).
Auctioneer Comments:
This property is offered through Modern Method of Auction. Should you view, offer or bid your data will be shared with the Auctioneer, iamsold Limited.
This method requires both parties to complete the transaction within 56 days, allowing buyers to proceed with mortgage finance (subject to lending criteria, affordability and survey).
The buyer is required to sign a reservation agreement and make payment of a non-refundable Reservation Fee of 4.5% of the purchase price including VAT, subject to a minimum of £6,600.00 including VAT. This fee is paid in addition to purchase price and will be considered as part of the chargeable consideration for the property in the calculation for stamp duty liability. Buyers will be required to complete an identification process with iamsold and provide proof of how the purchase would be funded.
Services may be recommended by the Agent or Auctioneer in which they will receive payment from the service provider if the service is taken. Payment varies but will be no more than £450.00. These services are optional.
The property is offered for sale through the Modern Method of Auction with is operated by IAMSOLD Limited.
GROUND FLOOR
Entrance Hall
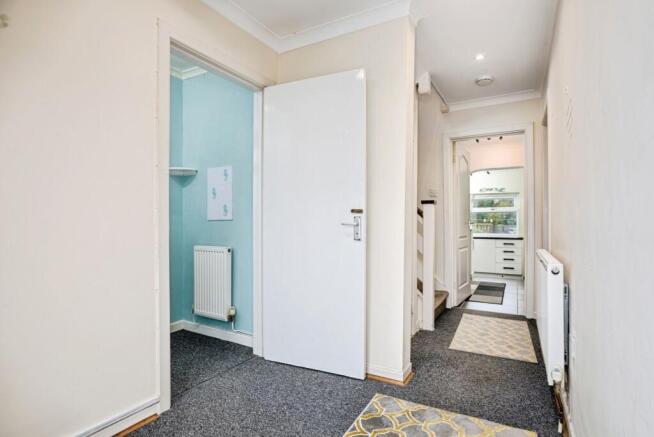
Entered via a decorative half-glazed front door, the entrance hallway features carpeted flooring, a wall-mounted radiator, a decorative fixed window, and a useful understairs storage cupboard.
Living Room
6.53m x 2.92m
A spacious reception room featuring carpeted flooring, two wall-mounted radiators, and double-glazed windows to both the front and rear elevations, allowing for plenty of natural light. The room also benefits from fitted shelving and a fireplace with a capped multi-fuel burner set on a slate hearth, creating an attractive focal point.
Dining Room
3.45m x 2.36m
With tiled flooring, a wall-mounted radiator, and the consumer unit (fuse box), with a step leading down to...
Kitchen
5.3m x 1.63m
With tiled flooring, wall and floor mounted cupboards, a built-in electric oven, hob and extractor fan, 1.5 bowl sink and drainer, and space for a dishwasher. Two rear-facing double-glazed windows, a wall-mounted radiator, and a half-glazed external door leading outside.
Cloakroom
Accessed from the entrance hall, with a wash basin with storage below, WC, wall-mounted radiator, and a side-facing frosted double-glazed window.
Utility Room
3.12m x 3.15m
With laminate flooring, a sink and drainer, worktop with space for a washing machine below, access to the boiler, and a rear-facing double-glazed window.
FIRST FLOOR
Landing
With carpeted flooring, a wall-mounted radiator, and access to the airing cupboard, which is fitted with shelving.
Bedroom 1
3.48m x 3.25m
Master bedroom with carpeted flooring, a wall-mounted radiator, a rear-facing double-glazed window, and access to the loft via a hatch.
Bedroom 2
3.5m x 3.15m
Second double bedroom with carpeted flooring, a front-facing double-glazed window, and a wall-mounted radiator.
Bedroom 3
2.9m x 2.18m
Small double bedroom with carpeted flooring, a front-facing double glazed-window, and a wall-mounted radiator.
Bathroom
Family bathroom with tiled flooring, a walk-in shower, bathtub, wash basin, WC, wall-mounted heated towel rail, extractor fan, and a rear-facing frosted double-glazed window.
EXTERNAL
Garage
3.4m x 3.1m
Useful garage with a remote-controlled up-and-over door, laminate flooring, a side-facing double-glazed window, and power and lighting connected.
Gardens
The front of the property is accessed via wooden gates leading to a driveway providing parking for three or more vehicles, alongside a stone chipping area bordered by a low-level brick wall. Side access leads to the rear garden, which houses the oil tank and benefits from high-level wooden fencing providing a good degree of privacy and enclosure. Enjoying a south-facing aspect, the garden is predominantly laid to lawn with a mature shrub border, a pathway leading to the property, and a useful store shed.
- COUNCIL TAXA payment made to your local authority in order to pay for local services like schools, libraries, and refuse collection. The amount you pay depends on the value of the property.Read more about council Tax in our glossary page.
- Band: C
- PARKINGDetails of how and where vehicles can be parked, and any associated costs.Read more about parking in our glossary page.
- Yes
- GARDENA property has access to an outdoor space, which could be private or shared.
- Yes
- ACCESSIBILITYHow a property has been adapted to meet the needs of vulnerable or disabled individuals.Read more about accessibility in our glossary page.
- Ask agent

Add an important place to see how long it'd take to get there from our property listings.
__mins driving to your place
Affordability




Notes
Staying secure when looking for property
Ensure you're up to date with our latest advice on how to avoid fraud or scams when looking for property online.
Visit our security centre to find out moreDisclaimer - Property reference LAM260215. The information displayed about this property comprises a property advertisement. Rightmove.co.uk makes no warranty as to the accuracy or completeness of the advertisement or any linked or associated information, and Rightmove has no control over the content. This property advertisement does not constitute property particulars. The information is provided and maintained by John Francis, Lampeter. Please contact the selling agent or developer directly to obtain any information which may be available under the terms of The Energy Performance of Buildings (Certificates and Inspections) (England and Wales) Regulations 2007 or the Home Report if in relation to a residential property in Scotland.
Auction Fees: The purchase of this property may include associated fees not listed here, as it is to be sold via auction. To find out more about the fees associated with this property please call John Francis, Lampeter on 01570 940414.
*Guide Price: An indication of a seller's minimum expectation at auction and given as a “Guide Price” or a range of “Guide Prices”. This is not necessarily the figure a property will sell for and is subject to change prior to the auction.
Reserve Price: Each auction property will be subject to a “Reserve Price” below which the property cannot be sold at auction. Normally the “Reserve Price” will be set within the range of “Guide Prices” or no more than 10% above a single “Guide Price.”
*This is the average speed from the provider with the fastest broadband package available at this postcode. The average speed displayed is based on the download speeds of at least 50% of customers at peak time (8pm to 10pm). Fibre/cable services at the postcode are subject to availability and may differ between properties within a postcode. Speeds can be affected by a range of technical and environmental factors. The speed at the property may be lower than that listed above. You can check the estimated speed and confirm availability to a property prior to purchasing on the broadband provider's website. Providers may increase charges. The information is provided and maintained by Decision Technologies Limited. **This is indicative only and based on a 2-person household with multiple devices and simultaneous usage. Broadband performance is affected by multiple factors including number of occupants and devices, simultaneous usage, router range etc. For more information speak to your broadband provider.