
Meadow Way, Tean, Stoke-On-Trent

- PROPERTY TYPE
Detached Bungalow
- BEDROOMS
3
- BATHROOMS
2
- SIZE
Ask agent
- TENUREDescribes how you own a property. There are different types of tenure - freehold, leasehold, and commonhold.Read more about tenure in our glossary page.
Freehold
Description
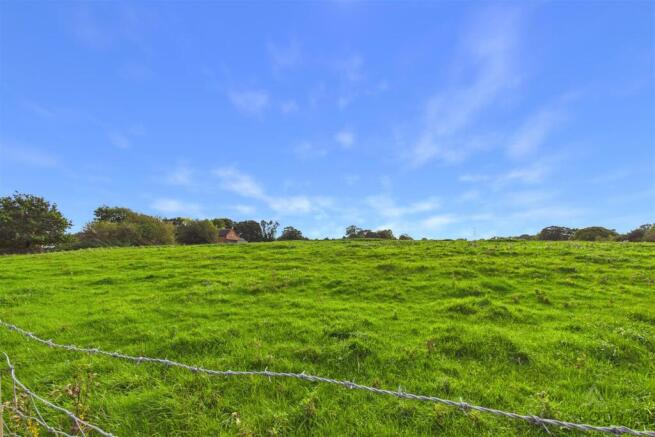
Occupying an attractive position in the popular village of Tean, one of the property's standout features is the stunning open outlook across fields to the front, providing a wonderful sense of space and a pleasant rural backdrop.
Despite its attractive setting, the property remains conveniently positioned for the range of shops, schools and everyday amenities available within Tean. The nearby towns of Cheadle and Uttoxeter provide a wider selection of shopping and leisure facilities, while the A50 is just a short drive away, offering excellent connections for those commuting towards Stoke-on-Trent, Derby and the surrounding areas.
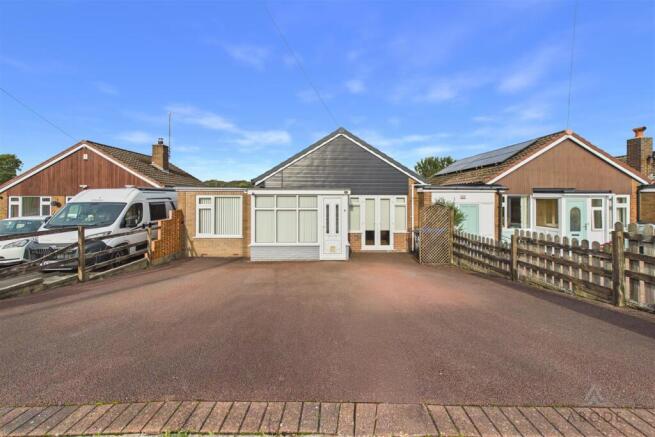
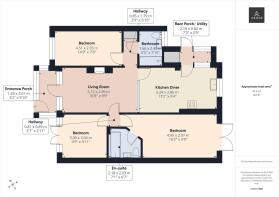
Internally, the accommodation is generously proportioned and benefits from double glazing and gas central heating throughout. In brief, the property comprises; an entrance porch, spacious living room, well-appointed kitchen/diner, useful rear porch/utility area, three double bedrooms, family bathroom and an en-suite shower room to the principal bedroom.
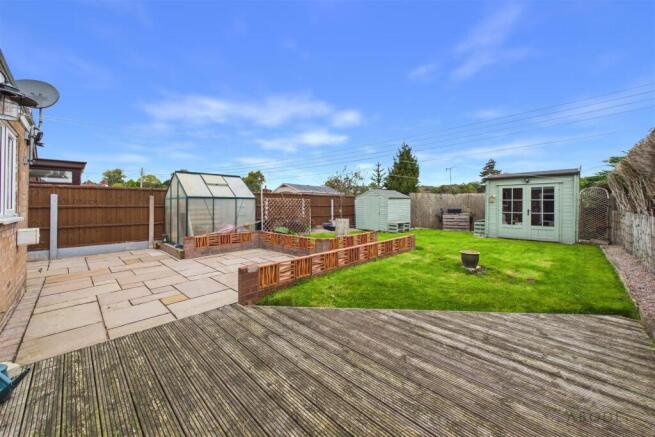
Externally, the property benefits from off-road parking and a beautifully maintained, fully enclosed rear garden, providing an attractive and private space for relaxing, entertaining and enjoying the warmer months.
Combining generous single-storey living, and an enviable outlook, this superb bungalow would suit a variety of buyers, including those looking to downsize without compromising on space. The bungalow benefitted from a new roof in 2023.
Early viewing is highly recommended to fully appreciate the accommodation, presentation and wonderful setting this property has to offer.
Entrance Porch - UPVC double glazed door leading into the property, with windows to the front and side elevations.
Living Room - Wooden glazed windows to the front elevation, door leading in from the entrance porch, central heating radiator, electric feature fireplace, and wooden glazed windows overlooking the kitchen.
Kitchen Diner - Fitted with modern base and eye-level units with complementary worktops, inset sink with draining board, integrated cooker and grill, hob with extractor hood above, and space and plumbing for a slimline dishwasher. UPVC double glazed windows to the rear and side elevations, spotlighting, central heating radiator, and ample space for a dining table and chairs.
Rear Porch/ Utility - UPVC double glazed door leading out into the garden, UPVC double glazed window to the side elevation, space and plumbing for a washing machine, central heating radiator, and useful storage cupboard.
Master Bedroom - UPVC double glazed patio doors leading out into the rear garden, and two central heating radiators.
Ensuite - Three-piece suite comprising WC, wash hand basin with storage cupboard below, and P-shaped bath with shower over and glass shower screen. The shower features both waterfall and handheld shower heads. Tiled flooring, partially tiled walls, towel radiator, and spotlighting.
Hallway - Access to two bedrooms.
Bedroom - UPVC double glazed windows and patio doors to the front elevation, loft access and central heating radiator.
Hallway - Useful storage cupboard.
Bedroom - UPVC double glazed window to the front elevation, central heating radiator, and built-in shelving unit.
Shower Room - Modern suite comprising WC, wash hand basin with storage cupboard below and complementary worktop, and walk-in shower with glass shower screen, waterfall and handheld shower heads. Partially tiled walls, tiled flooring, UPVC double glazed window to the rear elevation, spotlighting, underfloor heating and towel radiator.
Outside - To the front, a driveway provides off-road parking, with the property enjoying a particularly attractive open outlook across the neighbouring fields, creating a wonderful sense of space.
To the rear is a generous, fully enclosed garden, predominantly laid to lawn and complemented by a paved patio and decked seating area, providing ideal spaces for outdoor dining, entertaining and relaxing.
The garden is further enhanced by a summer house, greenhouse and useful garden shed, offering additional space for storage, hobbies and enjoying the garden throughout the year.
Aml Disclaimer - Cheadle Office - In accordance with the Money Laundering, Terrorist Financing and Transfer of Funds (Information on the Payer) Regulations 2017, as amended, Abode Midlands Ltd is legally required to undertake appropriate anti-money laundering checks as part of the property buying and selling process.
All prospective purchasers proceeding with a property transaction will be required to complete appropriate identity verification and provide satisfactory information regarding their purchasing arrangements and source of funds. Where applicable, additional checks may be required for individuals providing gifted deposits, third-party contributors, company purchasers and beneficial owners.
These checks may be requested during the offer process.
Pif Disclaimer - Cheadle Office - Property Particulars
These particulars have been prepared by Abode (Midlands) Limited in good faith, using information verified by the seller, property inspections and relevant third-party sources. Reasonable steps have been taken to ensure accuracy and disclose material information, although certain details may not have been independently verified and may be subject to change.
Measurements and Floor Plans
All measurements and floor areas are approximate. Floor plans are for illustrative purposes, may not be to scale and should not be relied upon for precise measurements.
Photographs and Illustrations
Photographs show the property's appearance at the time taken. Furniture and appliances shown may not be included. A.I. created images and digitally altered photographs are illustrative, with material alterations identified where appropriate.
Services and Installations
Unless stated otherwise, Abode has not tested any services, installations or appliances. Purchasers should obtain appropriate professional inspections where required.
Tenure and Legal Matters
Information concerning tenure, boundaries, rights of way, covenants, planning and building regulations is based on available information. Purchasers should ask their solicitor to verify these matters before entering into a binding contract.
Fixtures and Fittings
Only fixtures, fittings and contents expressly agreed as part of the sale are included.
General
Please contact Abode for clarification of any information important to your purchase. These particulars do not form part of a contract. Nothing in this disclaimer excludes any liability or consumer rights that cannot lawfully be excluded.
Service Charges and Management Fees
Modern and new-build properties may be subject to service charges or estate management fees. Purchasers should confirm details with their solicitor.
Brochures
Meadow Way, Tean, Stoke-On-TrentBrochure- COUNCIL TAXA payment made to your local authority in order to pay for local services like schools, libraries, and refuse collection. The amount you pay depends on the value of the property.Read more about council Tax in our glossary page.
- Band: B
- PARKINGDetails of how and where vehicles can be parked, and any associated costs.Read more about parking in our glossary page.
- Yes
- GARDENA property has access to an outdoor space, which could be private or shared.
- Yes
- ACCESSIBILITYHow a property has been adapted to meet the needs of vulnerable or disabled individuals.Read more about accessibility in our glossary page.
- Ask agent

Add an important place to see how long it'd take to get there from our property listings.
__mins driving to your place
Affordability

About Abode, Staffordshire & Derbyshire
Racecourse Chambers Town Meadows way Uttoxeter Staffordshire ST14 8EW

Notes
Staying secure when looking for property
Ensure you're up to date with our latest advice on how to avoid fraud or scams when looking for property online.
Visit our security centre to find out moreDisclaimer - Property reference 35023851. The information displayed about this property comprises a property advertisement. Rightmove.co.uk makes no warranty as to the accuracy or completeness of the advertisement or any linked or associated information, and Rightmove has no control over the content. This property advertisement does not constitute property particulars. The information is provided and maintained by Abode, Staffordshire & Derbyshire. Please contact the selling agent or developer directly to obtain any information which may be available under the terms of The Energy Performance of Buildings (Certificates and Inspections) (England and Wales) Regulations 2007 or the Home Report if in relation to a residential property in Scotland.
*This is the average speed from the provider with the fastest broadband package available at this postcode. The average speed displayed is based on the download speeds of at least 50% of customers at peak time (8pm to 10pm). Fibre/cable services at the postcode are subject to availability and may differ between properties within a postcode. Speeds can be affected by a range of technical and environmental factors. The speed at the property may be lower than that listed above. You can check the estimated speed and confirm availability to a property prior to purchasing on the broadband provider's website. Providers may increase charges. The information is provided and maintained by Decision Technologies Limited. **This is indicative only and based on a 2-person household with multiple devices and simultaneous usage. Broadband performance is affected by multiple factors including number of occupants and devices, simultaneous usage, router range etc. For more information speak to your broadband provider.