
Fulmer Rise, Fulmer, Buckinghamshire, SL3

- PROPERTY TYPE
Detached
- BEDROOMS
4
- BATHROOMS
3
- SIZE
6,720 sq ft
624 sq m
- TENUREDescribes how you own a property. There are different types of tenure - freehold, leasehold, and commonhold.Read more about tenure in our glossary page.
Freehold
Key features
- A picturesque 1920s family home set in approximately 3.5 acres of private gardens and grounds
- The Coach House provides a self-contained two-bedroom apartment above a detached double garage
- An outdoor swimming pool and Scandinavian-style log cabin with gym and sauna create an exceptional leisure setting
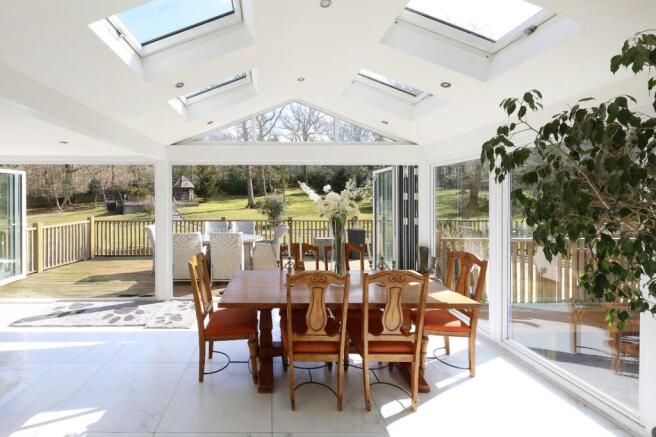
- The beautifully appointed kitchen and orangery open on to a decked terrace overlooking the garden
- The principal bedroom suite enjoys far-reaching views, a fitted dressing room and a generous en suite bathroom
- EPC Rating = D
Description
Description
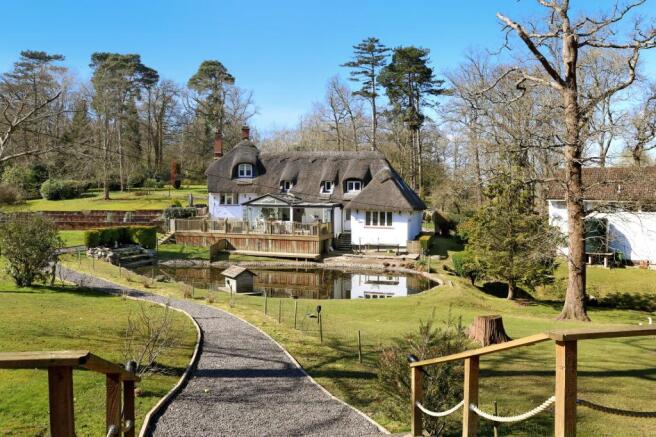
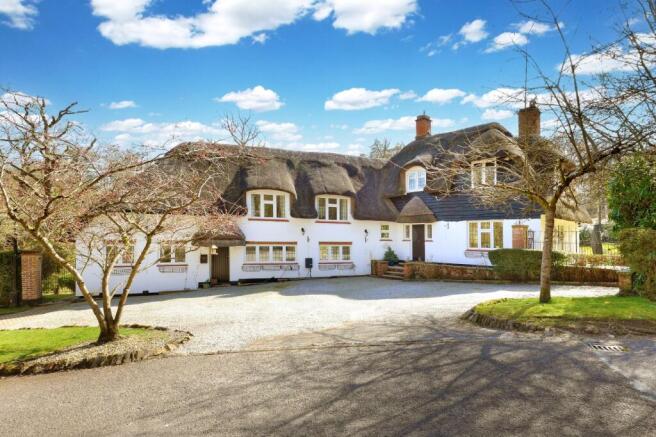
Set in a wonderfully private position on the prestigious Fulmer Rise Estate, Thatched Cottage is a charming 1920s country home of considerable character. The estate extends to about 100 acres and comprises just 11 residences, surrounded by beautiful countryside and enjoying superb views. Thatched Cottage sits within approximately 3.5 acres of mature gardens and grounds, creating an idyllic setting for its generous and flexible accommodation and giving the house a natural connection with its surroundings.
Lovingly maintained and updated by the current owners, the house has a warm and inviting feel throughout, while retaining considerable scope for further extension, subject to the necessary consents.
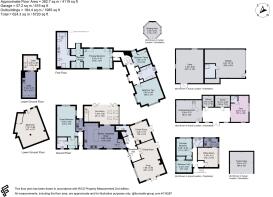
The reception hall, with a guest cloakroom and stairs to the first floor, provides a natural introduction to the principal reception spaces. The beautifully appointed kitchen/breakfast room forms the heart of the home, flowing seamlessly into the orangery, with views over the garden and doors on to the outside decked terrace creating a sociable and practical living space. The kitchen itself is well designed with an excellent range of cabinetry complemented by worktops and integrated appliances. A central island provides additional storage and breakfast bar seating. Further accommodation on the ground floor includes a family room, dining room and charming snug, each enjoying an outlook over the gardens and offering plenty of flexibility for both family life and entertaining.
Completing the ground floor is the guest bedroom suite with private access, featuring a dressing area, a spacious bedroom, and a bathroom. The lower ground floor accommodates a convenient utility room.
Upstairs, the principal bedroom suite is particularly special, affording far-reaching views across the gardens. A generous, fully fitted dressing room leads through to a large en suite bathroom, while two further bedrooms complete the first-floor accommodation, together with a contemporary family bathroom. Air conditioning has also been installed, providing additional comfort during the warmer months.
Gardens and Grounds
Thatched Cottage sits towards the eastern edge of the exclusive Fulmer Rise Estate, approached via a broad carriage driveway providing ample parking and turning space. The gardens and grounds wrap around the house creating an exceptional sense of privacy. Mature trees and established planting provide structure and seclusion, while expanses of lawn lead gently away from the house, enhanced by a stream meandering through the garden. An outdoor swimming pool is complemented by terraces for relaxation and entertaining. In addition, a large pond creates a particularly attractive outlook and adds to the wonderfully established feel of the grounds.
Of particular note are the additional buildings, which considerably broaden the appeal of the property.
To the east of the main house stands The Coach House, comprising a detached double garage and separate store, with an independent apartment above. Arranged with two bedrooms, a bathroom, sitting room and kitchen, it provides excellent secondary accommodation for guests, extended family or an au pair.
Set discreetly towards the edge of the garden is an impressive Scandinavian style log cabin, equipped with a social/gym area, steam room and a sauna. Its adjoining terrace provides a superb setting for entertaining and the perfect spot to enjoy the gardens throughout the summer. Further land may also be available by separate negotiation, offering additional scope and flexibility.
Location
Gerrards Cross 3.6 miles, Iver station 5.8 miles, Beaconsfield 6.6 miles, Heathrow (T5) 11 miles, central London 19 miles. All distances are approximate.
Located on the edge of Fulmer, often described as the prettiest village in South Buckinghamshire, Fulmer has its own cricket team and a village pub, The Black Horse.
Gerrards Cross provides a more comprehensive range of shopping and recreational facilities, together with a mainline station serving London Marylebone (with fast trains from 21 minutes). The house is ideal for commuters by road with the M40 motorway (J1) and the M25 motorway (J16). The Elizabeth Line operates from Iver station with trains to London Paddington and central London.
Sporting and recreational facilities in the area include golf clubs at The Buckinghamshire, Beaconsfield, Burnham Beeches and Gerrards Cross, with rowing and cruising on the River Thames at Marlow and Henley. There are many beautiful walks and bridle paths in the area including those in Black Park, Denham Country Park, Burnham Beeches, Langley Park and Windsor Great Park.
The area is renowned for its choice and standard of both state and public schooling. Buckinghamshire is one of the last counties to maintain the traditional grammar school system, including Dr Challoners in Amersham, Royal Grammar School in High Wycombe and Beaconsfield High School. Independent schools include Thorpe House, Davenies, Caldicott for boys, Maltmans Green, St Mary's for girls and Gayhurst for boys and girls.
Square Footage: 6,720 sq ft
Acreage: 3.44 Acres
Additional Info
Services: Electricity and water mains connected. Private drainage (septic tank). Electric car charging point. Please note none of the services have been tested.
Service Charge: £3,500 per annum (reviewed annually) estate management costs
Agents Notes: The property has private drainage and we understand that it may not be compliant with the relevant government regulations/registered with the appropriate body. All distances and times are approximate and correct at the time of writing. Photographs taken in March 2025.
Brochures
Web DetailsParticulars- COUNCIL TAXA payment made to your local authority in order to pay for local services like schools, libraries, and refuse collection. The amount you pay depends on the value of the property.Read more about council Tax in our glossary page.
- Band: H
- PARKINGDetails of how and where vehicles can be parked, and any associated costs.Read more about parking in our glossary page.
- Yes
- GARDENA property has access to an outdoor space, which could be private or shared.
- Yes
- ACCESSIBILITYHow a property has been adapted to meet the needs of vulnerable or disabled individuals.Read more about accessibility in our glossary page.
- Ask agent

Add an important place to see how long it'd take to get there from our property listings.
__mins driving to your place
Affordability


Notes
Staying secure when looking for property
Ensure you're up to date with our latest advice on how to avoid fraud or scams when looking for property online.
Visit our security centre to find out moreDisclaimer - Property reference LAC260274. The information displayed about this property comprises a property advertisement. Rightmove.co.uk makes no warranty as to the accuracy or completeness of the advertisement or any linked or associated information, and Rightmove has no control over the content. This property advertisement does not constitute property particulars. The information is provided and maintained by Savills, Beaconsfield. Please contact the selling agent or developer directly to obtain any information which may be available under the terms of The Energy Performance of Buildings (Certificates and Inspections) (England and Wales) Regulations 2007 or the Home Report if in relation to a residential property in Scotland.
*This is the average speed from the provider with the fastest broadband package available at this postcode. The average speed displayed is based on the download speeds of at least 50% of customers at peak time (8pm to 10pm). Fibre/cable services at the postcode are subject to availability and may differ between properties within a postcode. Speeds can be affected by a range of technical and environmental factors. The speed at the property may be lower than that listed above. You can check the estimated speed and confirm availability to a property prior to purchasing on the broadband provider's website. Providers may increase charges. The information is provided and maintained by Decision Technologies Limited. **This is indicative only and based on a 2-person household with multiple devices and simultaneous usage. Broadband performance is affected by multiple factors including number of occupants and devices, simultaneous usage, router range etc. For more information speak to your broadband provider.