Asney Lane, Erbistock.

- PROPERTY TYPE
Detached
- BEDROOMS
5
- BATHROOMS
2
- SIZE
Ask agent
- TENUREDescribes how you own a property. There are different types of tenure - freehold, leasehold, and commonhold.Read more about tenure in our glossary page.
Freehold
Key features
- Renovated & Extended Detached Country House
- Splendid Rural Location Overlooking the Dee and Countryside
- Well Proportioned and Presented. Over 2300 sqft
- Hall. Cloakroom. Utility. Lounge. Study.
- Spectacular Dining Kitchen / Living Room
- Five Bedrooms. Two Bathrooms. Double Glazed
- Oil CH. Double Garage. Stable Store
- Manicured Gardens. EPC = Awaited
Description
Location
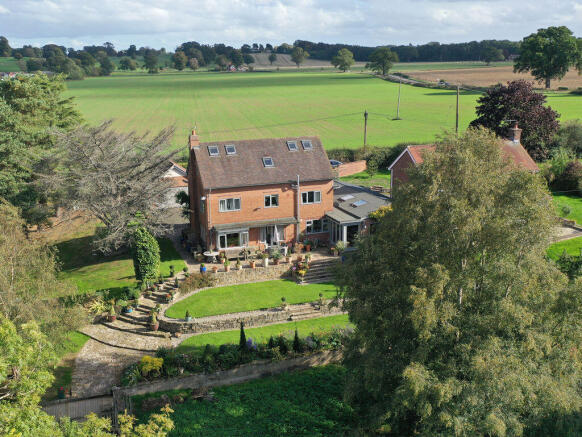
"Clays Ford" is situated about two hundred yards off the A528 between the villages of Overton on Dee (1 mile) and Marchwiel (3 miles) where all usual village amenities are available. It occupies a stunning rural location on the banks above the River Dee and overlooks open countryside. The village of Ruabon is about two miles away, where there is a Railway Station and access onto the A483 trunk road leading to Wrexham (6 miles) and Chester (16 miles) to the north and to Oswestry (20 miles) and Shrewsbury (40 miles) to the south. Local facilities include The Cross Foxes Pub Restaurant and The Boat Inn.
Constructed
of brick-faced external cavity walls with cement rendering to part of the front elevation beneath a tiled roof.
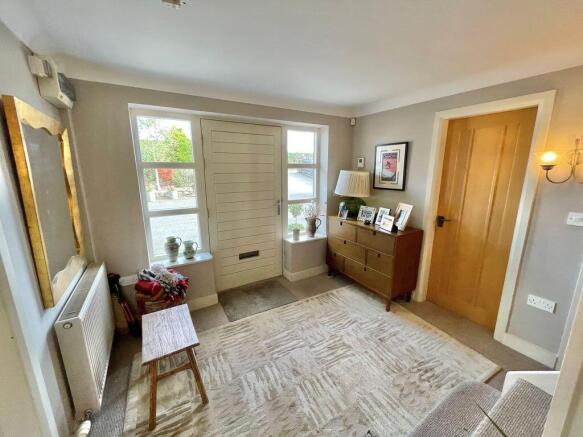
Central Hall
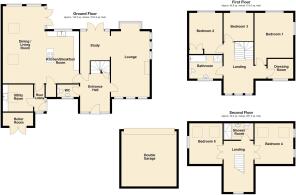
10' 0'' x 9' 9'' (3.05m x 2.97m)
Approached through a composite door with double glazed side reveals. Understairs storage cupboard. Two wall-lights. Radiator. Three double power points.
Cloakroom
7' 0'' x 3' 8'' (2.13m x 1.12m)
Fitted two piece white suite comprising a pedestal wash hand basin with monobloc mixer tap and tiled splash-back and a close coupled dual flush w.c. Ceramic tiled floor. Chrome ladder radiator. Plate-shelf.
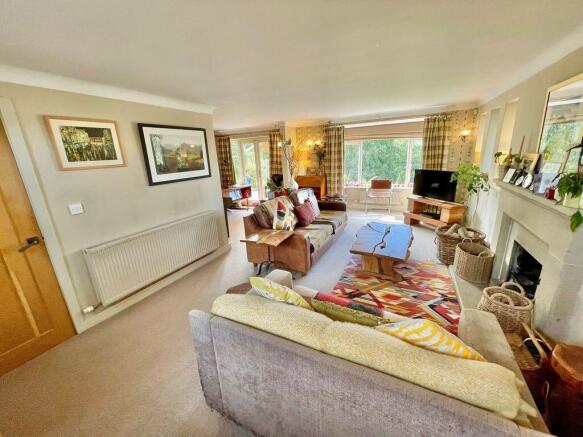
Lounge
20' 4'' x 12' 2'' (6.19m x 3.71m) excluding rear rectangular bay window.
Open "Minster" style fireplace. Four wall-lights. Eight double power points. Two radiators. Square opening to:
Study
9' 5'' x 9' 5'' (2.87m x 2.87m) excluding door recess.
French windows to the rear garden. Fitted shelving. Column radiator. Two wall-lights. Three double power points.
Open Plan Kitchen/Living/Dining Room
Viz:
Kitchen
16' 2'' x 11' 5'' (4.92m x 3.48m)
Fitted duck-egg blue high gloss fronted units including a double bowl "Belfast" sink set into a range of four-doored base cabinets with extended work surfaces, beneath which there is plumbing for a dishwasher. Range of four tall units, one accommodating an "Electrolux" electric double oven with heated "Neff" pan drawer beneath and the other accommodating space for an American-style fridge freezer. Central two single base units and drawer pack with an inset five-burner LPG "Neff" hob with a chimney-style extractor above. Suspended wall cabinets. Extractor fan. Inset ceiling lighting. Six double power points. Breakfast bar opening to:
Dining/Living Room
26' 0'' x 13' 2'' (7.92m x 4.01m)
Part sloping ceiling with two inset "Velux" double glazed roof-lights. Two end picture windows and French windows to the rear garden. Laminate flooring. Inset and pendant light-points. Five double power points. Under-floor heating.
Side Hall
10' 8'' x 3' 9'' (3.25m x 1.14m)
Side external door. Ceramic tiled floor.
Utility Room
8' 9'' x 8' 5'' (2.66m x 2.56m)
Stainless steel sink unit inset into a double base unit and extended work surface, beneath which there is space for three appliances. Two tall cabinets. "Velux" double glazed roof-light. Ceramic tiled floor. Four double power points.
On The First Floor
Landing
13' 6'' x 9' 9'' (4.11m x 2.97m) excluding recess with fitted book-shelving.
Radiator. Three tall windows and 16' (4.87m) high ceiling with feature high circular window. Double power point.
Bedroom 1
15' 2'' x 12' 2'' (4.62m x 3.71m)
Column radiator. Dual aspect with windows to side and rear. Six double power points.
Dressing Room
8' 5'' x 6' 0'' (2.56m x 1.83m)
Fitted shelving and open fronted wardrobes. Two double power points.
Bedroom 2
12' 8'' x 10' 5'' (3.86m x 3.17m)
Including fitted double and single wardrobes. Radiator. Six double power points.
Bedroom 3
9' 6'' x 7' 0'' (2.89m x 2.13m)
Excluding a full-depth range of open fronted wardrobes. Fitted shelving. Radiator. Two double power points.
Bathroom
10' 3'' x 7' 2'' (3.12m x 2.18m)
Fitted four piece white suite comprising a panelled bath, corner shower enclosure with mains thermostatic shower fitting, w.c. with concealed cistern and adjacent storage, and a pedestal wash hand basin with monobloc mixer tap. Part tiled walls. Laminate flooring. Tall chrome ladder radiator. Double-doored medicine cabinet. Wall-light. Inset ceiling lighting.
On The Second Floor
Landing
Double power point.
Bedroom 4
15' 4'' x 11' 9'' (4.67m x 3.58m) at purlin level
At purlin level with storage cupboards beneath. Two end windows and two "Velux" double glazed roof-lights. Radiator. Two over-bed lights. Four double power points.
Bedroom 5
12' 4'' x 10' 4'' (3.76m x 3.15m)
At purlin level with cupboard storage beneath. End circular window and two "Velux" double glazed roof-lights. Radiator. Two over-bed lights. Two double and one single power points.
Shower Room
9' 8'' x 4' 7'' (2.94m x 1.40m)
Fitted three piece white suite comprising a shower tray with folding screen door and mains shower fitting, wall mounted wash hand basin and close coupled dual flush w.c. Fully tiled walls. "Velux" double glazed roof-lights. Extractor fan.
Outside
A five-bar gated driveway extends down to the front of the property providing Parking for several vehicles and giving access to the detached brick-built and tiled Double Garage 18' x 17'8" (5.48m x 5.38m) fitted with an electric up and over and side personal door and two double power points. Rockery front garden and shrubbery border concealing the oil storage tank. To the side of the garage there is a Utility Area with an aluminium framed Greenhouse 10' x 10' (3.04m x 3.04m) with double power point and a timber built Double Stable/Storeroom Block 12'3" x 11'9" (3.73m x 3.58m) and 12'3" x 11'2" (3.73m x 3.40m) with double power point.
The Gardens
The gardens are a particular feature of the property being part terraced, laid mainly to lawns with herbaceous borders, and a choice of Seating Areas including a full-width rear flagged Patio with steps leading down to the garden beyond. To the perimeter of the plot there is a Decked Area with steps down to a wildlife garden.
Services
Mains water and electricity are connected subject to statutory regulations. The central heating is a conventional radiator system effected by the free-standing oil-fired combination boiler situated in the Outside Boiler Room with double power point. Outside tap and lighting system. Private drainage.
Tenure
Freehold. Vacant Possession on Completion.
Note
Certain fitted floor, window coverings and light fittings are available by negotiation.
Viewing
By prior appointment with the Agents.
EPC
EPC Rating - 53|E.
Council Tax Band
The property is valued in Band "G".
Directions
For satellite navigation use the post code LL13 0DS. Leave Wrexham on the A525 Whitchurch Road. On entering Marchwiel turn right onto the A528 signposted Overton. Continue for about three miles until passing over Overton bridge by The Cross Foxes Pub then turn first left onto Asney Lane. The property will be seen after about 200 yards on the left.
Brochures
Property BrochureFull Details- COUNCIL TAXA payment made to your local authority in order to pay for local services like schools, libraries, and refuse collection. The amount you pay depends on the value of the property.Read more about council Tax in our glossary page.
- Band: G
- PARKINGDetails of how and where vehicles can be parked, and any associated costs.Read more about parking in our glossary page.
- Yes
- GARDENA property has access to an outdoor space, which could be private or shared.
- Yes
- ACCESSIBILITYHow a property has been adapted to meet the needs of vulnerable or disabled individuals.Read more about accessibility in our glossary page.
- Ask agent

Add an important place to see how long it'd take to get there from our property listings.
__mins driving to your place
Affordability


Notes
Staying secure when looking for property
Ensure you're up to date with our latest advice on how to avoid fraud or scams when looking for property online.
Visit our security centre to find out moreDisclaimer - Property reference 12742763. The information displayed about this property comprises a property advertisement. Rightmove.co.uk makes no warranty as to the accuracy or completeness of the advertisement or any linked or associated information, and Rightmove has no control over the content. This property advertisement does not constitute property particulars. The information is provided and maintained by Bowen, Wrexham. Please contact the selling agent or developer directly to obtain any information which may be available under the terms of The Energy Performance of Buildings (Certificates and Inspections) (England and Wales) Regulations 2007 or the Home Report if in relation to a residential property in Scotland.
*This is the average speed from the provider with the fastest broadband package available at this postcode. The average speed displayed is based on the download speeds of at least 50% of customers at peak time (8pm to 10pm). Fibre/cable services at the postcode are subject to availability and may differ between properties within a postcode. Speeds can be affected by a range of technical and environmental factors. The speed at the property may be lower than that listed above. You can check the estimated speed and confirm availability to a property prior to purchasing on the broadband provider's website. Providers may increase charges. The information is provided and maintained by Decision Technologies Limited. **This is indicative only and based on a 2-person household with multiple devices and simultaneous usage. Broadband performance is affected by multiple factors including number of occupants and devices, simultaneous usage, router range etc. For more information speak to your broadband provider.