Swan Lane, Harleston

- PROPERTY TYPE
Detached Bungalow
- BEDROOMS
2
- BATHROOMS
1
- SIZE
1,012 sq ft
94 sq m
- TENUREDescribes how you own a property. There are different types of tenure - freehold, leasehold, and commonhold.Read more about tenure in our glossary page.
Freehold
Key features
- Attractive two-bedroom detached bungalow
- Convenient town-centre location in Harleston
- Spacious living room with rear garden outlook
- Separate dining room for entertaining
- Fitted galley-style kitchen with ample worktop space
- Two well-proportioned bedrooms
- Shower room and separate WC
- Useful entrance porch and utility area
- Large gravel driveway with ample off-road parking
- Established front garden and detached garage
Description
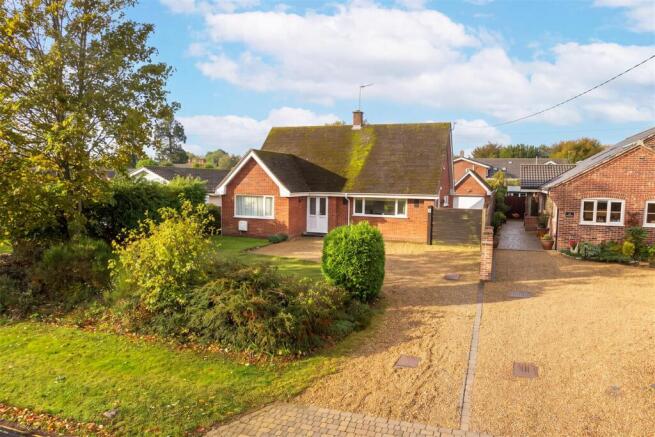
Property - Situated in the heart of the popular market town of Harleston, this appealing two-bedroom detached bungalow offers well-proportioned, single-storey accommodation, generous outside space and excellent off-road parking. A particularly attractive feature is the substantial frontage, incorporating a large gravel driveway and an established garden, creating an appealing approach while offering a welcome sense of space within such a convenient town-centre setting.
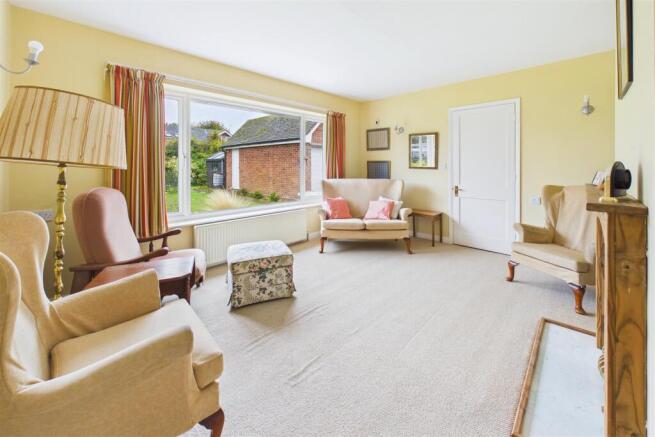
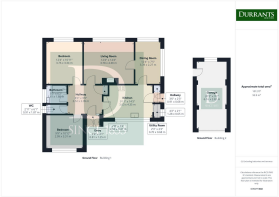
The accommodation is arranged around a central entrance hallway, providing access to the principal rooms and creating a practical layout ideally suited to those seeking the convenience of bungalow living. The spacious living room is a particularly welcoming reception space, with a wide front-facing window drawing in natural light and providing an outlook towards the garden. Its generous proportions allow for a variety of furniture arrangements, making it an ideal setting for relaxing, entertaining guests or enjoying everyday life.
The kitchen is arranged in a practical layout, fitted with a range of wall and base units complemented by extensive worktop surfaces, providing useful preparation and storage space. There is room for everyday appliances, while the long, galley-style arrangement makes efficient use of the available space. Positioned alongside, the separate dining room provides a dedicated area for family meals and entertaining, offering a useful distinction between the cooking and dining spaces.
There are two well-proportioned bedrooms, each offering comfortable accommodation and flexibility for a range of requirements. The principal bedroom benefits from a generous window overlooking the outside space, while the second bedroom could equally serve as a guest room, home office or hobby room, depending on individual needs. The accommodation is completed by a shower room, fitted with a shower enclosure and wash basin, together with a separate WC, providing additional everyday convenience. An entrance porch offers a useful transitional space, while the central hallway connects the accommodation and contributes to the bungalow's straightforward, single-storey layout. A separate utility area provides further practical space for household tasks and storage.
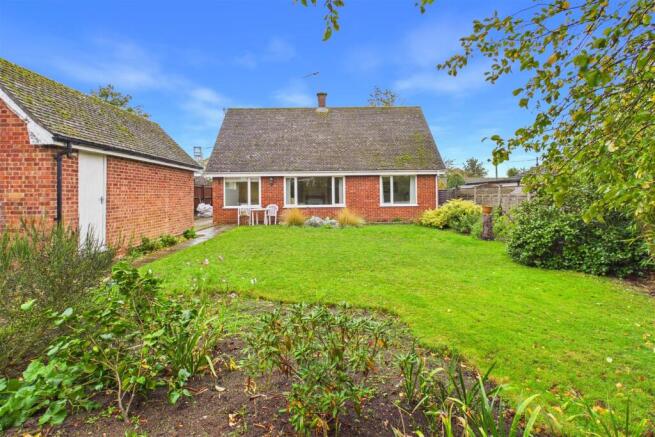
Outside, the property enjoys a particularly generous frontage, with a sweeping gravel driveway extending across much of the front of the bungalow and providing ample off-road parking for several vehicles. This is a notable advantage, offering space for visiting family and guests as well as everyday parking. The established front garden provides an attractive contrast to the driveway, with mature shrubs, hedging and planted borders introducing greenery and a degree of natural screening. The combination of open parking and established planting creates an appealing setting, with scope for a purchaser to maintain the garden as it stands or introduce their own landscaping ideas.
A detached garage provides valuable additional space for storage, workshop use or the housing of equipment, subject to individual requirements. Together with the extensive driveway and surrounding garden, the outside space offers a level of practicality that is not always readily available in such a convenient position.
Location - situated within easy reach of Harleston town centre and its appealing range of independent shops, cafés, traditional public houses and everyday amenities. The town also offers local services, schooling and community facilities, with further road connections providing access to the surrounding Norfolk and Suffolk countryside and neighbouring market towns.
Services - Gas central heating. Mains drainage, water and electric. (Durrants have not tested any apparatus, equipment, fittings or services and so cannot verify they are in working order).
Local Authority - South Norfolk District Council and Tax Band D
Aml Disclaimer - To comply with HMRC's regulations on Anti-Money Laundering (AML), we are legally required to conduct AML checks on every purchaser once a sale is agreed. We use a government-approved electronic identity verification service to ensure compliance, accuracy, and security. This is approved by the Government as part of the Digital Identity and Attributes Trust Framework (DIATF). This helps us to protect all our client's interests by using the most advanced verification process to help prevent the impacts of money laundering alongside our internal manual policies and procedures while staying compliant with HMRC. The cost of anti-money laundering (AML) checks are £30 including VAT per person, payable in advance after an offer has been accepted. This fee is mandatory to comply with the regulations and must be paid before a memorandum of sale can be issued. Please note that the fee is non-refundable.
Brochures
9 swan lane brochure 2.pdf- COUNCIL TAXA payment made to your local authority in order to pay for local services like schools, libraries, and refuse collection. The amount you pay depends on the value of the property.Read more about council Tax in our glossary page.
- Band: D
- PARKINGDetails of how and where vehicles can be parked, and any associated costs.Read more about parking in our glossary page.
- Off street
- GARDENA property has access to an outdoor space, which could be private or shared.
- Yes
- ACCESSIBILITYHow a property has been adapted to meet the needs of vulnerable or disabled individuals.Read more about accessibility in our glossary page.
- Ask agent
Energy performance certificate - ask agent

Add an important place to see how long it'd take to get there from our property listings.
__mins driving to your place
Affordability



Notes
Staying secure when looking for property
Ensure you're up to date with our latest advice on how to avoid fraud or scams when looking for property online.
Visit our security centre to find out moreDisclaimer - Property reference 35023960. The information displayed about this property comprises a property advertisement. Rightmove.co.uk makes no warranty as to the accuracy or completeness of the advertisement or any linked or associated information, and Rightmove has no control over the content. This property advertisement does not constitute property particulars. The information is provided and maintained by Durrants, Harleston. Please contact the selling agent or developer directly to obtain any information which may be available under the terms of The Energy Performance of Buildings (Certificates and Inspections) (England and Wales) Regulations 2007 or the Home Report if in relation to a residential property in Scotland.
*This is the average speed from the provider with the fastest broadband package available at this postcode. The average speed displayed is based on the download speeds of at least 50% of customers at peak time (8pm to 10pm). Fibre/cable services at the postcode are subject to availability and may differ between properties within a postcode. Speeds can be affected by a range of technical and environmental factors. The speed at the property may be lower than that listed above. You can check the estimated speed and confirm availability to a property prior to purchasing on the broadband provider's website. Providers may increase charges. The information is provided and maintained by Decision Technologies Limited. **This is indicative only and based on a 2-person household with multiple devices and simultaneous usage. Broadband performance is affected by multiple factors including number of occupants and devices, simultaneous usage, router range etc. For more information speak to your broadband provider.