The Heritage, Leyland, PR25 3ZJ

- PROPERTY TYPE
Detached
- BEDROOMS
5
- BATHROOMS
3
- SIZE
2,228 sq ft
207 sq m
Key features
- Distinctive five-bedroom detached home arranged over three floors.
- One of only four properties of this design on a development of 24 homes.
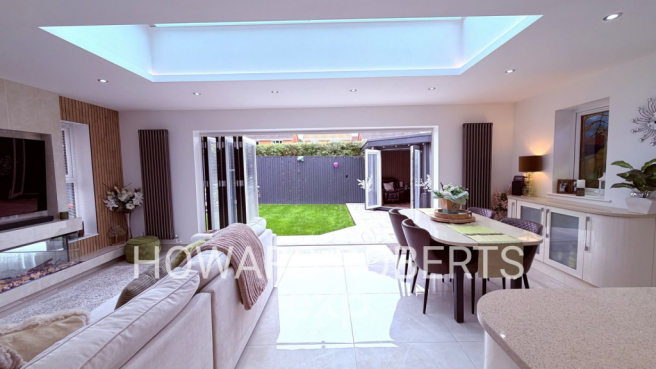
- Beautifully extended in 2020, creating an exceptional open-plan family living space.
- Three-panel bi-folding doors and contemporary roof lantern, bringing natural light into the extension.
- High-quality fitted kitchen with granite worktops, central island and breakfast bar.
- Separate spacious lounge, ideal for relaxing and entertaining.
- Impressive principal bedroom with fitted furniture and cleverly concealed en-suite.
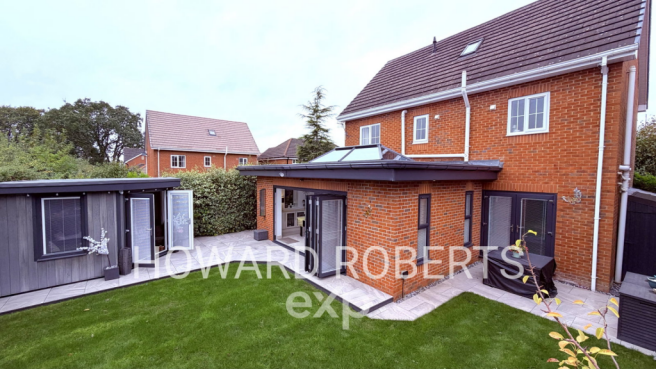
- Landscaped rear garden with coordinated porcelain paving and attractive seating areas.
- Detached 3m x 3m garden room/pod , ideal for working from home.
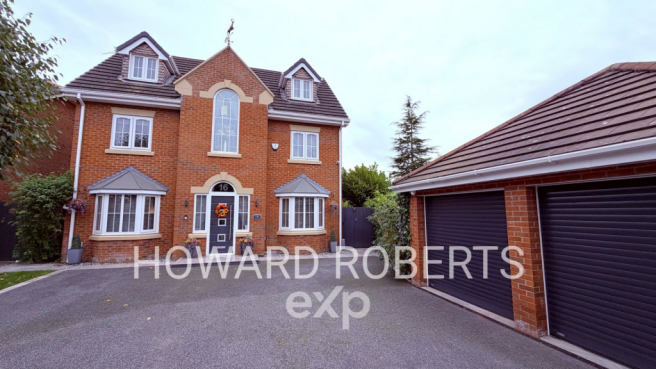
- Detached double garage, EV charger and resin driveway with parking for approximately six cars.
Description
An Exceptional Five-Bedroom, Three-Storey Detached Family Home | Stunning Extended Open-Plan Living | Detached Double Garage | Garden Room/Home Office | Generous Parking | Cul-de-Sac Position
A Home Designed Around Modern Family Living
Some homes offer space. Others offer style. This impressive five-bedroom detached home delivers both, with a thoughtfully extended interior, exceptional attention to detail and a layout perfectly suited to modern family life.
Situated within The Heritage, an attractive residential development in Leyland, this substantial three-storey home was originally built by Rowland Homes and occupies a desirable cul-de-sac position.
With just 24 properties on the development and only four houses of this particular five-bedroom, three-storey design, it offers a distinctive opportunity for families seeking something a little different.
Beautifully presented and recently decorated in a tasteful palette of contemporary, soft neutral colours, the property has been carefully improved to create a home that feels both welcoming and stylish.
From the impressive entrance hallway to the extended kitchen, dining and family room, landscaped rear garden and detached garden office, this is a property where considerable thought has gone into how every space can be enjoyed.
A Grand Welcome
The first impression is particularly inviting.
Step through the front door into a striking entrance hallway, where the impressive ceiling height, attractive staircase and natural light immediately create a wonderful sense of space.
Contemporary finishes and stylish flooring set the tone for the accommodation beyond, while the thoughtfully redesigned downstairs WC provides a modern, practical facility with additional storage.
The entrance hall provides access to the principal ground-floor rooms, creating a natural flow throughout the home.
The Heart of the Home – An Outstanding Extended Kitchen, Dining and Family Room
Without question, this is one of the property's standout features.
Extended in 2020, with planning permission and Building Regulations approval, the rear of the house has been transformed into a superb open-plan living environment, bringing together the kitchen, dining area and family lounge.
This is much more than simply a large kitchen. It is a beautifully designed space where everyday family life can unfold naturally.
The high-quality fitted kitchen features an excellent range of contemporary cabinetry, generous quartz worktops and a substantial central island incorporating a breakfast bar with seating.
Whether preparing dinner, enjoying a morning coffee, helping the children with homework or entertaining friends, the kitchen provides a natural gathering point.
Beyond the kitchen, the extension opens into a fabulous dining and family living area, with plenty of room for a generous dining table and comfortable seating.
A contemporary roof lantern introduces additional natural light, while five-panel bi-folding doors open directly onto the rear garden, creating a wonderful connection between inside and outside.
The porcelain floor tiles continue from the interior onto the outdoor patio, providing a coordinated finish that visually connects the two spaces.
Imagine opening the doors on a summer afternoon, enjoying a barbecue with friends while the children play outside, or simply relaxing on the sofa with views across the garden.
This is the kind of room that quickly becomes everyone's favourite place in the house.
A separate utility room provides valuable additional storage and laundry facilities, helping to keep the main kitchen beautifully organised.
A Separate Lounge for Relaxing and Entertaining
While the extended kitchen and family room provides the main everyday living space, the property also benefits from a generously proportioned separate lounge.
Comfortable, inviting and beautifully decorated, it provides the perfect setting for quieter evenings, family film nights or entertaining guests.
An attractive contemporary fireplace forms a focal point, while stylish lighting and tasteful finishes create a particularly welcoming atmosphere.
Having two distinct living areas is a real advantage for growing families, allowing everyone the space to relax, socialise or enjoy their own activities.
Five Bedrooms Across Three Storeys
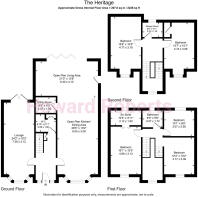
The accommodation continues over the first and second floors, providing five bedrooms and the flexibility that many modern families are looking for.
The principal bedroom is particularly impressive, featuring a stylish decorative finish, an excellent range of fitted bedroom furniture and a cleverly concealed en-suite shower room.
The fitted storage has been thoughtfully incorporated into the room, maintaining a clean, contemporary appearance while providing plenty of practical wardrobe space.
The remaining bedrooms offer accommodation for children, teenagers, guests or those requiring an additional home office or hobby room.
The three-storey arrangement is especially appealing for families with older children, offering greater flexibility and the opportunity to create separate sleeping, working and relaxation spaces.
A Landscaped Garden Made for Enjoying
The rear garden has been designed to complement the quality of the accommodation inside.
Beautiful porcelain paving provides generous areas for outdoor seating and entertaining, while a neatly maintained lawn introduces a welcome touch of greenery.
The patio extends directly from the bi-folding doors, making outdoor dining and entertaining a natural extension of the main living space.
A further raised seating area creates another attractive place to relax, enjoy a morning coffee or spend time with friends.
Contemporary fencing and established boundary planting provide an attractive backdrop, with the overall layout offering a garden that is both stylish and manageable.
Your Own Detached Garden Room/Pod
Another particularly appealing feature is the detached garden room/pod, measuring approximately 3m x 3m.
Complete with double glazing, integral blinds, electricity and lighting, this versatile space offers an excellent opportunity for anyone working from home.
Imagine having your own dedicated office just a few steps from the house, providing separation between work and family life without the daily commute.
Alternatively, it could be enjoyed as a hobby room, creative studio, quiet retreat or additional recreational space.
Its position within the garden also makes it an attractive feature in its own right.
Excellent Parking, Double Garage and EV Charging
To the front, the property benefits from an extensive resin driveway, providing parking for approximately six vehicles.
A substantial detached double garage offers secure parking and useful additional storage, while an electric vehicle charging point adds another practical feature for modern households.
For families with several cars, visiting relatives or those requiring additional garage space, the parking arrangements are a significant advantage.
Location – The Heritage, Leyland
The Heritage is an established residential development in Leyland, offering an attractive setting for families who value a quieter residential environment without feeling disconnected from everyday amenities.
Leyland has long been a popular choice for families, thanks to its combination of established neighbourhoods, schools, shopping facilities, leisure opportunities and convenient transport connections.
The town centre offers a selection of independent businesses, supermarkets, cafés and everyday services, while nearby parks and green spaces provide opportunities for walking, exercise and spending time outdoors.
Families have access to a choice of primary and secondary schools in the wider Leyland area, together with recreational facilities and activities for children of different ages.
For commuters, Leyland railway station provides services towards Preston and Manchester, while access to the regional motorway network makes journeys towards Preston, Chorley, Manchester and surrounding areas straightforward.
It is this combination of a peaceful residential setting, practical transport connections and established community facilities that makes Leyland such an appealing place to call home.
A Home That Deserves to Be Experienced
From the striking entrance hallway and beautifully extended open-plan living space to the five-bedroom accommodation, landscaped garden and detached home office, this property offers an excellent balance of style, space and practicality.
If you are looking for a substantial family home where entertaining, relaxing and everyday living have all been carefully considered, The Heritage is certainly worthy of your attention.
Viewing is highly recommended to fully appreciate everything this impressive property has to offer.
To arrange your viewing, please quote HR1200.
- COUNCIL TAXA payment made to your local authority in order to pay for local services like schools, libraries, and refuse collection. The amount you pay depends on the value of the property.Read more about council Tax in our glossary page.
- Band: E
- PARKINGDetails of how and where vehicles can be parked, and any associated costs.Read more about parking in our glossary page.
- Garage,Driveway
- GARDENA property has access to an outdoor space, which could be private or shared.
- Patio,Private garden
- ACCESSIBILITYHow a property has been adapted to meet the needs of vulnerable or disabled individuals.Read more about accessibility in our glossary page.
- Ask agent

Add an important place to see how long it'd take to get there from our property listings.
__mins driving to your place
Affordability

Notes
Staying secure when looking for property
Ensure you're up to date with our latest advice on how to avoid fraud or scams when looking for property online.
Visit our security centre to find out moreDisclaimer - Property reference S1902306. The information displayed about this property comprises a property advertisement. Rightmove.co.uk makes no warranty as to the accuracy or completeness of the advertisement or any linked or associated information, and Rightmove has no control over the content. This property advertisement does not constitute property particulars. The information is provided and maintained by eXp UK, North West. Please contact the selling agent or developer directly to obtain any information which may be available under the terms of The Energy Performance of Buildings (Certificates and Inspections) (England and Wales) Regulations 2007 or the Home Report if in relation to a residential property in Scotland.
*This is the average speed from the provider with the fastest broadband package available at this postcode. The average speed displayed is based on the download speeds of at least 50% of customers at peak time (8pm to 10pm). Fibre/cable services at the postcode are subject to availability and may differ between properties within a postcode. Speeds can be affected by a range of technical and environmental factors. The speed at the property may be lower than that listed above. You can check the estimated speed and confirm availability to a property prior to purchasing on the broadband provider's website. Providers may increase charges. The information is provided and maintained by Decision Technologies Limited. **This is indicative only and based on a 2-person household with multiple devices and simultaneous usage. Broadband performance is affected by multiple factors including number of occupants and devices, simultaneous usage, router range etc. For more information speak to your broadband provider.