
Inskip Road, Marshside, PR9 9XQ

- PROPERTY TYPE
Detached Bungalow
- BEDROOMS
3
- BATHROOMS
1
- SIZE
Ask agent
- TENUREDescribes how you own a property. There are different types of tenure - freehold, leasehold, and commonhold.Read more about tenure in our glossary page.
Freehold
Key features
- Detached Dormer Bungalow
- Popular Marshside Location
- Spacious Main Living Room
- Modern Shaker-Style Kitchen
- Ground Floor Bedroom & Dining Room
- Two Versatile First Floor Rooms
- Established Gardens & Garage
- Driveway Providing Off-Road Parking
- Sefton MBC Band C
- Freehold
Description
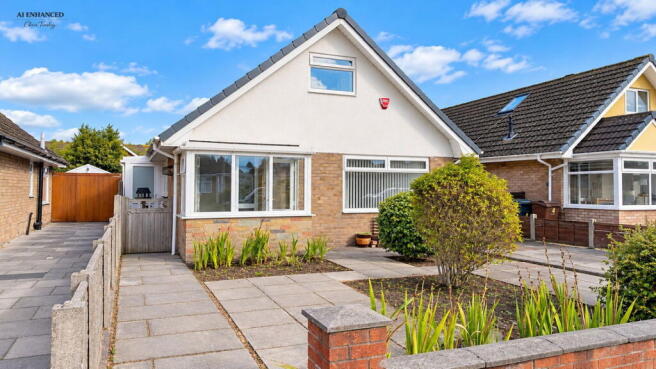
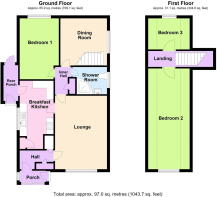
Occupying a pleasant position along Inskip Road in the popular residential area of Marshside, this attractive detached dormer bungalow offers deceptively spacious and versatile accommodation, predominantly arranged over the ground floor, with the addition of two further rooms at first-floor level. The property is conveniently situated within easy reach of the excellent range of local amenities available along nearby Fylde Road, including doctors’ surgeries, a pharmacy, an award-winning fish and chip shop and a Co-operative convenience store. Frequent local bus services provide convenient connections to the historic village of Churchtown and Southport town centre. Internally, the accommodation begins with an entrance porch opening into an entrance hall, leading through to the principal living room. This comfortable reception space provides access to a modern Shaker-style fitted kitchen, which benefits from an adjoining side lean-to/porch offering convenient access to the outside. An inner hallway, accessed from the main living room, serves a ground-floor bedroom, separate dining room and a modern-style shower room incorporating a WC. The dining room also features a fixed open-tread staircase rising to the first floor, where two additional rooms extend into the eaves, providing flexible accommodation suitable for a variety of purposes, including further bedroom space, a home office or hobby rooms, subject to any necessary consents. Externally, the property benefits from driveway access to the front, providing valuable off-road parking, together with a garage positioned towards the rear. The established gardens offer an attractive outdoor setting, enjoying a good degree of privacy and the benefit of not being directly overlooked. Combining flexible living arrangements, established gardens and a convenient location close to everyday amenities, this appealing detached dormer bungalow presents an excellent opportunity for a variety of prospective purchasers.
Entrance Porch
Upvc double glazed outer door and window, wall light point, Upvc double glazed inner door leading to…
Entrance Hall
Base unit housing electrical consumer unit and electric meter, shelving to recess. Useful built-in cloaks cupboard with hanging space, glazed inner door leading to…
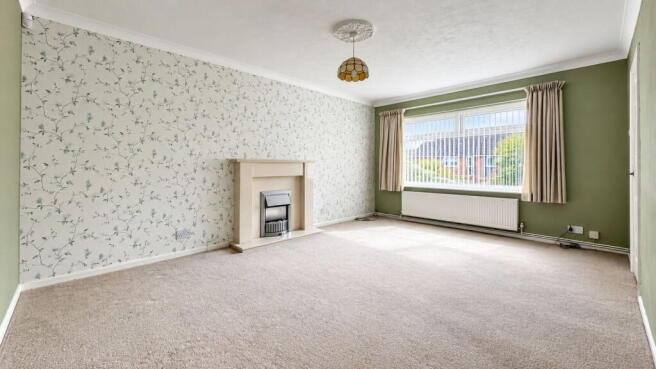
Lounge - 5.03m x 3.58m (16'6" x 11'9")
Upvc double glazed window, electric fire with Marble interior, hearth and fire surround. Glazed inner doors leading to both kitchen and inner hall.
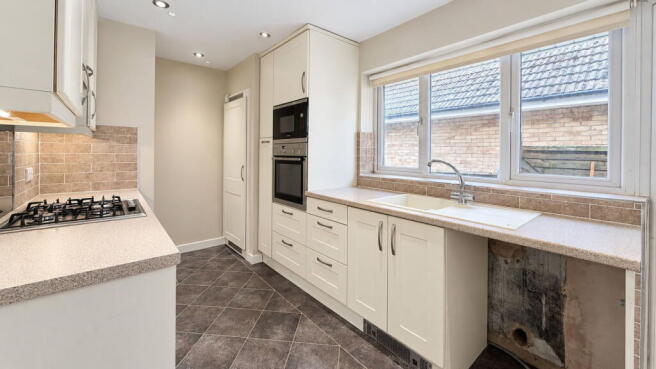
Kitchen - 2.34m x 4.5m (7'8" x 14'9")
Upvc double glazed window and opaque Upvc double glazed door leading to side entrance porch. Kitchen arranged in a modern style with a range of Shaker-style base units incorporating cupboards and drawers, wall cupboards with under-unit lighting and working surfaces. Single bowl sink unit with mixer tap and drainer. Integrated appliances include 'NEFF' electric oven, eye-level Bosch microwave and 'NEFF' four-ring gas hob with splashback and concealed extractor over. There is also a pull-out pantry cupboard, integrated fridge and freezer, and built-in cupboard housing wall-mounted Vaillant combination central heating boiler and gas meter. Plumbing available for washing machine. 'Karndean' flooring and part wall tiling.
Side Entrance Porch - 2.29m x 1.02m (7'6" x 3'4")
Opaque Upvc double glazed doors providing access to both front and rear, with opaque windows to side.
Inner Hall
Built-in linen cupboard and doors leading to…
Bedroom 1 - 4.19m x 2.69m (13'9" x 8'10")
Upvc double glazed window overlooking rear garden.
Shower Room/WC - 2.34m x 1.88m (7'8" into recess x 6'2")
Opaque Upvc double glazed window. Three-piece modern white suite comprising low-level WC, vanity wash hand basin with drawers below, mixer tap and vanity wall mirror above. Corner shower enclosure with plumbed-in shower. Tiled walls with ladder-style chrome heated towel rail, 'Karndean' flooring, recessed spotlighting and extractor.
Dining Room - 3.2m x 3.23m (10'6" x 10'7" overall measurements)
Upvc double glazed window, fixed open-tread staircase leading to first floor with handrail, spindles and newel post.
First Floor
Door leading to…
Bedroom 2 - 7.09m x 2.84m (23'3" x 9'4" including areas of reduced head height)
Upvc double glazed window to front, storage access to both eaves.
Bedroom 3 - 2.24m x 2.87m (7'4" x 9'5" including areas of reduced head height)
Upvc double glazed window to rear.
Outside
Gardens arranged for ease of maintenance, with flagged driveway access providing off-road parking for numerous vehicles, together with established borders containing plants and shrubs. Side driveway access provides additional off-road parking and leads to a detached garage at the rear, accessed via an up-and-over door. Secure gated side access leads to an enclosed rear garden with flagged patio and lawn, enjoying a good degree of privacy and not being directly overlooked.
Council Tax
Tenure
Mobile Phone Signal
Check signal strengths by clicking this link:
Broadband
Check the availability by clicking this link:
Note
Some of the property photos displayed may have been digitally enhanced or generated using artificial intelligence (AI) for illustrative purposes. These images are intended to provide a visual representation of the property and as a guide line of renovation possibilities and may not reflect its current or exact condition. Actual property features, finishes, and layout should be verified through an accompanied viewing or official documentation. No guarantees are made regarding the accuracy or completeness of AI-generated imagery.
Brochures
Brochure 1- COUNCIL TAXA payment made to your local authority in order to pay for local services like schools, libraries, and refuse collection. The amount you pay depends on the value of the property.Read more about council Tax in our glossary page.
- Band: C
- PARKINGDetails of how and where vehicles can be parked, and any associated costs.Read more about parking in our glossary page.
- Driveway,Off street
- GARDENA property has access to an outdoor space, which could be private or shared.
- Private garden,Patio
- ACCESSIBILITYHow a property has been adapted to meet the needs of vulnerable or disabled individuals.Read more about accessibility in our glossary page.
- Ask agent

Add an important place to see how long it'd take to get there from our property listings.
__mins driving to your place
Affordability

About Chris Tinsley Estate Agents, Southport
12a Anchor Street, Southport, PR9 0UT



Notes
Staying secure when looking for property
Ensure you're up to date with our latest advice on how to avoid fraud or scams when looking for property online.
Visit our security centre to find out moreDisclaimer - Property reference S1902313. The information displayed about this property comprises a property advertisement. Rightmove.co.uk makes no warranty as to the accuracy or completeness of the advertisement or any linked or associated information, and Rightmove has no control over the content. This property advertisement does not constitute property particulars. The information is provided and maintained by Chris Tinsley Estate Agents, Southport. Please contact the selling agent or developer directly to obtain any information which may be available under the terms of The Energy Performance of Buildings (Certificates and Inspections) (England and Wales) Regulations 2007 or the Home Report if in relation to a residential property in Scotland.
*This is the average speed from the provider with the fastest broadband package available at this postcode. The average speed displayed is based on the download speeds of at least 50% of customers at peak time (8pm to 10pm). Fibre/cable services at the postcode are subject to availability and may differ between properties within a postcode. Speeds can be affected by a range of technical and environmental factors. The speed at the property may be lower than that listed above. You can check the estimated speed and confirm availability to a property prior to purchasing on the broadband provider's website. Providers may increase charges. The information is provided and maintained by Decision Technologies Limited. **This is indicative only and based on a 2-person household with multiple devices and simultaneous usage. Broadband performance is affected by multiple factors including number of occupants and devices, simultaneous usage, router range etc. For more information speak to your broadband provider.