
Peel Brow, Ramsbottom, BL0

- PROPERTY TYPE
End of Terrace
- BEDROOMS
3
- BATHROOMS
1
- SIZE
1,195 sq ft
111 sq m
Description
The modern kitchen is a true highlight, boasting sleek cabinetry, integrated appliances, ample countertop space, and a large range cooker - ideal for culinary enthusiasts. A contemporary tiled floor and stylish backsplash add further sophistication. The spacious bathroom is equally impressive, featuring a walk-in shower with glass enclosure, a large bathtub, heated towel rail, and recessed lighting for a spa-like experience. Each bedroom is generously proportioned and benefits from large windows, built-in wardrobes, and a neutral décor, ensuring a calm and restful environment. The dedicated nursery is bright and functional, with plentiful storage, while a versatile home office and reading nook offer practical spaces for remote work or study. Additional features include a welcoming entrance hallway with decorative wall panelling and patterned tiled flooring, as well as a unique home bar area with wood panelling, bar seating, and elegant signage - perfect for entertaining guests.
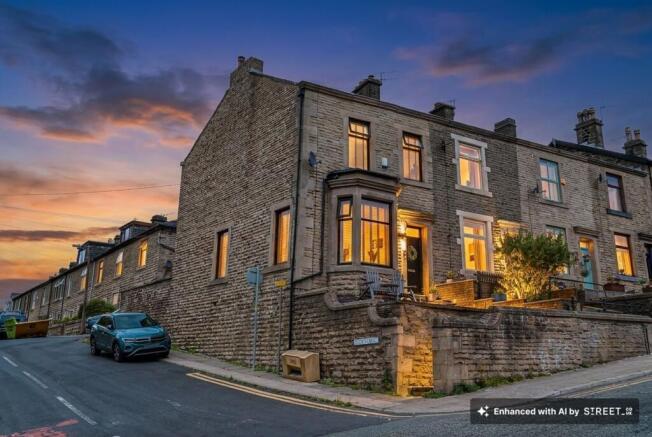
Externally, the property’s outdoor areas are designed for enjoyment and convenience, with a charming seating space surrounded by rustic stone walls, a built-in barbeque, and a chiminea for cosy evenings. Vibrant potted plants add a touch of greenery, and ample on-street parking is available directly outside. The home’s versatile design incorporates built-in storage solutions throughout, ensuring clutter-free living, and modern fixtures add a contemporary touch while preserving classic period features. This end-of-terrace house combines timeless character with thoughtful updates, offering spacious, light-filled interiors, practical amenities, and inviting outdoor spaces, making it a truly desirable home ready to move into and enjoy.
EPC Rating: E
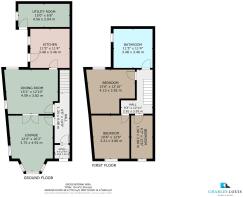
Hall
4.48m x 1.34m
A welcoming entrance hall with original character and staircase rising to the first floor, providing an excellent first impression and access to the principal living accommodation.
Dining Room
4.59m x 3.82m
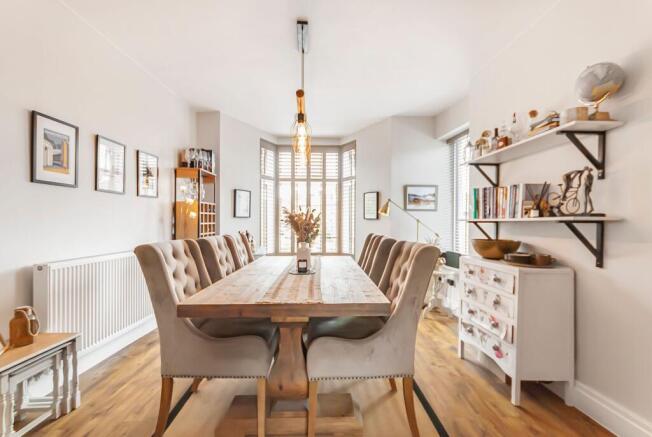
A beautifully presented reception room featuring a striking bay window that floods the room with natural light. Tastefully decorated with soft neutral tones, this cosy yet spacious room offers the perfect place to relax and enjoy evenings with family.
Lounge
4.92m x 3.75m
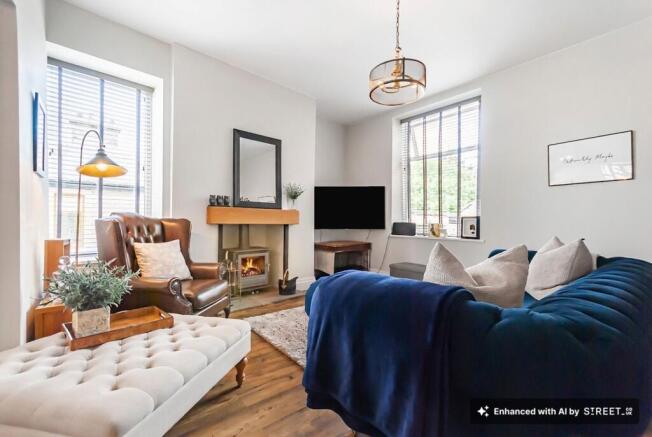
A generous size lounge ideal for entertaining, featuring exposed stonework, oak mantle and log burner, which adds warmth and character. This versatile room is equally suited to everyday family life or special occasions.
Kitchen
3.48m x 3.46m
The heart of the home, this stylish contemporary kitchen is fitted with an excellent range of modern cabinetry, timber work surfaces, tiled splashbacks and integrated appliances. Thoughtfully designed to maximise storage and workspace, it enjoys direct access to the utility room and rear courtyard.
Family Bathroom
3.48m x 3.46m
A luxurious family bathroom fitted with a stylish freestanding bath, separate walk-in glazed shower, vanity wash basin and WC. Finished in contemporary tiling with quality fittings, this impressive space provides the perfect blend of style and practicality.
Master Bedroom
4.13m x 3.92m
A generous and beautifully decorated double bedroom positioned to the rear of the property, featuring high ceilings and plenty of space for wardrobes and additional furniture, creating a calm and relaxing retreat.
Bedroom Two
3.8m x 3.21m
Another excellent-sized double bedroom overlooking Holcombe Hill of the property, tastefully presented and ideal as a guest room or family bedroom.
Bedroom Three
3.8m x 1.9m
A well-proportioned third bedroom that would equally suit use as a nursery, child's bedroom, home office or dressing room, offering flexibility for modern lifestyles.
Utility Room/Bar
4.56m x 2.04m
A superb addition to the home, this versatile room has been cleverly converted into a bespoke home bar, creating an impressive space for entertaining. With its contemporary finish and direct access to the courtyard garden, it's ideal for summer gatherings, evening drinks or watching live sport with friends. Should buyers require, the room could easily revert to a utility room or provide an excellent home office, gym or hobby space.
Garden
To the rear is an attractive enclosed courtyard garden, thoughtfully landscaped with quality paving and raised stone planters, creating a private and low-maintenance outdoor entertaining space.
- COUNCIL TAXA payment made to your local authority in order to pay for local services like schools, libraries, and refuse collection. The amount you pay depends on the value of the property.Read more about council Tax in our glossary page.
- Band: C
- PARKINGDetails of how and where vehicles can be parked, and any associated costs.Read more about parking in our glossary page.
- Ask agent
- GARDENA property has access to an outdoor space, which could be private or shared.
- Private garden
- ACCESSIBILITYHow a property has been adapted to meet the needs of vulnerable or disabled individuals.Read more about accessibility in our glossary page.
- Ask agent

Add an important place to see how long it'd take to get there from our property listings.
__mins driving to your place
Affordability


Notes
Staying secure when looking for property
Ensure you're up to date with our latest advice on how to avoid fraud or scams when looking for property online.
Visit our security centre to find out moreDisclaimer - Property reference e4c7aadc-fd86-4e77-b5b4-6ecb68aee920. The information displayed about this property comprises a property advertisement. Rightmove.co.uk makes no warranty as to the accuracy or completeness of the advertisement or any linked or associated information, and Rightmove has no control over the content. This property advertisement does not constitute property particulars. The information is provided and maintained by Charles Louis Homes Limited, Ramsbottom. Please contact the selling agent or developer directly to obtain any information which may be available under the terms of The Energy Performance of Buildings (Certificates and Inspections) (England and Wales) Regulations 2007 or the Home Report if in relation to a residential property in Scotland.
*This is the average speed from the provider with the fastest broadband package available at this postcode. The average speed displayed is based on the download speeds of at least 50% of customers at peak time (8pm to 10pm). Fibre/cable services at the postcode are subject to availability and may differ between properties within a postcode. Speeds can be affected by a range of technical and environmental factors. The speed at the property may be lower than that listed above. You can check the estimated speed and confirm availability to a property prior to purchasing on the broadband provider's website. Providers may increase charges. The information is provided and maintained by Decision Technologies Limited. **This is indicative only and based on a 2-person household with multiple devices and simultaneous usage. Broadband performance is affected by multiple factors including number of occupants and devices, simultaneous usage, router range etc. For more information speak to your broadband provider.