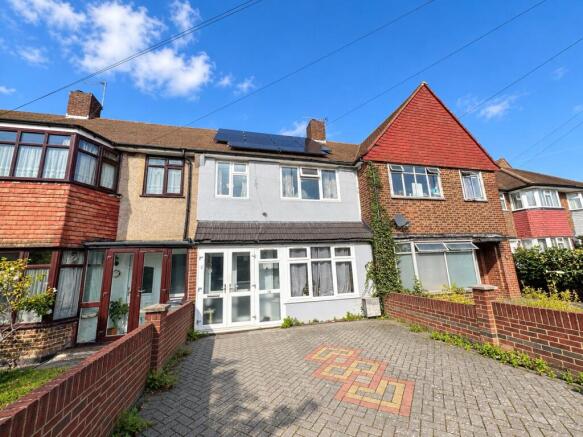
Whitefoot Lane, Bromley, BR1

- PROPERTY TYPE
Terraced
- BEDROOMS
3
- BATHROOMS
1
- SIZE
Ask agent
- TENUREDescribes how you own a property. There are different types of tenure - freehold, leasehold, and commonhold.Read more about tenure in our glossary page.
Freehold
Description
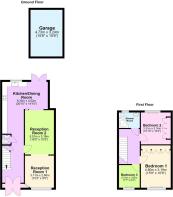
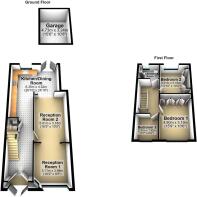
The ground floor boasts two reception areas which flow seamlessly into a modern open-plan kitchen and dining space, creating a bright and sociable environment ideal for both everyday living and entertaining.
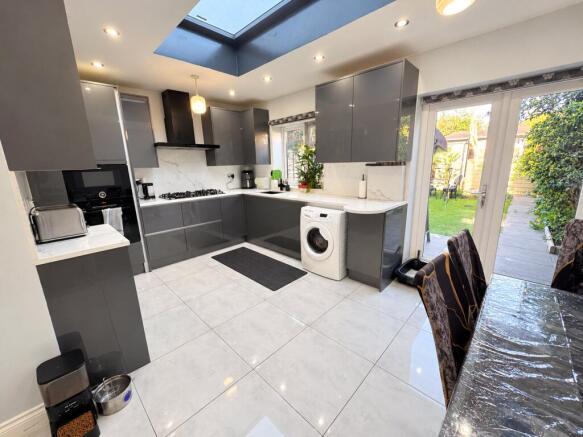
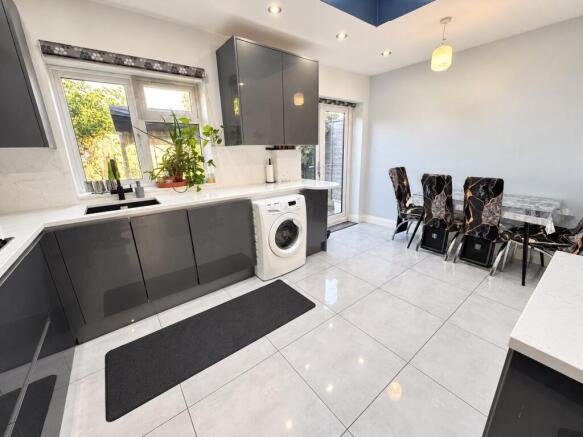
The contemporary kitchen features sleek fitted units, ample worktop space and a skylight allowing plenty of natural light to fill the room. French doors provide direct access to the rear garden, further enhancing the open and airy feel.
Upstairs, the property offers three bedrooms, all providing versatile accommodation to suit a range of needs, alongside a modern shower room.
Externally, the property benefits from a private rear garden featuring artificial lawn, paved pathways and established greenery, offering a lovely space for relaxing or entertaining. There is also a garage accessed from the rear, providing additional storage or parking potential.
Further benefits include underfloor heating in the kitchen/dining room, off-street parking to the front and freehold tenure.
This lovely family home offers a fantastic combination of space, modern living and practicality, making it an ideal choice for families and buyers looking for a property ready to move into.
LOCATION
Catford is an increasingly popular choice for commuters, thanks to its excellent transport connections. With two mainline stations offering direct services into Central London in as little as 10 minutes, it’s ideal for those seeking a quick and easy journey into the city.
Beyond its convenience, Catford offers a vibrant and growing community with a rich local character. The striking Art Deco Broadway Theatre hosts a diverse programme of performances and events throughout the year, while Mountsfield Park—one of South London's finest green spaces—provides a scenic retreat and is home to the popular annual People’s Day festival.
At the heart of the town stands the iconic Black Cat sculpture, a much-loved local landmark that perfectly captures the area’s unique identity and charm. With its blend of connectivity, culture, and open space, Catford continues to grow in appeal among families, creatives, and professionals alike.
Additional Information
Council Tax: Band D
EPC Rating: B
UTILITIES
• Mains electricity
• Mains water
• Mains gas
• Drainage to public sewer
PARKING
• None
• Private Driveway
• Shared Driveway
• Private Garage
• Garage en block
• Allocated parking bay
• Residents’ car park
• On Street – Resident permit holders only Mon-Fri
NEAREST TRAIN STATIONS
• 0.5mi To Bellingham Station
• 0.5mi To Beckenham Hill Station
FLOOD RISK
For information please visit: check-long-term-flood-risk.service.gov.uk/postcode
BROADBAND & MOBILE COVERAGE
For broadband and mobile phone coverage at the property please visit:
• Broadband: checker.ofcom.org.uk/en-gb/broadband-coverage
• Mobile: checker.ofcom.org.uk/en-gb/mobile-coverage
Hallway
Reception Room 1
10' 2" x 9' 5" (3.11m x 2.88m)
Spotlighting, double-glazed windows, open plan entrance to second reception room, laminate floor.
Reception Room 2
16' 5" x 10' 5" (5.01m x 3.18m)
Spotlighting, open plan entrance to kitchen/dining room, laminate floor.
Kitchen/Dining Room
20' 10" x 14' 10" (6.35m x 4.52m)
Spotlighting & pendant light, skylight window, double-glazed window, double-glazed door to rear garden, matching base and wall units, sink with mixer tap, oven & hob, plumbing for washing machine, ample storage, underfloor heating, tiled floor.
Landing
Spotlights, carpet.
Bedroom 1
15' 9" x 10' 6" (4.8m x 3.19m)
Double-glazed window, radiator, ample built-in wardrobe storage, radiator, tiled floor.
Bedroom 2
10' 10" x 10' 4" (3.31m x 3.16m)
Double-glazed window, radiator, ample built-in wardrobe storage, radiator, tiled floor.
Bedroom 3
7' 7" x 6' 4" (2.31m x 1.92m)
Double-glazed window, radiator, radiator, tiled floor.
Shower Room
6' 5" x 5' 9" (1.96m x 1.75m)
Lighting, double-glazed window, toilet, unit with sink and storage, corner shower cubicle, tiled walls and floor.
Garden
Lawn area within stone tiles, garage at rear.
Garage
15' 6" x 10' 8" (4.73m x 3.24m)
Brochures
Particulars- COUNCIL TAXA payment made to your local authority in order to pay for local services like schools, libraries, and refuse collection. The amount you pay depends on the value of the property.Read more about council Tax in our glossary page.
- Band: TBC
- PARKINGDetails of how and where vehicles can be parked, and any associated costs.Read more about parking in our glossary page.
- Yes
- GARDENA property has access to an outdoor space, which could be private or shared.
- Yes
- ACCESSIBILITYHow a property has been adapted to meet the needs of vulnerable or disabled individuals.Read more about accessibility in our glossary page.
- Ask agent

Add an important place to see how long it'd take to get there from our property listings.
__mins driving to your place
Affordability


Notes
Staying secure when looking for property
Ensure you're up to date with our latest advice on how to avoid fraud or scams when looking for property online.
Visit our security centre to find out moreDisclaimer - Property reference CAT260321. The information displayed about this property comprises a property advertisement. Rightmove.co.uk makes no warranty as to the accuracy or completeness of the advertisement or any linked or associated information, and Rightmove has no control over the content. This property advertisement does not constitute property particulars. The information is provided and maintained by Robinson Jackson, Catford. Please contact the selling agent or developer directly to obtain any information which may be available under the terms of The Energy Performance of Buildings (Certificates and Inspections) (England and Wales) Regulations 2007 or the Home Report if in relation to a residential property in Scotland.
*This is the average speed from the provider with the fastest broadband package available at this postcode. The average speed displayed is based on the download speeds of at least 50% of customers at peak time (8pm to 10pm). Fibre/cable services at the postcode are subject to availability and may differ between properties within a postcode. Speeds can be affected by a range of technical and environmental factors. The speed at the property may be lower than that listed above. You can check the estimated speed and confirm availability to a property prior to purchasing on the broadband provider's website. Providers may increase charges. The information is provided and maintained by Decision Technologies Limited. **This is indicative only and based on a 2-person household with multiple devices and simultaneous usage. Broadband performance is affected by multiple factors including number of occupants and devices, simultaneous usage, router range etc. For more information speak to your broadband provider.