Lady Croft Farm, Owston Ferry, Doncaster, South Yorkshire, DN9 1BJ

- PROPERTY TYPE
Farm House
- BEDROOMS
5
- BATHROOMS
2
- SIZE
2,212 sq ft
206 sq m
- TENUREDescribes how you own a property. There are different types of tenure - freehold, leasehold, and commonhold.Read more about tenure in our glossary page.
Freehold
Key features
- For sale by online auction
- Register at tcpa.co.uk
- Split house, stables, extensive outbuildings
- Two large industrial units, 277 m and 232 m
- Extensive grounds with private, conifer-screened rural setting
- Courtyard with garaging and storage
Description
Substantial Rural Farmstead with Redevelopment Potential
Description
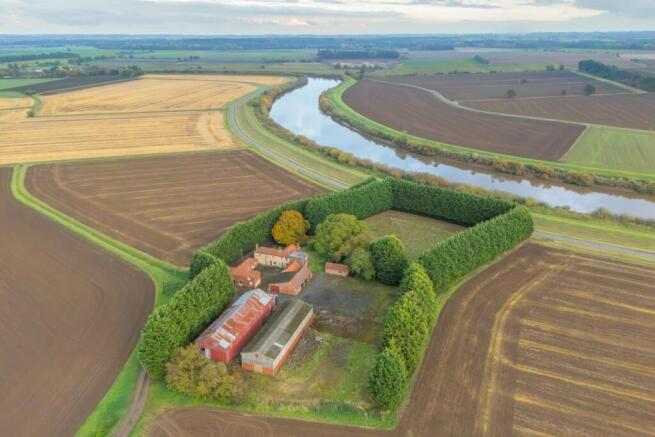
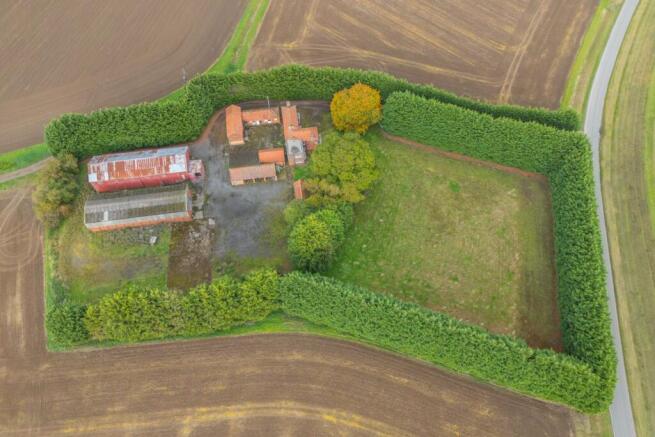
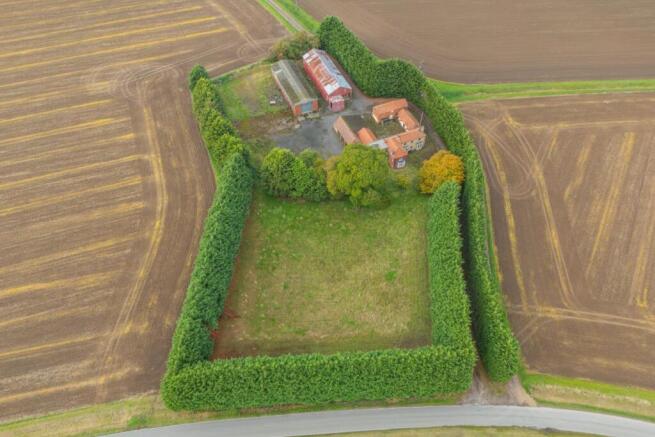
Set behind a screen of imposing mature conifers, this substantial rural farmstead offers a rare combination of residential, equestrian and commercial space in one private holding. From the main road, the driveway opens onto an extensive front field with the main house beyond, where parking at the front accommodates four to five vehicles. The conifers give the whole property a striking sense of privacy and seclusion.
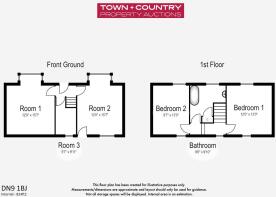
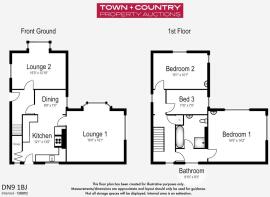
The main house is now split into two, the original internal access to its neighbour having been bricked off. This half of the house requires a full refurbishment. It offers two sitting rooms, both with fireplaces, one of which is entered from the rear of the house where the former connection once stood. A third, smaller room has potential to be converted into a ground floor bathroom. Upstairs are two double bedrooms and a spacious bathroom.
The adjoining house is also entered through its own front door into an entrance hall, and is generally in good condition, just in need of modernising. To the left is a front sitting room with a fireplace, and straight ahead is the kitchen and dining area, fitted with cupboards, a double hob, oven, grill, extractor fan and a sink with twin taps. Gas and electricity are currently disconnected, so the appliances are untested. Beyond the kitchen is a separate living room with a fireplace and views over the front field. A rear door leads out to the courtyard, and there is a separate storage room on the ground floor, where access to the first house was originally. The stairs rise from the entrance hall to a landing, which leads to a bathroom with a bath, shower, WC and wash basin. The master bedroom overlooks the front field and the side of the farm, and has a wash basin and a mirrored storage unit. The landing also provides access to an airing cupboard housing the water tank, a box bedroom, and a third bedroom, a double with a fireplace, wash basin and views over the front field.
Stepping out of the rear door, you enter a private courtyard that can be closed off with a timber and wire gate, surrounded by an impressive range of outbuildings. On the left is a garage and storage building with an open garage bay accessed directly from the courtyard. At the front are two lockable rooms, one with a WC and the other fitted with lockers, while a large secure storage space sits at the rear behind an iron door. Outside of the courtyard, the building continues with a further open garage space for three more vehicles and a separate room with a wooden door. On the right are three stables with a storage room at either end, each with a wooden door. Adjoining the stables is a large two-storey building, divided into two ground floor rooms currently used for storage. There is no access to the first floor.
Beyond the courtyard stand two large industrial units, both currently used for storage. The first measures approximately 276.96 m and is open for access. The second measures approximately 231.66 m and is accessed through a side door or a fully operational electric roller shutter at the front. In front of the second unit is a further outbuilding of two rooms with lockable doors, also used for storage.
The extensive front field wraps around the side of the industrial units. To the rear, a gravelled area, now overgrown in places, provides generous space for manoeuvring vehicles, accessing the units or hosting larger events. A photograph of the farm when maintained is available. At the rear boundary, a gap in the conifers opens onto uninterrupted views across the neighbouring farmland.
Legal PackA legal pack is a collaboration of important documents of the property or land that is going to be sold at auction. To review the legal pack, click the Legal Documents button at the bottom of this advert or visit tcpa.co.uk.
Auction Information.
To view the auction information, click the Online Bidding button at the bottom of this advert or visit tcpa.co.uk.
UNCONDITIONAL LOT Buyers Premium Applies Upon the fall of the hammer, the Purchaser shall pay a 5% deposit and a 5%+VAT (subject to a minimum of £5,000+VAT) buyers premium and contracts are exchanged. The purchaser is legally bound to buy and the vendor is legally bound to sell the Property/Lot. The auction conditions require a full legal completion 28 days following the auction (unless otherwise stated).The seller of this property may consider a pre-auction offer prior to the auction date. All auction conditions will remain the same for pre-auction offers which include but are not limited to, the special auction conditions which can be viewed within the legal pack, the Buyer's Premium, and the deposit. To make a pre-auction offer we will require two forms of ID, proof of your ability to purchase the property and complete our auction registration processes online. To find out more information or to make a pre-auction offer please contact us.Special Conditions
Any additional costs will be listed in the Special Conditions within the legal pack and these costs will be payable on completion. The legal pack is available to download free of charge under the LEGAL DOCUMENTS'. Any stamp duty and/or government taxes are not included within the Special Conditions within the legal pack and all potential buyers must make their own investigations.
Brochures
Legal DocumentsOnline Bidding- COUNCIL TAXA payment made to your local authority in order to pay for local services like schools, libraries, and refuse collection. The amount you pay depends on the value of the property.Read more about council Tax in our glossary page.
- Band: D
- PARKINGDetails of how and where vehicles can be parked, and any associated costs.Read more about parking in our glossary page.
- Yes
- GARDENA property has access to an outdoor space, which could be private or shared.
- Yes
- ACCESSIBILITYHow a property has been adapted to meet the needs of vulnerable or disabled individuals.Read more about accessibility in our glossary page.
- Ask agent
Energy performance certificate - ask agent
Lady Croft Farm, Owston Ferry, Doncaster, South Yorkshire, DN9 1BJ

Add an important place to see how long it'd take to get there from our property listings.
__mins driving to your place
Affordability
About Town and Country Property Auctions, Covering Yorkshire
Commerce Court Challenge Way, Bradford, BD4 8NW
Notes
Staying secure when looking for property
Ensure you're up to date with our latest advice on how to avoid fraud or scams when looking for property online.
Visit our security centre to find out moreDisclaimer - Property reference 374232. The information displayed about this property comprises a property advertisement. Rightmove.co.uk makes no warranty as to the accuracy or completeness of the advertisement or any linked or associated information, and Rightmove has no control over the content. This property advertisement does not constitute property particulars. The information is provided and maintained by Town and Country Property Auctions, Covering Yorkshire. Please contact the selling agent or developer directly to obtain any information which may be available under the terms of The Energy Performance of Buildings (Certificates and Inspections) (England and Wales) Regulations 2007 or the Home Report if in relation to a residential property in Scotland.
Auction Fees: The purchase of this property may include associated fees not listed here, as it is to be sold via auction. To find out more about the fees associated with this property please call Town and Country Property Auctions, Covering Yorkshire on 0113 467 5225.
*Guide Price: An indication of a seller's minimum expectation at auction and given as a “Guide Price” or a range of “Guide Prices”. This is not necessarily the figure a property will sell for and is subject to change prior to the auction.
Reserve Price: Each auction property will be subject to a “Reserve Price” below which the property cannot be sold at auction. Normally the “Reserve Price” will be set within the range of “Guide Prices” or no more than 10% above a single “Guide Price.”
*This is the average speed from the provider with the fastest broadband package available at this postcode. The average speed displayed is based on the download speeds of at least 50% of customers at peak time (8pm to 10pm). Fibre/cable services at the postcode are subject to availability and may differ between properties within a postcode. Speeds can be affected by a range of technical and environmental factors. The speed at the property may be lower than that listed above. You can check the estimated speed and confirm availability to a property prior to purchasing on the broadband provider's website. Providers may increase charges. The information is provided and maintained by Decision Technologies Limited. **This is indicative only and based on a 2-person household with multiple devices and simultaneous usage. Broadband performance is affected by multiple factors including number of occupants and devices, simultaneous usage, router range etc. For more information speak to your broadband provider.