Dalmorglen Park, Stirling, FK7

- PROPERTY TYPE
Semi-Detached
- BEDROOMS
4
- BATHROOMS
1
- SIZE
1,550 sq ft
144 sq m
- TENUREDescribes how you own a property. There are different types of tenure - freehold, leasehold, and commonhold.Read more about tenure in our glossary page.
Freehold
Key features
- Four Bedroom Semi-Detached Family Home
- Period Features Throughout
- Excellent Potential For Modernisation
- Private Mature Rear Garden
- Desirable And Established Setting
- 144m2
Description
Nestled within a private setting on the edge of the prestigious Kings Park area of Stirling, this spacious four-bedroom semi-detached home enjoys a highly desirable location within walking distance of the City Centre. While the property would benefit from modernisation, it offers significant potential for a purchaser to create an exceptional family home tailored to suit individual preferences. Combining generous accommodation with an enviable setting, this is a rare opportunity in a sought-after area.
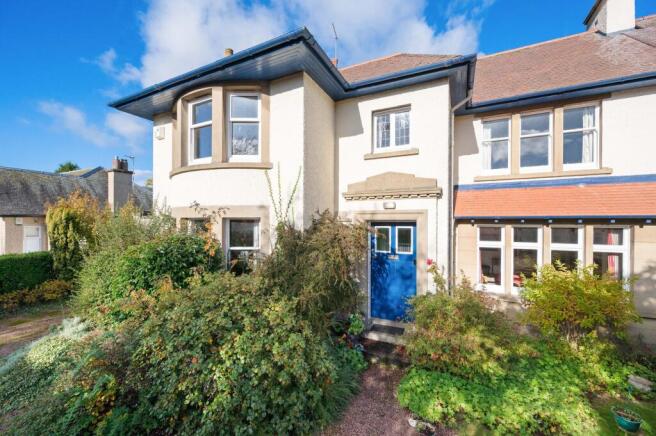
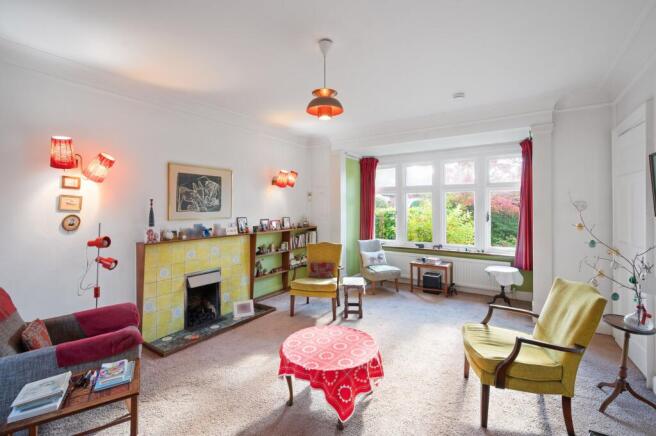
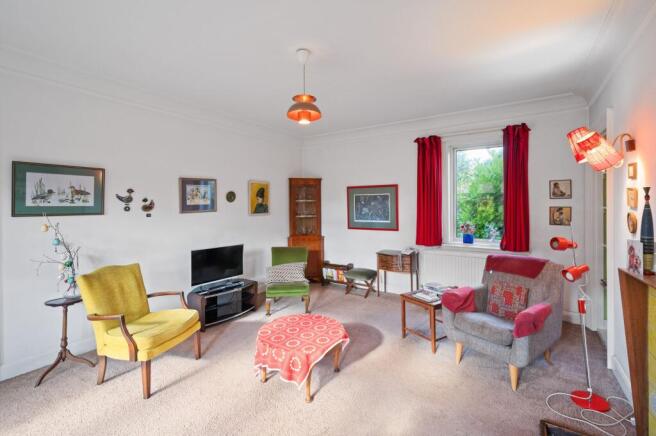
The property occupies an impressive plot with mature gardens, while the distinctive façade is full of character, boasting an elegant, curved bay window, attractive stone detailing and a striking blue entrance door set beneath a decorative stone portico. The welcoming entrance hall is finished with carpeting, creating a warm and homely first impression, a practical coat storage area and a useful under-stair cupboard. The spacious front-facing lounge benefits from an abundance of natural light from the large bay window overlooking the front garden, whilst retaining original period-style features including decorative coving, a tiled fireplace with open grate and a useful storage alcove. With its generous proportions, this is an ideal space for both everyday family living and entertaining.
Leading from the welcoming reception hallway, the formal dining room is a characterful space, enhanced by a striking bay window, wooden flooring, decorative cornicing, high ceilings and a brick fireplace, all combining to create an atmosphere rich in period charm. Built-in alcove shelving, a display cupboard and additional storage provide practicality, while the spacious proportions further enhance the room's appeal. To the rear, the kitchen offers direct access to the garden and benefits from a range of storage cupboards, a double stainless-steel sink, and a useful pantry. The space presents exciting scope for further enhancement and reconfiguration, subject to the necessary consents. A convenient ground floor WC completes the accommodation on this level.
Leading to the upper level, a spacious landing provides access to all accommodation. The principal bedroom is a generous double room enjoying a pleasant outlook over the front garden through a large window, with ample space for a dressing area or additional freestanding furniture. A second double bedroom is particularly impressive in size and offers a highly versatile blank canvas, enhanced by a striking bay window and decorative cornicing which enhance the room's character. There is a further rear-facing double bedroom, while the fourth bedroom offers flexibility to suit a variety of needs, including a bedroom, nursery or home office, and benefits from a charming multi-pane window. Completing the accommodation is the family bathroom, currently fitted with a three-piece suite comprising a WC, pedestal wash hand basin and bath, alongside a separate shower enclosure. The room presents further scope for modernisation to suit individual tastes and requirements.
Externally, the rear garden is a particular feature of the property, with mature trees and established planting creating a good degree of privacy and a pleasant setting throughout the seasons. A detached garden room offers versatility, lending itself to a variety of uses including a home office, hobby room or summer house. Situated within a desirable setting on the edge of the prestigious Kings Park area, this is an excellent family home offering spacious accommodation, charming period features and a beautiful rear garden.
The Location
Dalmorglen Park is a well-established residential area enjoying a convenient position within walking distance of Stirling city centre. The very popular Kings Park is in the immediate vicinity, as is Stirling Golf Club. Stirling provides an extensive range of shopping, dining and entertainment facilities, alongside historical landmarks including Stirling Castle and the Wallace Monument. Excellent schooling is available nearby at both primary and secondary levels, while a number of respected independent schools, including Dollar Academy and Morrison’s Academy in Crieff, are within easy reach. The University of Stirling is also readily accessible. For commuters, the area is particularly well placed, with swift access to the motorway network connecting Glasgow and Edinburgh, while Stirling railway station offers regular services to Glasgow, Edinburgh and the north of Scotland. EPC Rating E Council Tax Band G Directions – Using what3words search for ///refers.begun.summer
Room Dimensions
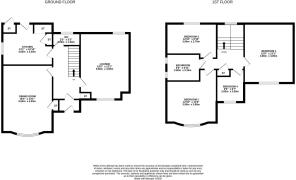
Ground Floor -
Lounge - 5.80m x 4.00m
Kitchen - 4.00m x 3.30m
Dining Room - 5.60m x 4.00m
WC - 2.20m x 1.00m
First Floor -
Bedroom 1 - 4.80m x 4.00m
Bedroom 2 - 3.90m x 3.80m
Bedroom 3 - 3.90m x 2.70m
Bedroom 4 - 2.60m x 2.00m
Bathroom - 2.60m x 2.10m
Agents Notes
We believe these details to be accurate; however, it is not guaranteed, and they do not form any part of a contract. Fixtures and fittings are not included unless specified otherwise. Photographs are for general information, and it must not be inferred that any item is included for sale with the property. Areas, distances and room measurements are approximate only, and the floor plans, which are for illustrative purposes only, may not be to scale.
Parking - Garage
Parking - Driveway
- COUNCIL TAXA payment made to your local authority in order to pay for local services like schools, libraries, and refuse collection. The amount you pay depends on the value of the property.Read more about council Tax in our glossary page.
- Band: G
- PARKINGDetails of how and where vehicles can be parked, and any associated costs.Read more about parking in our glossary page.
- Garage,Driveway
- GARDENA property has access to an outdoor space, which could be private or shared.
- Private garden
- ACCESSIBILITYHow a property has been adapted to meet the needs of vulnerable or disabled individuals.Read more about accessibility in our glossary page.
- Ask agent
Energy performance certificate - ask agent

Add an important place to see how long it'd take to get there from our property listings.
__mins driving to your place
Affordability
About Halliday Homes, Bridge Of Allan
56, Henderson Street, Bridge Of Allan, Stirling, FK9 4HS

Notes
Staying secure when looking for property
Ensure you're up to date with our latest advice on how to avoid fraud or scams when looking for property online.
Visit our security centre to find out moreDisclaimer - Property reference 5bb4bb7f-3c1a-4259-83b9-8b1c52b49352. The information displayed about this property comprises a property advertisement. Rightmove.co.uk makes no warranty as to the accuracy or completeness of the advertisement or any linked or associated information, and Rightmove has no control over the content. This property advertisement does not constitute property particulars. The information is provided and maintained by Halliday Homes, Bridge Of Allan. Please contact the selling agent or developer directly to obtain any information which may be available under the terms of The Energy Performance of Buildings (Certificates and Inspections) (England and Wales) Regulations 2007 or the Home Report if in relation to a residential property in Scotland.
*This is the average speed from the provider with the fastest broadband package available at this postcode. The average speed displayed is based on the download speeds of at least 50% of customers at peak time (8pm to 10pm). Fibre/cable services at the postcode are subject to availability and may differ between properties within a postcode. Speeds can be affected by a range of technical and environmental factors. The speed at the property may be lower than that listed above. You can check the estimated speed and confirm availability to a property prior to purchasing on the broadband provider's website. Providers may increase charges. The information is provided and maintained by Decision Technologies Limited. **This is indicative only and based on a 2-person household with multiple devices and simultaneous usage. Broadband performance is affected by multiple factors including number of occupants and devices, simultaneous usage, router range etc. For more information speak to your broadband provider.