
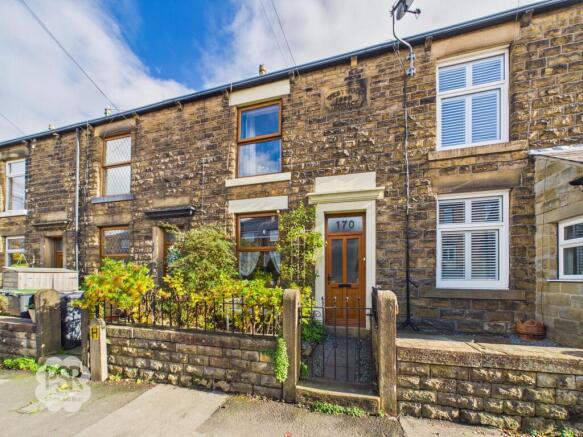
Low Leighton Road, New Mills, SK22

- PROPERTY TYPE
Terraced
- BEDROOMS
2
- BATHROOMS
1
- SIZE
713 sq ft
66 sq m
Key features
- Two Bedroom Mid Terrace House
- Tastefully Updated With Modern Kitchen and Bathrooms
- Fitted Wardrobes and Dressing Table To Bedroom One
- Tiered and Extended Rear Garden With Stunning Views
- Close To Town Centre
- Close To Transport Links Into Manchester & Sheffield
- Gas Central Heating and Upvc Double Glazing
- EPC Rated Tbc
Description
The outside space is a true highlight, with a thoughtfully designed rear garden arranged across multiple tiers to make the most of the stunning countryside views. Immediately outside the back door, a small decked area provides the perfect spot for a bistro table and chairs, as well as access to a handy attached storage room, ideal for garden tools and outdoor equipment. Steps lead down to a low-maintenance paved section bordered by established flower beds, offering a tranquil setting for outdoor enjoyment. A gate opens onto a larger raised decking area, perfectly positioned to take in the picturesque views over the fields beyond. Further steps descend to an open garden section ready for personalised landscaping or planting, leading down to a charming small stream at the boundary (please note, the lower section of the garden is currently rented from a neighbouring farmer for a nominal fee of approximately £100 per year). To the front, a small gravelled area provides space for a garden bench, flanked by mature flower beds and ideal for potted plants, creating a welcoming entrance to this delightful home.
Hallway
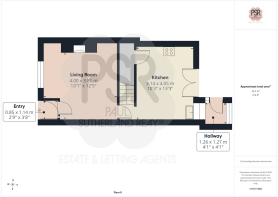
A uPVC front door opens into a useful entrance vestibule with space for hanging coats and a pendant light fitting, with an inner wooden door leading directly into the lounge.
Lounge
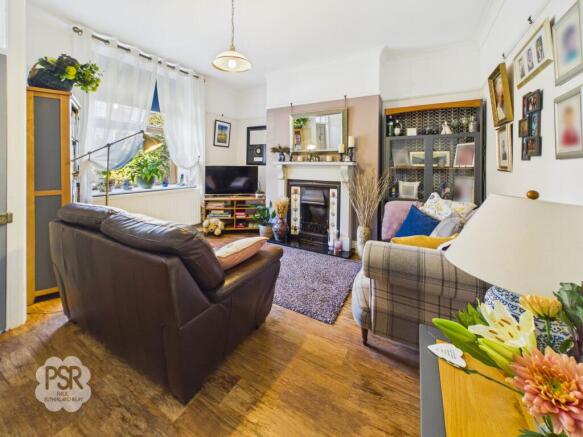
4m x 3.81m
Featuring a uPVC window to the front aspect, this lounge is centered around a real flame gas fire with an attractive cast iron surround and marble hearth. The room is stylishly finished with LVT oak-effect flooring and includes a radiator.
Kitchen
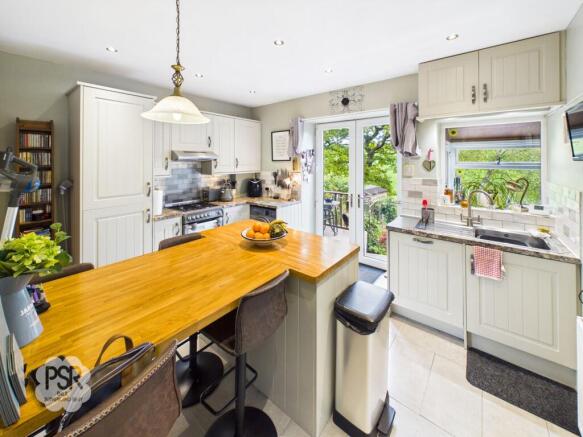
4.05m x 3.14m
Featuring a uPVC window to the rear aspect alongside uPVC French doors opening directly onto the garden, this spacious kitchen is fitted with sage green wall and base units paired with marble-effect laminate worktops. At the heart of the room is a central island with a breakfast bar area incorporating built-in drawers and dedicated wine storage.
Integrated appliances include a fridge freezer and dishwasher, with space for a standalone cooker and plumbing for a washing machine, alongside a stainless steel sink with mixer tap, tiled splashbacks, and an extractor fan. The room is finished with downlighters and feature pendant lighting over the breakfast bar, while also offering access to a useful under-stairs cupboard currently utilised as a pantry.
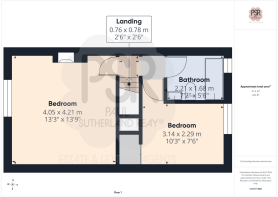
Bedroom One
4.05m x 4.21m
Featuring a large uPVC window to the front aspect, this spacious bedroom is fitted with built-in wardrobes, shelving, and a matching built-in dressing table. Character details include an original cast iron fireplace, with the room completed by carpeted flooring, downlighters, and a radiator.
Bedroom Two
3.14m x 2.29m
Featuring a uPVC window to the rear aspect offering pleasant views over the garden and hillside beyond, this bedroom enjoys access to a useful over-stairs storage cupboard. The room is completed with grey laminate flooring, a radiator, and a pendant light fitting.
Bathroom
2.21m x 1.68m
Featuring a uPVC window to the rear aspect, this bathroom is fitted with a P-shaped panelled bath featuring a mixer shower over, complete with both rainfall and handheld showerheads. A fitted vanity unit incorporates a concealed-cistern WC and a wash hand basin with a mixer tap. The space is fully tiled to both walls and floor, completed with recessed downlighters and an elegant antique-style towel radiator.
Rear Garden
The rear garden is thoughtfully set across multiple tiers, starting with a small decked area immediately outside the back door offering space for a bistro table and chairs, as well as access to a useful small attached storage room, ideal for housing garden tools and outdoor equipment.
Steps lead down to a low-maintenance paved garden section bordered by established flower beds. From here, a gate opens onto a larger raised decking area, perfectly positioned to take in views over the surrounding fields beyond. Further steps descend to an open section ready for personalised landscaping or planting, leading down to a picturesque small stream at the boundary.
Note: The lower section of the garden is currently rented from a neighbouring farmer for a nominal fee of approximately £100 per year.
Front Garden
A small gravelled area offering space for a garden bench, flanked by established flower beds and ideal positioning for potted plants.
- COUNCIL TAXA payment made to your local authority in order to pay for local services like schools, libraries, and refuse collection. The amount you pay depends on the value of the property.Read more about council Tax in our glossary page.
- Band: B
- PARKINGDetails of how and where vehicles can be parked, and any associated costs.Read more about parking in our glossary page.
- Ask agent
- GARDENA property has access to an outdoor space, which could be private or shared.
- Front garden,Rear garden
- ACCESSIBILITYHow a property has been adapted to meet the needs of vulnerable or disabled individuals.Read more about accessibility in our glossary page.
- Ask agent
Energy performance certificate - ask agent

Add an important place to see how long it'd take to get there from our property listings.
__mins driving to your place
Affordability


Notes
Staying secure when looking for property
Ensure you're up to date with our latest advice on how to avoid fraud or scams when looking for property online.
Visit our security centre to find out moreDisclaimer - Property reference 96134fe8-3e09-4711-9521-13cc0e451ebf. The information displayed about this property comprises a property advertisement. Rightmove.co.uk makes no warranty as to the accuracy or completeness of the advertisement or any linked or associated information, and Rightmove has no control over the content. This property advertisement does not constitute property particulars. The information is provided and maintained by PSR, New Mills. Please contact the selling agent or developer directly to obtain any information which may be available under the terms of The Energy Performance of Buildings (Certificates and Inspections) (England and Wales) Regulations 2007 or the Home Report if in relation to a residential property in Scotland.
*This is the average speed from the provider with the fastest broadband package available at this postcode. The average speed displayed is based on the download speeds of at least 50% of customers at peak time (8pm to 10pm). Fibre/cable services at the postcode are subject to availability and may differ between properties within a postcode. Speeds can be affected by a range of technical and environmental factors. The speed at the property may be lower than that listed above. You can check the estimated speed and confirm availability to a property prior to purchasing on the broadband provider's website. Providers may increase charges. The information is provided and maintained by Decision Technologies Limited. **This is indicative only and based on a 2-person household with multiple devices and simultaneous usage. Broadband performance is affected by multiple factors including number of occupants and devices, simultaneous usage, router range etc. For more information speak to your broadband provider.