
Bourn Bridge Road, Little Abington, Cambridge, Cambridgeshire, CB21

- PROPERTY TYPE
Detached
- BEDROOMS
5
- BATHROOMS
4
- SIZE
3,159 sq ft
293 sq m
- TENUREDescribes how you own a property. There are different types of tenure - freehold, leasehold, and commonhold.Read more about tenure in our glossary page.
Freehold
Key features
- Popular village location with great links to Granta Park and Babraham Institute
- Fully refurbished and extended to an exceptionally high standard
- Stunning open plan living and kitchen area
- Ground floor bedroom with en suite for generational living
- Private driveway with ample off road parking
- Generous gardens with outdoor kitchen and terrace
- EPC Rating = C
Description
Description
Occupying a generous plot on a leafy residential road in the highly sought-after South Cambridgeshire village of Little Abington, this impressive detached residence has been thoughtfully extended and enhanced to create a substantial home extending to approximately 3,159 sq ft. Offering an excellent balance of open-plan living, versatile accommodation and beautifully landscaped gardens, the property is ideally placed for access to Cambridge, the Babraham Research Campus and Granta Park.
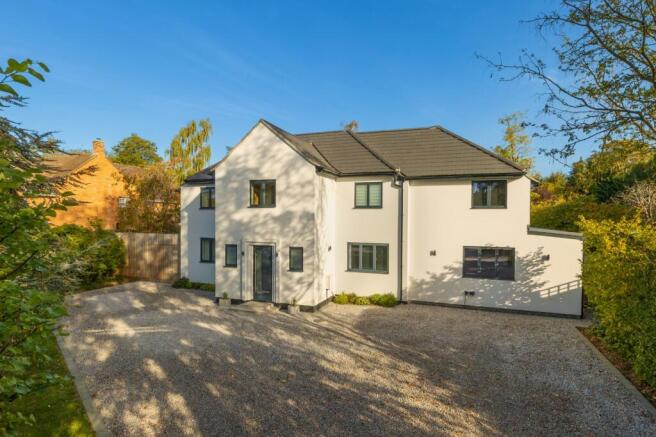
Set well back from the road behind a sweeping gravel driveway, the house enjoys an imposing presence and provides extensive private parking. The attractive frontage and mature setting create an excellent first impression, while the scale of the accommodation becomes immediately apparent upon entering.
A welcoming reception hall provides access to the principal living spaces. To the front, a dedicated study offers an ideal environment for home working, while a generous ground-floor bedroom with en suite shower room provides flexible accommodation for guests, multigenerational living or older children seeking greater independence.
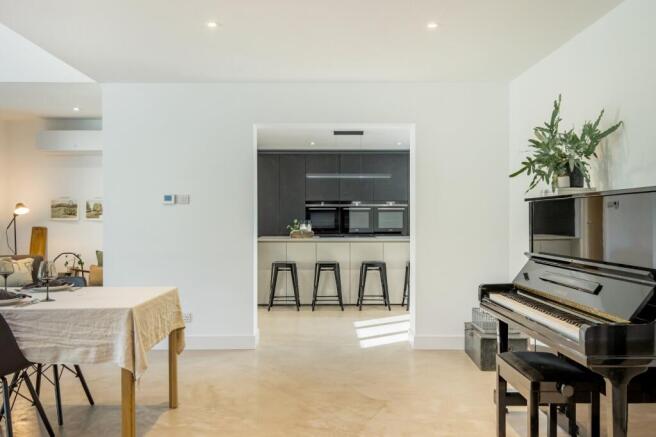
The focal point of the house is the magnificent open-plan sitting and dining room, designed for both everyday living and entertaining. Filled with natural light and enjoying views across the rear garden, the sitting area is centred around a wood-burning fireplace and flows seamlessly into the dining space, where a bespoke bar creates an inviting setting for hosting. Adjoining this room is a separate playroom or snug, offering valuable additional reception space.
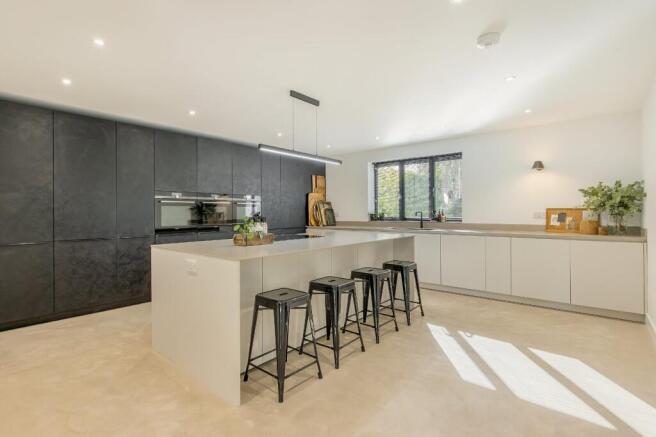
The beautifully appointed kitchen is fitted with an extensive range of bespoke cabinetry and integrated appliances. A substantial central island with breakfast bar seating forms the social hub of the room, providing both practicality and style. Beyond the kitchen, a well-equipped utility room offers additional storage, laundry facilities and direct access to the garden.
The first floor provides four generous double bedrooms. The principal suite benefits from a dressing room and stylish en suite shower room, while a second bedroom also enjoys en suite facilities. The remaining bedrooms are served by a beautifully fitted main bathroom.
Externally, the property continues to impress. The rear garden offers a wonderful sense of privacy, laid mainly to lawn and framed by mature trees and well-stocked borders. A substantial paved terrace extends from the rear of the house, creating an ideal setting for outdoor dining and entertaining. An outdoor kitchen further enhances the lifestyle appeal, while a purpose-built garden store with power and lighting provides excellent storage and workshop potential. Secure side access connects the rear garden to the front of the property.
This is a beautifully presented and highly adaptable village home, combining generous living space, quality finishes and superb outdoor amenities in a particularly convenient location.
Location
The attractive South Cambridgeshire village of Abington has good local facilities including a well-regarded village pub, The Three Tuns, a village shop/post office and, on the edge of the village, the Granta Business Park.
Within the village there is a primary school and further schooling for all age groups is found within the area including well regarded independent schools in Saffron Walden and Cambridge.
More comprehensive shopping and recreational facilities are found in the high-tech university city of Cambridge (7.1 miles) and the medieval market town of Saffron Walden (8.4 miles).
For the commuter there is ready access on to the A11 dual carriageway just outside the village which in turn leads south to the M11 (Junction 9) or via the A505 to Junction 10, the Duxford interchange. The A11 proceeds northwards to connect with the A14 which leads to the east coast ports and the A1, M1 & M6.
Mainline rail services are available from Whittlesford and Audley End stations, serving London's Liverpool Street and Cambridge, and domestic and international air services from Stansted airport which is three miles from Junction 8 of the M11 to the south. The village is also served by a regular bus service into Cambridge city centre.
All distances and times are approximate.
Square Footage: 3,159 sq ft
Brochures
Web DetailsParticulars- COUNCIL TAXA payment made to your local authority in order to pay for local services like schools, libraries, and refuse collection. The amount you pay depends on the value of the property.Read more about council Tax in our glossary page.
- Band: F
- PARKINGDetails of how and where vehicles can be parked, and any associated costs.Read more about parking in our glossary page.
- Driveway,Off street
- GARDENA property has access to an outdoor space, which could be private or shared.
- Yes
- ACCESSIBILITYHow a property has been adapted to meet the needs of vulnerable or disabled individuals.Read more about accessibility in our glossary page.
- Ask agent
Bourn Bridge Road, Little Abington, Cambridge, Cambridgeshire, CB21

Add an important place to see how long it'd take to get there from our property listings.
__mins driving to your place
Affordability


Notes
Staying secure when looking for property
Ensure you're up to date with our latest advice on how to avoid fraud or scams when looking for property online.
Visit our security centre to find out moreDisclaimer - Property reference CAS260207. The information displayed about this property comprises a property advertisement. Rightmove.co.uk makes no warranty as to the accuracy or completeness of the advertisement or any linked or associated information, and Rightmove has no control over the content. This property advertisement does not constitute property particulars. The information is provided and maintained by Savills, Cambridge. Please contact the selling agent or developer directly to obtain any information which may be available under the terms of The Energy Performance of Buildings (Certificates and Inspections) (England and Wales) Regulations 2007 or the Home Report if in relation to a residential property in Scotland.
*This is the average speed from the provider with the fastest broadband package available at this postcode. The average speed displayed is based on the download speeds of at least 50% of customers at peak time (8pm to 10pm). Fibre/cable services at the postcode are subject to availability and may differ between properties within a postcode. Speeds can be affected by a range of technical and environmental factors. The speed at the property may be lower than that listed above. You can check the estimated speed and confirm availability to a property prior to purchasing on the broadband provider's website. Providers may increase charges. The information is provided and maintained by Decision Technologies Limited. **This is indicative only and based on a 2-person household with multiple devices and simultaneous usage. Broadband performance is affected by multiple factors including number of occupants and devices, simultaneous usage, router range etc. For more information speak to your broadband provider.