
Pensham, Pershore, WR10

- PROPERTY TYPE
Detached
- BEDROOMS
5
- BATHROOMS
3
- SIZE
2,654 sq ft
247 sq m
- TENUREDescribes how you own a property. There are different types of tenure - freehold, leasehold, and commonhold.Read more about tenure in our glossary page.
Freehold
Key features
- No Onward Chain
- Five-Bedroom Detached Home In Pensham
- Mature Gardens And Grounds Of Approximately One Acre
- Private Setting With Established Trees And Hedging
- Two Spacious Reception Rooms
- Country-Style Kitchen With Central Island And Timber Worktops
- Separate Utility Room, Boot Room And Rear Porch
- Covered Outdoor Seating And Dining Area
- Attached Garage And Ample Driveway Parking
- Ability to Create Two Separate Living Spaces for Multi-Generational Living
Description
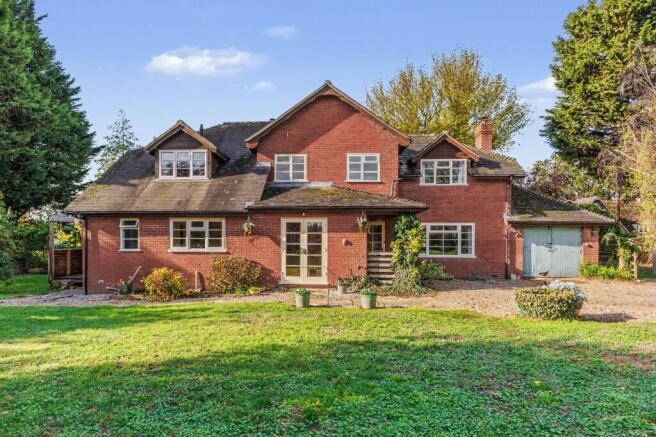
Set within mature gardens and grounds of approximately an acre, Hopstones is an attractive five-bedroom detached home in Pensham, offering generous living space, privacy and gardens designed for both relaxation and entertaining. Its red-brick elevations, gabled roofline and dormer windows create a welcoming first impression, complemented by a gravelled driveway providing ample parking and access to an attached garage. Hopstones is being offered to market with no onward chain.
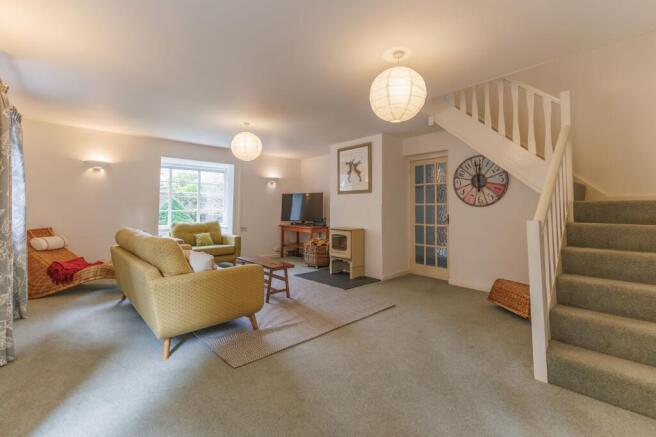
The accommodation offers two substantial reception rooms, a well-appointed country-style kitchen and useful practical spaces. An entrance porch, with an adjoining boot room, opens into the entrance hall. The lounge/dining room enjoys a bay window and a characterful stove, with space for both comfortable seating and a dining table. A separate family room provides another spacious setting for everyday living, with a further stove, a bay window and double doors opening onto the adjoining decking.
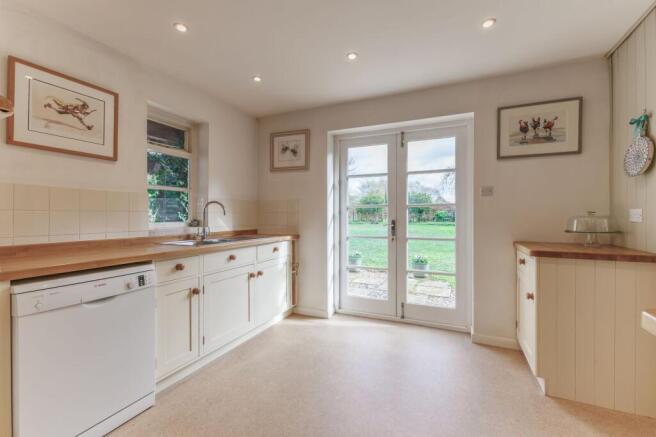
At the heart of the house, the kitchen is fitted with painted cabinetry, timber work surfaces and a central island, complemented by a range-style cooker and generous cupboard storage. French doors open directly onto the garden, bringing in natural light and providing an easy connection with the outside. A separate utility room, rear porch and ground-floor shower room add to the practicality of the layout.
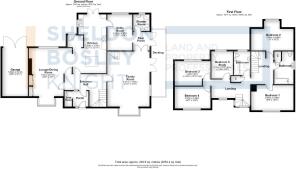
Upstairs, a spacious landing serves five bedrooms, including a fifth bedroom currently arranged as a study. Dormer windows and sloping ceilings lend character to several rooms, with attractive views over the established grounds. Two bathrooms serve the first-floor accommodation, one of which also has direct access from bedroom one. The house benefits from two staircases, with a flexible layout offering the potential to divide the accommodation into two-bedroom and three-bedroom areas, making it well suited to multi-generational living.
The gardens are a particular feature, with broad lawns, mature trees, established hedging and well-stocked borders creating a sense of privacy. Distinct areas offer space for recreation, gardening and entertaining, including a productive kitchen garden with raised beds and gravel pathways.
A rustic covered seating and dining area provides a charming focal point for outdoor gatherings, overlooking the kitchen garden and offering a sheltered place to enjoy the surroundings. Together with the decking beside the house, it creates a choice of spaces for dining outdoors or simply sitting and enjoying the garden.
EPC Rating: C
Garden
Large rear garden with outdoor seating area and raised beds
Parking - Driveway
Driveway Parking for at least 6 cars
Disclaimer
Disclaimer
Money Laundering Regulations: Buyers will be required to provide identification documents once an offer is accepted to complete anti-money laundering (AML) checks. A fee applies per person.
Property Details: The information provided does not form part of an offer or contract.
Measurements: All measurements are approximate and for guidance only. Buyers should verify dimensions before incurring costs.
Appliances and Services: Sheldon Bosley Knight has not tested any appliances, fixtures, fittings, or services. Buyers should satisfy themselves as to their condition and operation.
Legal Title: Sheldon Bosley Knight has not verified the property's legal title. Confirmation should be obtained through your solicitor.
Future Development & Planning: Sheldon Bosley Knight cannot comment on future development of neighbouring land. Buyers should make their own enquiries regarding any current or proposed planning applications that may affect the property or surrounding area.
Brochures
Key Facts for Buyers- COUNCIL TAXA payment made to your local authority in order to pay for local services like schools, libraries, and refuse collection. The amount you pay depends on the value of the property.Read more about council Tax in our glossary page.
- Band: G
- PARKINGDetails of how and where vehicles can be parked, and any associated costs.Read more about parking in our glossary page.
- Driveway
- GARDENA property has access to an outdoor space, which could be private or shared.
- Private garden
- ACCESSIBILITYHow a property has been adapted to meet the needs of vulnerable or disabled individuals.Read more about accessibility in our glossary page.
- Ask agent

Add an important place to see how long it'd take to get there from our property listings.
__mins driving to your place
Affordability


Notes
Staying secure when looking for property
Ensure you're up to date with our latest advice on how to avoid fraud or scams when looking for property online.
Visit our security centre to find out moreDisclaimer - Property reference fb7cf5f6-71a3-4cf8-9146-c4746b9bcbc0. The information displayed about this property comprises a property advertisement. Rightmove.co.uk makes no warranty as to the accuracy or completeness of the advertisement or any linked or associated information, and Rightmove has no control over the content. This property advertisement does not constitute property particulars. The information is provided and maintained by Sheldon Bosley Knight, Worcestershire. Please contact the selling agent or developer directly to obtain any information which may be available under the terms of The Energy Performance of Buildings (Certificates and Inspections) (England and Wales) Regulations 2007 or the Home Report if in relation to a residential property in Scotland.
*This is the average speed from the provider with the fastest broadband package available at this postcode. The average speed displayed is based on the download speeds of at least 50% of customers at peak time (8pm to 10pm). Fibre/cable services at the postcode are subject to availability and may differ between properties within a postcode. Speeds can be affected by a range of technical and environmental factors. The speed at the property may be lower than that listed above. You can check the estimated speed and confirm availability to a property prior to purchasing on the broadband provider's website. Providers may increase charges. The information is provided and maintained by Decision Technologies Limited. **This is indicative only and based on a 2-person household with multiple devices and simultaneous usage. Broadband performance is affected by multiple factors including number of occupants and devices, simultaneous usage, router range etc. For more information speak to your broadband provider.