Set within the popular Monarch's Walk development in West Calder, Mossend Crescent is a beautifully styled three-bedroom semi-detached home, offering thoughtfully designed accommodation, excellent storage and a superb south-facing garden. Occupying a generous corner plot, this is a home where contemporary finishes, practical living spaces and carefully considered details come together to create an inviting setting for everyday family life.
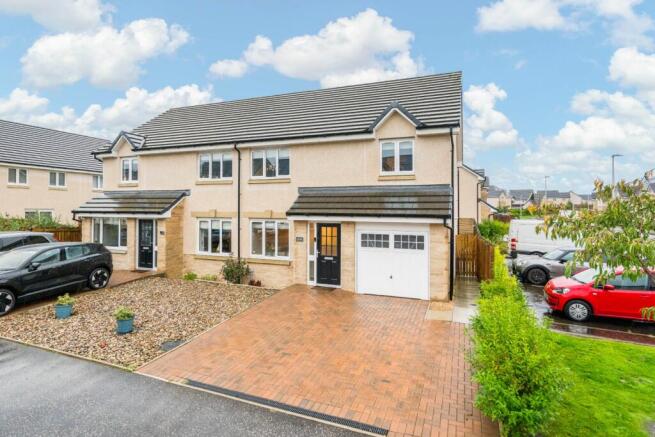
From the moment you arrive, the attention to detail is evident. An extended monoblock driveway provides comfortable off-street parking for two vehicles, complemented by a neatly maintained front lawn and access to the integral garage. The corner position provides additional outdoor space, while the attractive exterior sets the tone for what awaits inside.
Step inside, and the sense of style continues.
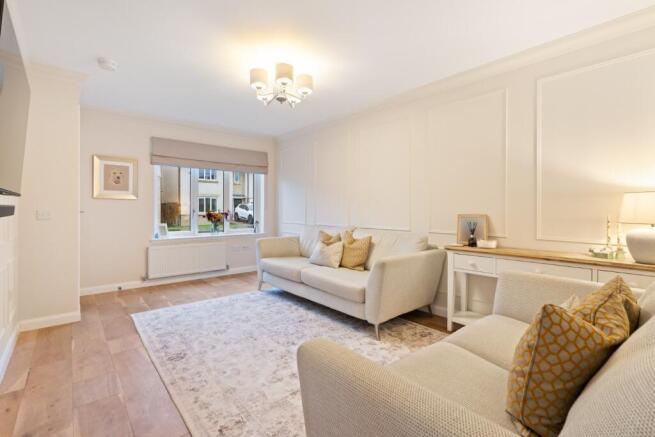
The welcoming entrance hallway introduces warm oak-toned flooring, which flows seamlessly throughout the ground-floor accommodation, creating a lovely sense of continuity. Leading through to the lounge, the interior has been carefully styled in a soft, neutral palette, with feature wood panelling adding texture and character to one wall. A generous front-facing window draws in natural light, while the room itself offers a comfortable space to relax, unwind or spend time together.
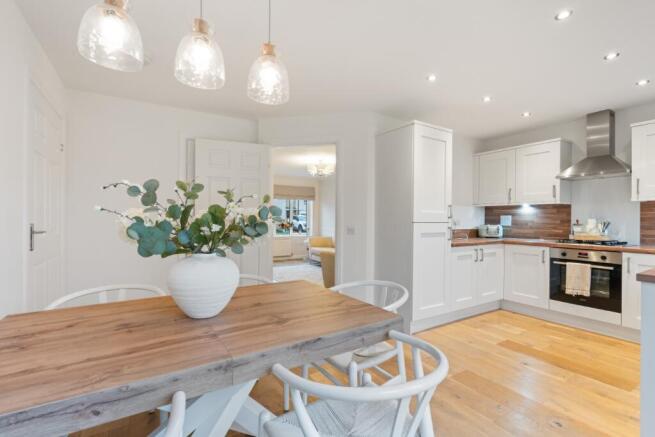
To the rear of the home, the spacious dining kitchen is undoubtedly one of its standout features. Designed with both everyday practicality and entertaining in mind, this is a room where cooking, dining and conversation can happen together. The kitchen is fitted with a stylish selection of light, matt-finish wall and base units, complemented by wood-effect worktops and coordinating splashbacks, creating a fresh, understated finish. Integrated appliances include a gas hob, oven, extractor hood, fridge freezer and dishwasher, ensuring the space is as functional as it is attractive.
There is ample room for a generous dining table and chairs, making this a natural gathering place for family meals, weekend breakfasts or evenings spent entertaining friends. Patio doors open directly onto the south-facing garden, allowing natural light to fill the room and creating an effortless connection between indoor and outdoor living during the warmer months. An understairs cupboard provides useful additional storage, keeping everyday essentials neatly organised.
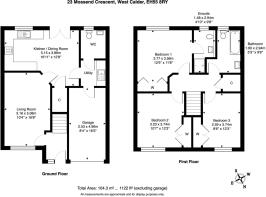
Beyond the kitchen, a separate utility area offers dedicated space for a washing machine and tumble dryer, helping to keep laundry and household tasks away from the main living accommodation. The utility also provides internal access to the integral garage, a particularly practical feature for busy households. Completing the ground floor is a generously proportioned WC, which has been finished with the same attention to detail found throughout the home. Decorative wall panelling, attractive flooring and carefully chosen styling give this functional space a contemporary feel.
Upstairs, three double bedrooms and exceptional storage continue to impress.
A carpeted staircase leads to the first-floor landing, where the home's generous proportions and practical layout become even more apparent. The principal bedroom is positioned to the rear, enjoying views over the landscaped garden. This attractive double bedroom benefits from an extensive range of fitted wardrobes, providing excellent hanging and shelving space while maintaining a clean, uncluttered appearance.
An adjoining en-suite shower room adds everyday convenience, fitted with a tiled shower enclosure, WC and wash hand basin, together with practical bathroom cabinetry and contemporary flooring.
Bedroom two is another well-proportioned double room, positioned to the front of the property. Complete with built-in wardrobes, it offers a comfortable and versatile space, whether used as a bedroom, guest room or home office. The third bedroom is equally impressive, providing another genuine double room with its own fitted wardrobes. Having three double bedrooms, each with integrated storage, is a particularly appealing feature and ensures the home can comfortably accommodate changing family needs.
The family bathroom completes the first-floor accommodation, featuring a bath with shower attachment, tiled splashback areas, WC and wash hand basin.
Storage has clearly been well considered throughout the property. A particularly generous, deep walk-in cupboard off the upper hallway has been fitted with shelving, providing valuable space for household essentials, linen and additional belongings. There is also access to the loft via a pull-down ladder, with the loft space having been floored to provide further useful storage.
A south-facing garden designed to be enjoyed.
Step outside, and the rear garden offers another compelling reason to fall in love with this home.
Benefiting from its desirable south-facing position and the additional space afforded by the corner plot, the garden has been fully landscaped to create an attractive, low-maintenance outdoor retreat.
A substantial decked terrace provides the perfect setting for outdoor dining, summer barbecues or simply enjoying a morning coffee in the sunshine. Artificial lawn and decorative stone chippings introduce contrasting textures while keeping maintenance to a minimum. Towards the rear, a thoughtfully designed built-in seating area creates another inviting place to relax or entertain. With no properties directly overlooking from behind, the garden enjoys an excellent degree of privacy, making it a wonderful extension of the home's living space. Whether it's children playing outdoors, hosting friends on a summer evening or enjoying a quiet afternoon in the sunshine, this is a garden designed for making the most of time at home.
Extras: all floor coverings, blinds & integrated apppliances
A home that delivers on space, style and practicality.
What makes Mossend Crescent particularly appealing is how effortlessly it combines the comforts of a modern home with the features that make day-to-day living easier.
From the three double bedrooms and excellent fitted storage to the separate utility, integral garage and spacious dining kitchen, every part of the accommodation has something to offer. Add in the extended double driveway, generous corner plot and private south-facing garden, and the result is a home that offers considerably more than first impressions might suggest.
Situated within the established Monarch's Walk development in West Calder, residents can enjoy the convenience of local amenities, schooling and transport connections, with West Calder railway station providing links towards Edinburgh and Glasgow. The wider West Lothian area also offers a choice of shopping, leisure facilities and outdoor spaces.
Immaculately presented, thoughtfully styled and ready for its next chapter, Mossend Crescent is a home that deserves to be experienced in person.
With its flexible accommodation, exceptional storage and beautifully landscaped garden, this is a property that will appeal to first-time buyers, growing families and anyone looking for a modern home where the hard work has already been done.