St. Gabriel's, Wantage, OX12

- PROPERTY TYPE
Terraced
- BEDROOMS
3
- BATHROOMS
2
- SIZE
1,313 sq ft
122 sq m
- TENUREDescribes how you own a property. There are different types of tenure - freehold, leasehold, and commonhold.Read more about tenure in our glossary page.
Freehold
Key features
- A Truly Exceptional Three Bedroom Town House
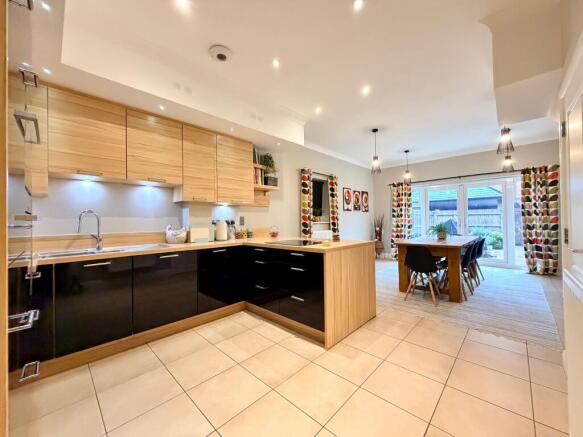
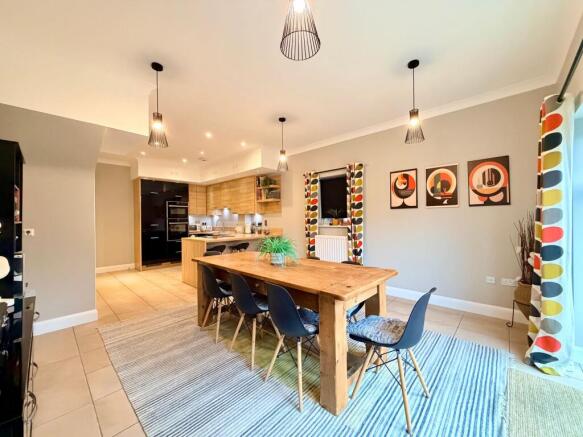
- Impressive Kitchen/Dining Room With Beautifully High Ceilings
- Useful Ground Floor Cloakroom & Utility Cupboard
- All Generously Sized Double Bedrooms, Each Benefitting From Built-In Wardrobes
- Spacious & Versatile Accommodation
- Excellent Storage Throughout
- Enclosed Sunny Aspect Rear Garden
- Carport & Parking
- Prime Wantage Location, Close To Amenities
Description
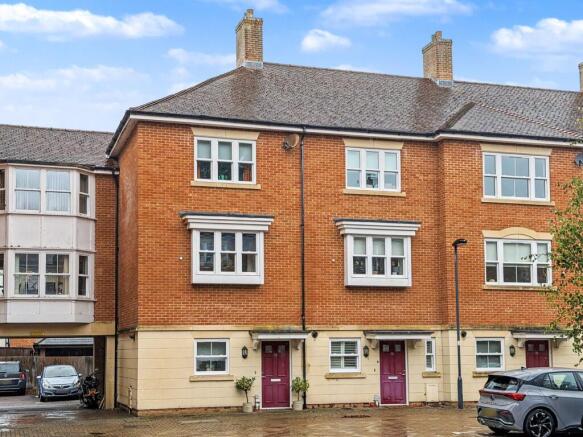
Beautifully presented and thoughtfully maintained by the current owners, this impressive three-bedroom home was constructed by Berkeley Homes to a high standard and offers exceptionally spacious, well-proportioned accommodation arranged over three floors. The property should be viewed internally to fully appreciate all that it has to offer.
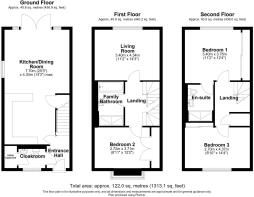
Upon entering, the entrance hall provides access to a good-sized cloakroom and a useful utility cupboard, offering practical additional storage and helping to maximise the available cupboard space within the kitchen. From here, you are led into one of the property's standout features: the stunning kitchen/dining room. This impressive space immediately catches the eye with its beautifully high ceilings, creating a wonderful sense of space and light. Offering ample room for both cooking and dining, it provides the perfect setting for everyday family life and entertaining alike. The kitchen is fitted with a comprehensive range of cabinets and a selection of built-in appliances, including a fridge/freezer, Hotpoint dishwasher, Neff double oven and Neff induction Hob. French doors open directly onto the rear garden, allowing natural light to flood the room and creating a seamless connection between indoor and outdoor living.
The remaining accommodation continues to impress, with a generous living room occupying the first floor, alongside a four-piece family bathroom and a spacious double bedroom featuring large built-in wardrobes. The second floor provides two further well-proportioned double bedrooms, with the principal bedroom benefiting from its own en-suite shower room and additional generous built-in wardrobes. Additional storage has also been thoughtfully incorporated into bedroom three, meaning the property benefits from excellent storage throughout.
Externally, the property enjoys a landscaped, enclosed rear garden which is designed for low maintenance and benefits from a sunny aspect and a good degree of privacy. Rear pedestrian access leads to a carport providing one covered parking space, together with an additional allocated parking space behind, offering valuable off-road parking.
Furthermore, the property enjoys a convenient position within a sought-after area of Wantage, providing easy access to the town centre, local bus services and a range of schooling options.
Combining quality construction by Berkeley Homes, exceptional presentation and meticulous upkeep by the current owners, impressive room proportions and a truly standout kitchen/dining space, this is a superb home that has been lovingly cared for and offers an excellent opportunity for its next owners to move straight in and enjoy.
Material Information: The property is freehold and connected to mains gas, water, electricity and drainage. The property is heated via a gas fired boiler and there is uPVC double glazing throughout. There is an estate management fee paid bi-annually, which is currently paid in May and November. The charges for 2026 are £111.33 paid in May, and £137.47 paid in November for the maintenance and upkeep of the development. Conservation Area - No. Flood risk - low according to gov.uk. Mobile signal - Good outdoor and in-home with Vodafone, Three and EE. Variable outdoor with O2 according to however, please check as mobile networks may wary. Broadband - Ultrafast available according to We are not aware of any current or proposed planning developments, planning permissions or restrictive covenants that would adversely affect the property.
Garden
Enclosed, low-maintenance rear garden enjoying a sunny aspect and offering a good degree of privacy.
Disclaimer
Important Notice: These particulars have been prepared for prospective purchasers for guidance only. They do not form part of an offer or contract. Whilst some descriptions are obviously subjective and information is given in good faith, they should not be relied upon as statements or representative of fact.
Brochures
Property Brochure- COUNCIL TAXA payment made to your local authority in order to pay for local services like schools, libraries, and refuse collection. The amount you pay depends on the value of the property.Read more about council Tax in our glossary page.
- Band: E
- PARKINGDetails of how and where vehicles can be parked, and any associated costs.Read more about parking in our glossary page.
- Yes
- GARDENA property has access to an outdoor space, which could be private or shared.
- Private garden
- ACCESSIBILITYHow a property has been adapted to meet the needs of vulnerable or disabled individuals.Read more about accessibility in our glossary page.
- Ask agent
Energy performance certificate - ask agent

Add an important place to see how long it'd take to get there from our property listings.
__mins driving to your place
Affordability


Notes
Staying secure when looking for property
Ensure you're up to date with our latest advice on how to avoid fraud or scams when looking for property online.
Visit our security centre to find out moreDisclaimer - Property reference 13952023-d9b4-492e-a7a5-377b39825d84. The information displayed about this property comprises a property advertisement. Rightmove.co.uk makes no warranty as to the accuracy or completeness of the advertisement or any linked or associated information, and Rightmove has no control over the content. This property advertisement does not constitute property particulars. The information is provided and maintained by Waymark Property, Wantage. Please contact the selling agent or developer directly to obtain any information which may be available under the terms of The Energy Performance of Buildings (Certificates and Inspections) (England and Wales) Regulations 2007 or the Home Report if in relation to a residential property in Scotland.
*This is the average speed from the provider with the fastest broadband package available at this postcode. The average speed displayed is based on the download speeds of at least 50% of customers at peak time (8pm to 10pm). Fibre/cable services at the postcode are subject to availability and may differ between properties within a postcode. Speeds can be affected by a range of technical and environmental factors. The speed at the property may be lower than that listed above. You can check the estimated speed and confirm availability to a property prior to purchasing on the broadband provider's website. Providers may increase charges. The information is provided and maintained by Decision Technologies Limited. **This is indicative only and based on a 2-person household with multiple devices and simultaneous usage. Broadband performance is affected by multiple factors including number of occupants and devices, simultaneous usage, router range etc. For more information speak to your broadband provider.