
Lonsdale Road, Barnes, London, SW13

Letting details
- Let available date:
- 20/01/2027
- Deposit:
- £17,307A deposit provides security for a landlord against damage, or unpaid rent by a tenant.Read more about deposit in our glossary page.
- Furnish type:
- Furnished
- Council Tax:
- Ask agent
- PROPERTY TYPE
End of Terrace
- BEDROOMS
4
- BATHROOMS
4
- SIZE
2,933 sq ft
272 sq m
Key features
- Lovely riverside location
- Two reception rooms
- Bespoke kitchen plus utility/laundry room
- Four bedrooms and four bathrooms
- Media room with Sonos entertainment system
- Landscaped south facing garden
- Driveway with off-street parking
- Underfloor heating on all floors
- Air conditioning and Lutron lighting
- EPC Rating = A
Description
Description
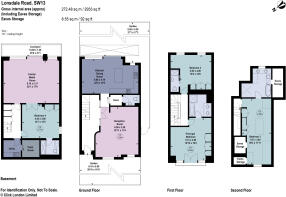
This very stylish four bedroom family home is finished with the finest natural materials, and is beautifully interior designed with bespoke fixtures and fittings. The house is arranged over four floors and offers state of the art specifications including underfloor heating, air conditioning and air filtration throughout, triple glazing, Lutron lighting,video entry system, and an app based security camera. There is also oak flooring throughout most of the property.
The house is set back from the road behind a private driveway incorporating an electronically controlled turning circle.
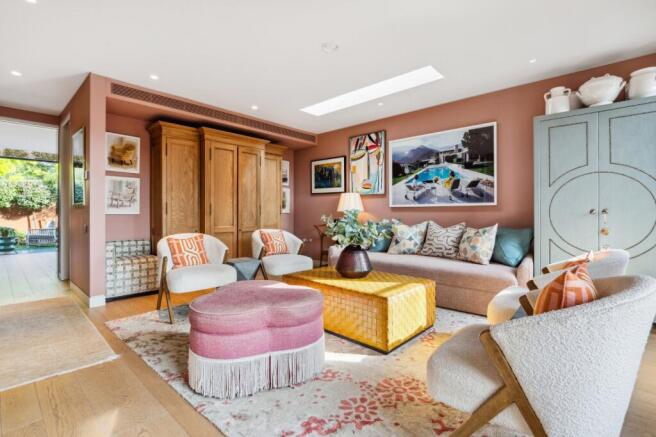
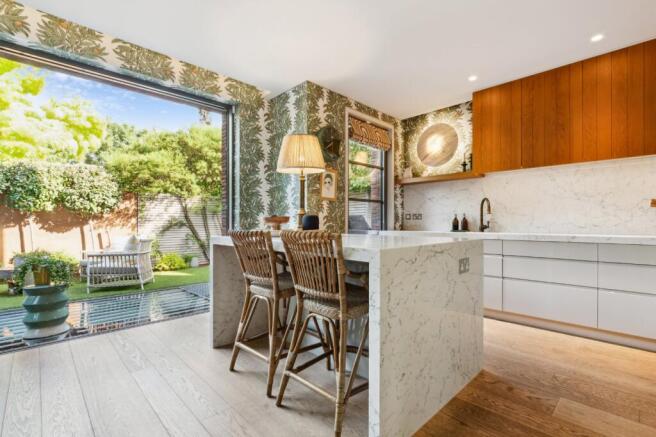
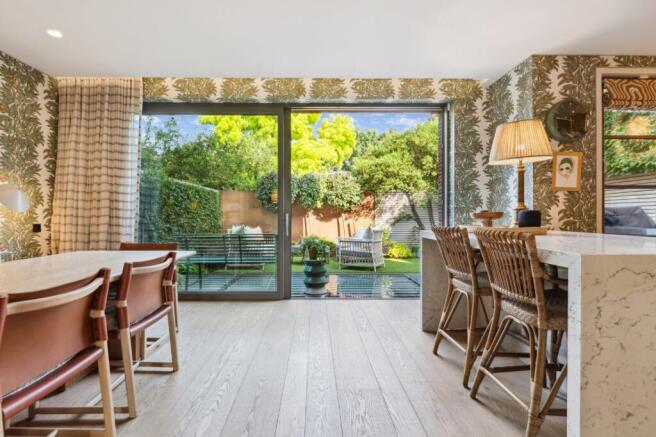
The house opens into an entrance hall with a galleried staircase running through the well of the house. Glass crittall panels and double doors off the hallway create a sense of light and space and lead through to a generous reception room with bespoke cabinetry and display shelving, and with views of the river to the front. To the rear is a bespoke Hugh Leslie kitchen with a range of marble topped units and breakfast bar, Miele integrated appliances including a double oven and microwave, and a spacious dining area adjacent. Full height glass sliding doors lead out to a beautifully landscaped south-facing garden. There is also a downstairs cloakroom on this floor.
On the first floor is the spacious principal suite which benefits from elevated views over the Thames. It features built in wardrobes (incorporating a TV), and a stylish en suite bathroom. Also on this floor is a further double bedroom with an en suite shower room and built-in wardrobes. An additional spacious double bedroom suite (or alternative principal suite) takes up the entire top floor, with a walk-in wardrobe and a large en suite bathroom.
The lower ground floor includes a large family / media room with a pool table (which converts into a table tennis table), integrated Sonos entertainment system, and sliding doors out to a small courtyard area. Adjacent is a double bedroom with an en suite shower room, a utility/laundry room and a plant room.
Further benefits include a bicycle/bin store, Photovoltaic roof tiles and useful side access into the rear garden.
Applicant note: Please be aware the photos featured here are over six months old.
Location
The property is located on one of the most sought after locations in Barnes overlooking the River Thames.
Barnes Village is close by with its wide variety of independent shops and restaurants, along with the Olympic cinema and Barnes Green with its pretty duck pond.
There are good transport links at Barnes Station and Barnes Bridge Station, which both provide a frequent service into Waterloo.
There are excellent schools in the area, including St Paul’s, The Harrodian, The Swedish School and Ibstock Place. For younger pupils there is St Paul's Junior, St Osmund’s (RC) and Barnes Primary School.
Square Footage: 2,933 sq ft
Additional Info
Holding Deposit : £2,884.62 ( 1 week )
Deposit Payable : £17,307.69 ( 6 weeks )
Rent must be paid monthly in advance
Brochures
Web Details- COUNCIL TAXA payment made to your local authority in order to pay for local services like schools, libraries, and refuse collection. The amount you pay depends on the value of the property.Read more about council Tax in our glossary page.
- Band: H
- PARKINGDetails of how and where vehicles can be parked, and any associated costs.Read more about parking in our glossary page.
- Yes
- GARDENA property has access to an outdoor space, which could be private or shared.
- Yes
- ACCESSIBILITYHow a property has been adapted to meet the needs of vulnerable or disabled individuals.Read more about accessibility in our glossary page.
- Ask agent
Lonsdale Road, Barnes, London, SW13

Add an important place to see how long it'd take to get there from our property listings.
__mins driving to your place

Notes
Staying secure when looking for property
Ensure you're up to date with our latest advice on how to avoid fraud or scams when looking for property online.
Visit our security centre to find out moreDisclaimer - Property reference BRL240039_L. The information displayed about this property comprises a property advertisement. Rightmove.co.uk makes no warranty as to the accuracy or completeness of the advertisement or any linked or associated information, and Rightmove has no control over the content. This property advertisement does not constitute property particulars. The information is provided and maintained by Savills Lettings, Barnes. Please contact the selling agent or developer directly to obtain any information which may be available under the terms of The Energy Performance of Buildings (Certificates and Inspections) (England and Wales) Regulations 2007 or the Home Report if in relation to a residential property in Scotland.
*This is the average speed from the provider with the fastest broadband package available at this postcode. The average speed displayed is based on the download speeds of at least 50% of customers at peak time (8pm to 10pm). Fibre/cable services at the postcode are subject to availability and may differ between properties within a postcode. Speeds can be affected by a range of technical and environmental factors. The speed at the property may be lower than that listed above. You can check the estimated speed and confirm availability to a property prior to purchasing on the broadband provider's website. Providers may increase charges. The information is provided and maintained by Decision Technologies Limited. **This is indicative only and based on a 2-person household with multiple devices and simultaneous usage. Broadband performance is affected by multiple factors including number of occupants and devices, simultaneous usage, router range etc. For more information speak to your broadband provider.