Hemlingford Road, Sutton Coldfield

- PROPERTY TYPE
Detached
- BEDROOMS
3
- BATHROOMS
1
- SIZE
Ask agent
- TENUREDescribes how you own a property. There are different types of tenure - freehold, leasehold, and commonhold.Read more about tenure in our glossary page.
Freehold
Key features
- Immaculately Presented Detached Family Home
- Stunning Open-Plan Kitchen / Dining / Lifestyle Room
- Bespoke Kitchen with Statement Island, Hob & Integrated Extractor
- Integrated Appliances Including Wine Cooler
- Separate Formal Lounge with Bespoke Media Wall
- High-Quality Herringbone Flooring Throughout the Main Living Space
- Three Excellent Bedrooms – Two with Fitted Wardrobes
- Luxury Four-Piece Family Bathroom with Freestanding Bath & Walk-In Shower
- Exceptional South-facing Rear Garden Extending in Excess of 100ft
- Highly Sought-After Hemlingford Road Location in Walmley
Description
Occupying a highly regarded position on the ever-popular Hemlingford Road in Walmley, this exceptional three-bedroom detached family home has been transformed into a beautifully considered, wonderfully stylish residence where virtually every detail feels finished. Immaculately presented from top to bottom, this is very much a home where the next owner can simply unpack, arrange the furniture and begin enjoying it from day one.Hemlingford Road has long been one of Walmley’s established and sought-after residential settings, combining a wonderfully private, family-oriented feel with excellent convenience. Walmley Village is readily accessible, together with highly regarded local schooling, everyday amenities and useful transport links into Sutton Coldfield, Birmingham and the wider motorway network.
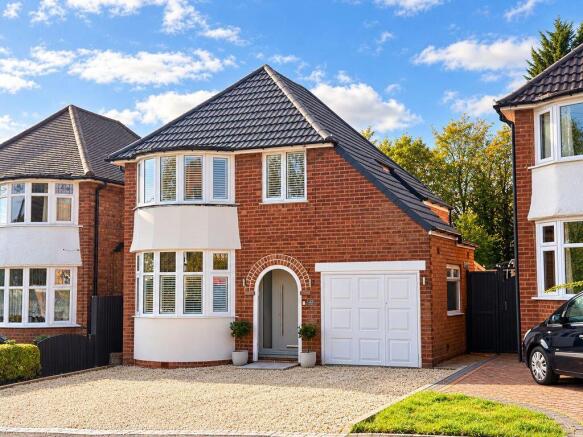
Despite that accessibility, the property itself feels remarkably settled and secluded, making it particularly appealing to families looking for both connection and tranquillity.The beautifully presented frontage immediately sets the tone, with an expansive gravel driveway providing generous off-road parking and leading towards the attractive traditional façade.Inside, however, is where this home really begins to distinguish itself.
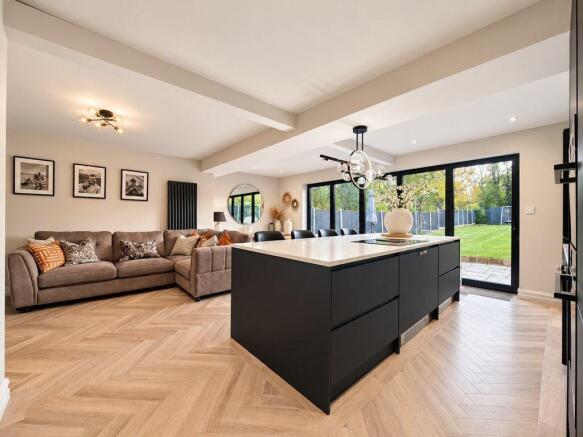
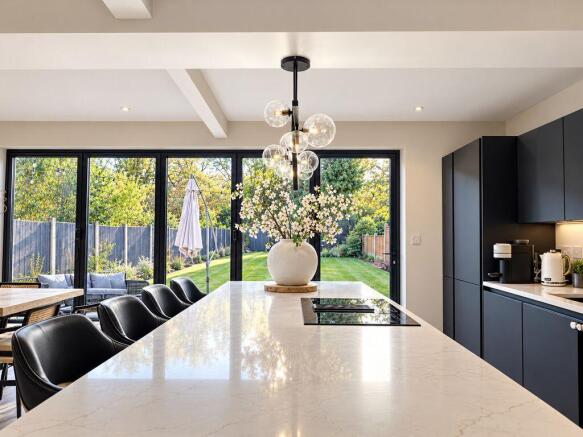
At the heart of the property is the sensational open-plan lifestyle room — a sweeping, sociable and impeccably finished space designed around modern family life. Generous enough to accommodate kitchen, dining and relaxed living zones without any area feeling compromised, it creates exactly the kind of environment buyers increasingly search for but so rarely find executed this well.The kitchen itself is an absolute centrepiece. Deep black cabinetry creates a sophisticated contrast against the lighter work surfaces, while an enormous central island naturally becomes the focal point of the room. Incorporating the hob and integrated extractor, the island provides plentiful preparation space, informal seating and a wonderful place to gather while entertaining. A wine cooler adds another luxurious touch, while the remaining appliances are neatly integrated to preserve the kitchen’s clean, seamless aesthetic.High-quality herringbone flooring flows throughout the space, bringing warmth and continuity while beautifully complementing the cabinetry. Expansive bi-folding doors then draw the eye directly towards the garden and create an almost effortless connection between inside and out — perfect for summer parties, family gatherings and long evenings with the doors thrown open.
Alongside the principal lifestyle space is a fabulous separate formal lounge. Styled with a relaxed boho-chic influence, this is a much more intimate retreat and provides an important second reception area away from the main family hub.The ground floor is completed by a useful guest WC together with the partially converted garage, which now incorporates a practical laundry/utility room and adjoining storage space — another example of how thoughtfully the accommodation has been arranged for everyday family living.
Upstairs are three beautifully presented bedrooms.The principal bedroom is a genuine double room with an attractive bay window and a substantial range of fitted wardrobes, creating a calm and sophisticated main bedroom. Bedroom two is another excellent double, again benefitting from fitted wardrobes and offering superb proportions. The third bedroom is far removed from the box-room feel so often associated with three-bedroom homes, providing a fabulous children’s bedroom, nursery, home office or guest room with plenty of usable floor space.
And then there is the bathroom.Quite simply, it is outstanding.Finished with the same attention to detail seen throughout the rest of the house, the luxurious four-piece suite creates a genuine spa-like environment. A statement freestanding bathtub takes centre stage, complemented by a separate walk-in shower with rainfall fitting, contemporary WC and wash basin. Beautiful tiling, recessed illuminated shelving and carefully chosen fittings make this a room that feels genuinely special rather than merely functional.
Outside, the rear garden is another major selling point.Extending in excess of 100 feet, it provides an extraordinary amount of outdoor space for a home of this type. Immediately adjoining the house is a substantial patio, perfectly positioned for al fresco dining, entertaining and outdoor seating. Beyond this lies an expansive lawn bordered by established planting, creating a wonderful family garden with ample room for children to play, summer gatherings, pets and further landscaping if desired.The garden’s considerable depth gives it a wonderfully private feel, while the combination of patio, lawn and planting creates distinct zones that can be enjoyed throughout the day. It is an outdoor space that genuinely complements the scale and quality of the accommodation inside.
From the sweeping open-plan kitchen and lifestyle room, sophisticated black cabinetry and herringbone flooring, through to the immaculate bedrooms, show-stopping bathroom and immense rear garden, this is a home in which the current owners have already done the hard work. Stylish without being impractical, contemporary without being clinical and finished to an exceptional standard throughout, Hemlingford Road represents genuine turnkey family living in one of Walmley’s most popular residential locations. This really is a case of putting your belongings down, closing the front door and immediately feeling at home.
BUYERS: Identity Verification Fee - We are required by law to conduct anti-money laundering checks on all those buying a property as part of our due diligence. As agents acting on behalf of the seller, we are required to verify the identity of all purchasers once an offer has been accepted, subject to contract. The initial checks are carried out on our behalf by Lifetime Legal . A non-refundable administration fee of £57 including VAT applies which covers the cost of obtaining relevant data and any manual checks and monitoring which might be required. This fee will need to be paid by you in advance of us issuing a memorandum of sale, directly to Lifetime Legal, and is non-refundable.
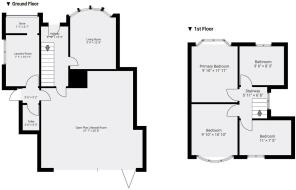
Open Plan Lifestyle Room
21' 7'' x 20' 8'' (6.57m x 6.29m)
Toilet
5' 5'' x 3' 6'' (1.65m x 1.07m)
Laundry Room
10' 11'' x 7' 1'' (3.32m x 2.16m)
Living Room
12' 8'' x 9' 9'' (3.86m x 2.97m)
Bedroom One
11' 11'' x 9' 10'' (3.63m x 2.99m)
Bedroom Two
10' 10'' x 9' 10'' (3.30m x 2.99m)
Bedroom Three
11' 0'' x 7' 5'' (3.35m x 2.26m)
Bathroom
9' 6'' x 8' 3'' (2.89m x 2.51m)
Store
7' 1'' x 3' 7'' (2.16m x 1.09m)
Brochures
Property BrochureFull Details- COUNCIL TAXA payment made to your local authority in order to pay for local services like schools, libraries, and refuse collection. The amount you pay depends on the value of the property.Read more about council Tax in our glossary page.
- Band: D
- PARKINGDetails of how and where vehicles can be parked, and any associated costs.Read more about parking in our glossary page.
- Yes
- GARDENA property has access to an outdoor space, which could be private or shared.
- Yes
- ACCESSIBILITYHow a property has been adapted to meet the needs of vulnerable or disabled individuals.Read more about accessibility in our glossary page.
- Ask agent

Add an important place to see how long it'd take to get there from our property listings.
__mins driving to your place
Affordability


Notes
Staying secure when looking for property
Ensure you're up to date with our latest advice on how to avoid fraud or scams when looking for property online.
Visit our security centre to find out moreDisclaimer - Property reference 12915431. The information displayed about this property comprises a property advertisement. Rightmove.co.uk makes no warranty as to the accuracy or completeness of the advertisement or any linked or associated information, and Rightmove has no control over the content. This property advertisement does not constitute property particulars. The information is provided and maintained by Paul Carr, Walmley. Please contact the selling agent or developer directly to obtain any information which may be available under the terms of The Energy Performance of Buildings (Certificates and Inspections) (England and Wales) Regulations 2007 or the Home Report if in relation to a residential property in Scotland.
*This is the average speed from the provider with the fastest broadband package available at this postcode. The average speed displayed is based on the download speeds of at least 50% of customers at peak time (8pm to 10pm). Fibre/cable services at the postcode are subject to availability and may differ between properties within a postcode. Speeds can be affected by a range of technical and environmental factors. The speed at the property may be lower than that listed above. You can check the estimated speed and confirm availability to a property prior to purchasing on the broadband provider's website. Providers may increase charges. The information is provided and maintained by Decision Technologies Limited. **This is indicative only and based on a 2-person household with multiple devices and simultaneous usage. Broadband performance is affected by multiple factors including number of occupants and devices, simultaneous usage, router range etc. For more information speak to your broadband provider.