Birds Business Park, Stratford Upon Avon CV37 8RP
£9.05 per sq ft
Business rates & charges may apply

- SIZE AVAILABLE
5,080 sq ft
472 sq m
- SECTOR
Light industrial facility to lease
Lease details
- Lease available date:
- Ask agent
Key features
- Unit 5,080 sq ft (471.94 m2) GIA
- Side Yard 4,761 sq ft (442.54 m2) GEA
- 10 Tonne Gantry Crane
- Private Gated Development
- £45,950 Per Annum + VAT
Description
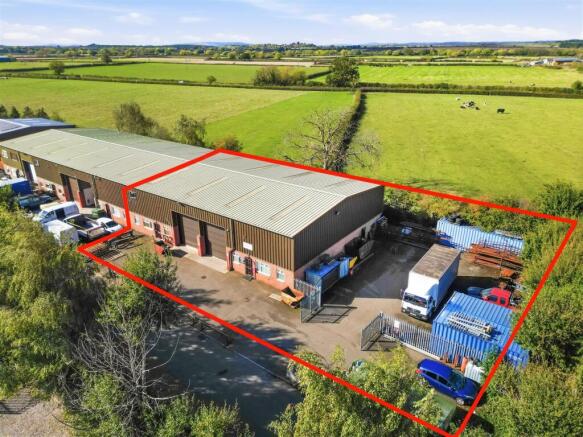
The property is constructed of a steel portal frame with profile sheet insulated roof sheets and clear roof lights, the high bay lights are due to be changed to modern LED equivalents. The upper walls are clad with profile insulated sheets and the lower walls are cavity brickwork with inner blockwork and external facing bricks. The inner blockwork walls, offices, toilets and kitchens along with the warehouse floors are all due to be decorated.
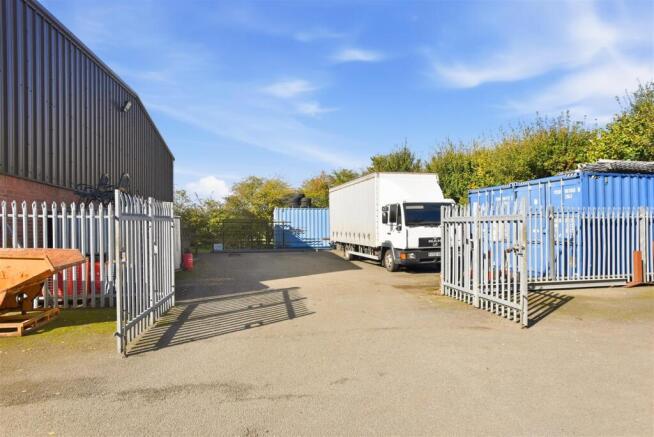
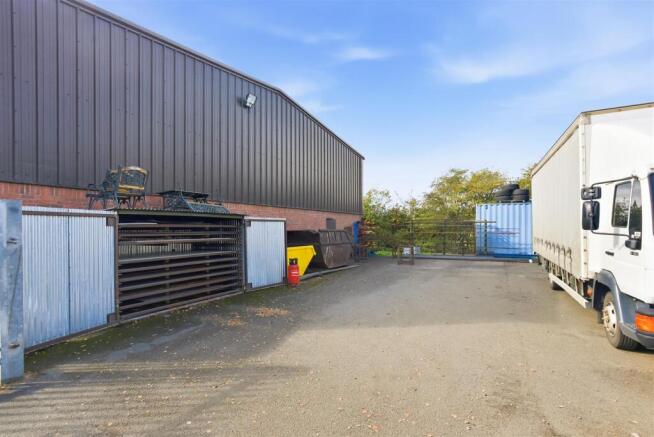
To the side of the unit is a lockable gated yard measuring approximately 21.80 m wide by 20.30 m deep which is mostly laid concrete with some compacted stone towards the hedge line. There is also parking and unloading facilities to the front of the unit between the unit and the private service road.
Internal Accommodation:
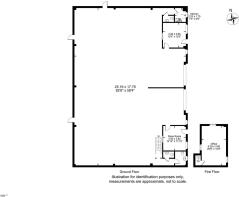
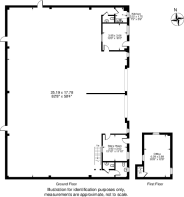
Entering through the personnel entrance into an office/reception area to the North of the building beside the WC facility and kitchen the accommodation opens into a substantial open-plan warehouse/workshop, with overall dimensions shown as approximately 25.19m × 17.78m with 10 tonne overhead gantry crane.
At the far left hand side are two separate WCs and a store/office room measuring approximately 3.92m × 3.62m, which is accessible from both the main workshop and outside pedestrian door. An adjoining staircase leads to a first-floor office measuring approximately 6.29m × 3.89m, with windows on three sides.
There are three fire escape doors once of which opens up into the gated side yard. The property sits on a private estate with the service road being locked at night with occupiers have access to the locked gated 24/7.
Location: - Station Road, Long Marston is located 7 miles South West of Stratford-Upon-Avon and 12.8 miles from the M40 junction 15. The site is accessed by heading out of Stratford-Upon-Avon in the South West direction on the B4362 and then taking the right hand turning heading West onto Station Road. Birds Business Park is located on the left hand side opposite the Greenway public footpath. Turn onto the business park and the unit is located on the right hand side half way down the service road.
Description: - The property is constructed of a steel portal frame with profile sheet insulated roof sheets and clear roof lights, the high bay lights are due to be changed to modern LED equivalents. The upper walls are clad with profile insulated sheets and the lower walls are cavity brickwork with inner blockwork and external facing bricks. The inner blockwork walls, offices, toilets and kitchens along with the warehouse floors are all due to be decorated.
To the side of the unit is a lockable gated yard measuring approximately 21.80 m wide by 20.30 m deep which is mostly laid concrete with some compacted stone towards the hedge line. There is also parking and unloading facilities to the front of the unit between the unit and the private service road.
Internal Accommodation:
Entering through the personnel entrance into an office/reception area to the North of the building beside the WC facility and kitchen the accommodation opens into a substantial open-plan warehouse/workshop, with overall dimensions shown as approximately 25.19m × 17.78m with 10 tonne overhead gantry crane.
At the far left hand side are two separate WCs and a store/office room measuring approximately 3.92m × 3.62m, which is accessible from both the main workshop and outside pedestrian door. An adjoining staircase leads to a first-floor office measuring approximately 6.29m × 3.89m, with windows on three sides.
There are three fire escape doors once of which opens up into the gated side yard. The property sits on a private estate with the service road being locked at night with occupiers have access to the locked gated 24/7.
* Starlink Broadband is optional at £40 per month for 50GB then £14.00 per 50GB after the first 50GB used
Floor Area: - Units Gross Internal Area (GIA) is 5,080 sq ft (471.94 m2)
Yards Gross External Area (GEA) is 4,761 sq ft (442.54 m2)
Price: - £45,950 Per Annum + VAT
Tenure: - New Lease Available
Service Charge: - Monthly service charge, including insurance is £130.00 + VAT per month (2026) * This is subject to change dependant on risk of the business moving in.
Rateable Value - £31,000 1st April 2026, source: .
Rates Payable: - The rates payable are calculated as a multiplier of the rateable value. If the rateable value is £12,000 or less, small businesses may be entitled to 100% rates relief providing the property is their only business premises. Any interested applicants should contact the local authority and verify the multiplier and check if any rates relief is available for their business.
Insurance: - Standard commercial terms are that the landlord insures the building and the tenant pays the landlord the cost of the buildings insurance annually. The tenant will be responsible for insuring their own stock, content and liabilities.
Legal Costs & Holding Deposit: - Each party pays their own legal costs. The landlord may request a holding deposit of £2000 once terms are agreed this will be deducted off the first payment of rent.
Deposit: - The landlord may ask the tenant to provide a deposit, this is typically the equivalent of three months worth of rent but could change and is subject to the tenant’s financial status.
Vat: - Value Added Tax at the prevailing rate is applicable on all costs shown in these particulars apart from business rates.
Epc: - The Energy Performance Rating of the property is = D.
A full copy of this report is available from the agent’s office upon request.
Viewing: - Viewing strictly by prior appointment with sole agent:
Richard Johnson: - Westbridge Commercial Ltd
1st Floor Offices
3 Trinity Street
Stratford Upon Avon
CV37 6BL
Tel:
Gdpr: - You have requested a viewing of a property and therefore we will require certain pieces of personal information from you in order to provide a professional service to you and our client. Should you wish to take up a tenancy the process will involve collecting personal information about you or your company which will need to be shared with our client and Credit Safe or other credit referencing agencies. We will not share this information with any other third party without your consent. More information on how we hold and process your data is available on our website
- Unit 5,080 sq ft (471.94 m2) GIA
- Side Yard 4,761 sq ft (442.54 m2) GEA
- 10 Tonne Gantry Crane
- Private Gated Development
- £45,950 Per Annum + VAT
- Internal Offices & Reception
- 3 WC's & First Floor Offices
- External Parking and Unloading
- Outskirts of Stratford-Upon-Avon
Brochures
Birds Business Park, Stratford Upon Avon CV37 8RP

NEAREST STATIONS
Distances are straight line measurements from the centre of the postcode- Honeybourne Station3.6 miles
- Stratford-upon-Avon Station5.1 miles
About Westbridge Commercial Limited, Stratford Upon Avon
1st Floor Offices 3 Trinity Street Stratford upon Avon WARKS CV37 6BLNotes
Disclaimer - Property reference 35024318. The information displayed about this property comprises a property advertisement. Rightmove.co.uk makes no warranty as to the accuracy or completeness of the advertisement or any linked or associated information, and Rightmove has no control over the content. This property advertisement does not constitute property particulars. The information is provided and maintained by Westbridge Commercial Limited, Stratford Upon Avon. Please contact the selling agent or developer directly to obtain any information which may be available under the terms of The Energy Performance of Buildings (Certificates and Inspections) (England and Wales) Regulations 2007 or the Home Report if in relation to a residential property in Scotland.