Broadwell, Rugby, Warwickshire, CV23

- PROPERTY TYPE
Detached
- BEDROOMS
3
- BATHROOMS
2
- SIZE
Ask agent
- TENUREDescribes how you own a property. There are different types of tenure - freehold, leasehold, and commonhold.Read more about tenure in our glossary page.
Freehold
Key features
- 3 Bedroom Detached
- Principal Bedroom Ensuite
- Stunning Views
- Large Kitchen Extension
- 2 Reception Rooms
- Large Utility Room
- Large Plot
- Great For Commuters
Description
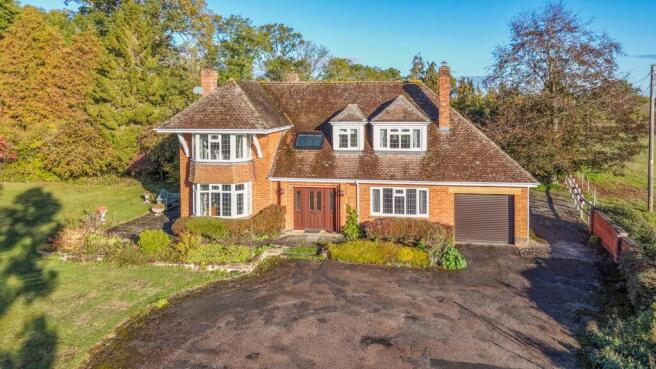
Set within impressive mature grounds of approximately one acre in the peaceful village of Broadwell, Millbank is an exceptional three-bedroom detached countryside home that seamlessly combines spacious, flexible living with stunning panoramic views. Approached via a large sweeping tarmac driveway, the ground floor features two versatile reception rooms, a large light-filled kitchen extension, a dedicated utility room, and a cloakroom/WC. Upstairs, a bright open landing leads to two double bedrooms, a large family bathroom, and a principal suite boasting a private walk-in wardrobe and en-suite shower room. The exterior is a true highlight of the property, featuring extensive wrap-around lawned gardens, a delightful private orchard, and a separate woodland area that together offer a tranquil, picturesque retreat.
The home has been well maintained and will need very little to make it your own.
Additional details can be found below; don't hesitate to get in touch if you have any questions or would like to book a viewing.
Area
Broadwell is a picturesque, highly accessible Warwickshire village offering a quintessential rural lifestyle centred around an active village hall, local clubs, and the historic Church of St Mark, with everyday shops, traditional pubs, and health services nearby in Dunchurch and Southam. Families are exceptionally well-served by top-tier schooling options, including local village primaries, renowned grammar schools in Rugby (Rugby High School and Lawrence Sheriff), Southam College, and prestigious independent institutions such as Princethorpe College and Rugby School. Perfectly positioned for commuters, the village sits just off the A426 for swift access to the M1, M6, and M45, while Rugby Railway Station is only a short drive away, providing fast, direct train services into London Euston in approximately 50 minutes.
Are you ready to call it your next home; don't delay in booking your viewing today, call now 24/7 on to avoid disappointment.
The property is offered as FREEHOLD with no associated service or maintenance charges.
Please note, all dimensions are approximate/maximums and should not be relied upon for the purposes of floor coverings.
We are required by law to comply fully with The Money Laundering Regulations Act 2017 and as such need to complete AML ID verification, and proof / source of funds checks on all buyers once an offer is accepted on a property. We use I Am Property to complete the necessary checks; this is not a credit check and therefore will have no affect on your credit history. A non-refundable compliance fee of £50.00 inc. VAT per buyer / donor will be required to be paid in advance when an offer is agreed and prior to a sales memorandum being issued.
MATERIAL INFORMATION
Tenure Type: Freehold
Council Tax Band: G
Construction Type: Standard brick with pitched tiled roof
Sources of Heating: Gas
Sources of Electricity supply: Mains
Sources of Water Supply: Mains
Primary Arrangement for Sewerage: Mains
Broadband Connection: Is showing as available up to 13mbps
Mobile Signal/Coverage: All networks are showing as medium strength.
Parking: Garage & Driveway
Building Safety: Ok
Listed Property: No
Restrictions: As per deeds
Private Rights of Way: As per deeds
Public Rights of Way: As per deeds
Flooded in Last 5 Years: No
Sources of Risk: None
Flood Defences: N/A
Planning Permission/Development Proposals: N/A
Entrance Location: Front
Located on a Coalfield: No
Other Mining Related Activities: No
In accordance with the Consumer Protection from Unfair Trading Regulations 2008 we are required to ensure that all material information in relation to this property is disclosed accurately and transparently. Material Information refers to anything a potential buyer or tenant would need to know to make an informed decision about the property.
Approach
Located just off the A426, take Hospital Lane towards Broadwell, where you will find the property on the left-hand side, turning onto a large sweeping tarmac driveway that leads to the house and garage.
Entrance Hall
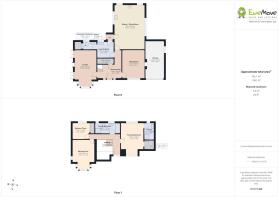
Entering through the front door, you are welcomed into a large, open entrance hall that sets an impressive tone for the home. Off the hall lie the two main reception rooms, the utility room, and the extended kitchen. The hallway features a striking, custom engineered oak and stainless steel stairwell rising to the first floor, as well as a generous understairs storage cupboard ideal for shoes and coats.
Lounge
6.01m x 3.61m - 19'9" x 11'10"
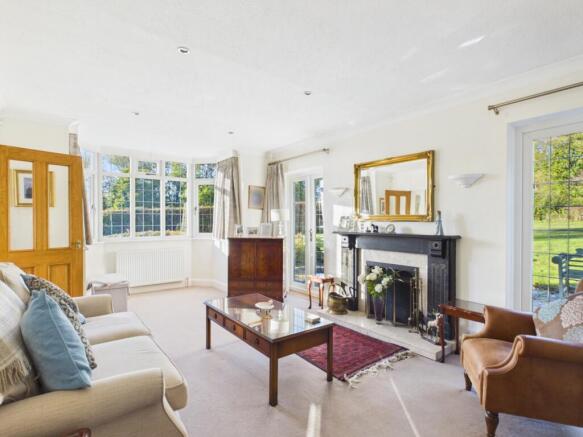
A large, light-filled lounge featuring a walk-in bay window to the front and two sets of French doors to the side offering views of the stunning grounds. The room is flooded with natural light and centres around a lovely open fire with a stunning surround.
Sitting Room
4.62m x 3.5m - 15'2" x 11'6"
A generous-sized reception room featuring a large front window that fills the space with natural light, complete with a cosy log burner as its focal point.
Laundry Room
2.78m x 2.68m - 9'1" x 8'10"
A large laundry room—previously the original kitchen—fitted with extensive storage cupboards, a sink, space for appliances, and durable Luxury Vinyl Tile flooring. A window looks out to the rear, and a door leads through to the ground-floor cloakroom and a door to the rear porch.
Downstairs Cloakroom / WC
2.22m x 1.27m - 7'3" x 4'2"
Situated just off the utility room, the downstairs cloakroom features tiled flooring, a WC, a wash hand basin, and built-in storage cupboards, with a window to the rear aspect providing natural light.
Kitchen / Dining Room
7.25m x 4.87m - 23'9" x 15'12"
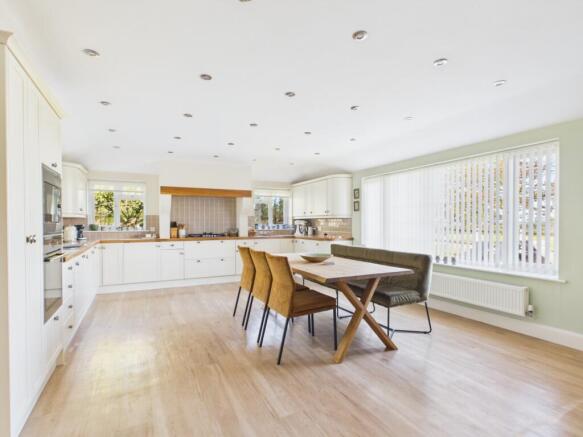
The extended kitchen and dining room forms a spectacular light-filled heart of the home, benefiting from a triple-aspect layout with windows to the rear and both sides that framed stunning panoramic countryside views. Built to a high standard throughout, this space offers extensive storage cabinetry paired with solid wood worktops and a 1.5 bowl sink. A comprehensive range of integrated appliances includes a gas hob with extractor, electric oven, microwave, dishwasher, tall fridge/freezer, and an additional fridge.
Landing
Following the stunning stairwell to the first floor, the bright open landing is bathed in natural light from a large Velux window as well as a window to the front aspect. From here, doors lead off to all three double bedrooms and the large family bathroom, while a hatch with a fitted ladder provides access to the insulated loft space, which is equipped with lighting.
Principal Bedroom
5.28m x 3.6m - 17'4" x 11'10"
The generous principal bedroom suite enjoys a dual-aspect layout with windows to both the front and rear, filling the room with natural light. To one side is a spacious walk-in wardrobe, while the other leads to a large en-suite shower room. The en-suite features a walk-in shower, WC, and wash hand basin, with natural light provided by both a rear window and a Velux overhead.
Bedroom Two
3.62m x 3.61m - 11'11" x 11'10"
Bedroom two is a large, light-filled double room featuring a generous bay window to the front aspect alongside an additional window to the side, taking full advantage of the surrounding views.
Bedroom Three
2.91m x 2.72m - 9'7" x 8'11"
Bedroom three is a comfortable double bedroom featuring a fitted wardrobe for useful storage and a window to the rear aspect overlooking the surrounding grounds.
Family Bathroom
4.03m x 1.79m - 13'3" x 5'10"
The family bathroom is a huge, luxurious space featuring both a standalone bath and a separate walk-in shower. It comes complete with a WC, a stylish sink vanity unit, and a heated towel rail, with two windows to the rear aspect letting in plenty of daylight.
Garage
6.2m x 2.99m - 20'4" x 9'10"
A large single garage featuring a remote-controlled roller shutter door, equipped with both power and lighting.
Grounds
The outdoor space wraps around the property, featuring expansive lawned gardens complemented by a wrap-around slabbed patio—ideal for alfresco dining and entertaining. A small orchard contains a selection of fruit trees, while an adjoining private woodland area borders the A426, providing a natural screen as well as privacy.
- COUNCIL TAXA payment made to your local authority in order to pay for local services like schools, libraries, and refuse collection. The amount you pay depends on the value of the property.Read more about council Tax in our glossary page.
- Band: TBC
- PARKINGDetails of how and where vehicles can be parked, and any associated costs.Read more about parking in our glossary page.
- Yes
- GARDENA property has access to an outdoor space, which could be private or shared.
- Yes
- ACCESSIBILITYHow a property has been adapted to meet the needs of vulnerable or disabled individuals.Read more about accessibility in our glossary page.
- Ask agent

Add an important place to see how long it'd take to get there from our property listings.
__mins driving to your place
Affordability

Notes
Staying secure when looking for property
Ensure you're up to date with our latest advice on how to avoid fraud or scams when looking for property online.
Visit our security centre to find out moreDisclaimer - Property reference 10856075. The information displayed about this property comprises a property advertisement. Rightmove.co.uk makes no warranty as to the accuracy or completeness of the advertisement or any linked or associated information, and Rightmove has no control over the content. This property advertisement does not constitute property particulars. The information is provided and maintained by EweMove, Warwick and Leamington Spa. Please contact the selling agent or developer directly to obtain any information which may be available under the terms of The Energy Performance of Buildings (Certificates and Inspections) (England and Wales) Regulations 2007 or the Home Report if in relation to a residential property in Scotland.
*This is the average speed from the provider with the fastest broadband package available at this postcode. The average speed displayed is based on the download speeds of at least 50% of customers at peak time (8pm to 10pm). Fibre/cable services at the postcode are subject to availability and may differ between properties within a postcode. Speeds can be affected by a range of technical and environmental factors. The speed at the property may be lower than that listed above. You can check the estimated speed and confirm availability to a property prior to purchasing on the broadband provider's website. Providers may increase charges. The information is provided and maintained by Decision Technologies Limited. **This is indicative only and based on a 2-person household with multiple devices and simultaneous usage. Broadband performance is affected by multiple factors including number of occupants and devices, simultaneous usage, router range etc. For more information speak to your broadband provider.