Penns Lane, Sutton Coldfield

- PROPERTY TYPE
Semi-Detached
- BEDROOMS
4
- BATHROOMS
2
- SIZE
Ask agent
- TENUREDescribes how you own a property. There are different types of tenure - freehold, leasehold, and commonhold.Read more about tenure in our glossary page.
Freehold
Key features
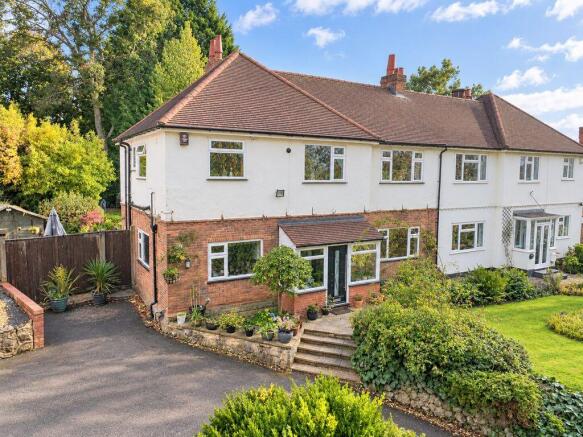
- SEMI DETACHED FAMILY RESIDENCE SOLD WITH NO ONWARD CHAIN
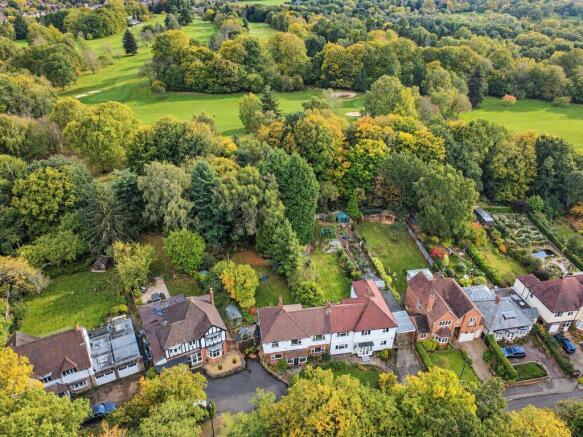
- SUBSTANTIAL PLOT
- SOUTH-EAST FACING GARDEN MEASURING IN EXCESS 100'
- TWO ELEGANT RECEPTION ROOMS
- GRAND ENTRANCE HALL & GALLERY LANDING
- FITTED KITCHEN BREAKFAST ROOM & UTILITY
- TWO FAMILY BATHROOMS
- FOUR IMPRESSIVE DOUBLE BEDROOMS
- DRIVEWAY PARKING
- POTANTIAL TO EXTEND STPP
Description
From the outset there is a wonderful feeling of permanence and space. Generous driveway parking sits to the front, while internally the proportions, ceiling heights and abundance of natural light create an airy, substantial home that feels every bit as impressive as its footprint suggests.A useful entrance porch opens into a particularly welcoming reception hall, where an elegant oak spindle staircase immediately sets the tone. The hallway itself is considerably more generous than normally expected, giving the ground floor a superb sense of arrival while providing an attractive central connection between the principal living spaces.
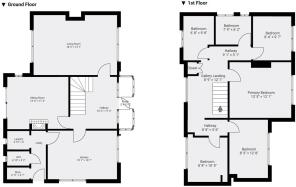
There are two distinct reception rooms, allowing the house to work brilliantly for modern family life.The formal living room is an especially impressive space, with excellent proportions and a wonderfully bright aspect. Characterful detailing includes a fireplace, while the remarkable semi-oval feature window forms a beautiful architectural focal point, almost framing the garden beyond like a picture. It is a room with real presence, yet remains warm and inviting.A separate sitting room/snug provides a more intimate everyday living space. It is still generous in its own right and offers enormous flexibility as a family room, television lounge, music room or more relaxed evening retreat.The fitted kitchen comfortably incorporates dining space, creating a sociable heart to the home. A comprehensive arrangement of cabinetry and work surfaces is complemented by extensive natural light, while the adjoining lobby leads to an extremely practical laundry/utility area, ground-floor WC and useful store.It is upstairs, however, where the sheer breadth of this home becomes especially apparent.
Rather than arriving onto a conventional narrow landing, the staircase rises to a magnificent gallery-style landing. Wide, light-filled and beautifully presented, it creates an extraordinary feeling of space and separation between the bedrooms. There is even room for occasional furniture and a quiet seating area, giving the landing an almost room-like quality of its own.
Four well-proportioned bedrooms are arranged around the first floor, thoughtfully separated to provide privacy and tranquillity.The primary bedroom is a superb double, while the remaining bedrooms continue the theme of generous accommodation. Several rooms benefit from excellent storage solutions, and the large leaded windows bring an abundance of daylight and leafy outlooks into the first floor.An unusual and particularly valuable feature for a family home of this type is the presence of two separate bathrooms. The principal bathroom is beautifully finished with a comprehensive four-piece white suite incorporating a freestanding bath and separate shower, while the additional shower room provides invaluable practicality for busy mornings, guests or a growing family.
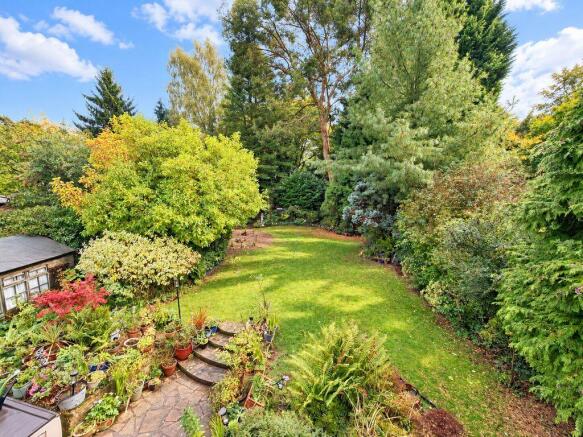
And then there is the garden.Quite simply, it is one of the defining features of the property.
Facing south and extending to **in excess of 100 feet in length**, the rear garden is not merely long, but extraordinarily broad, giving it a scale and presence that is increasingly difficult to find. Mature trees and established planting envelop the boundaries, creating an immensely private, green and transporting environment with an abundance of wildlife.Rather than feeling like one single expanse, the garden unfolds through a collection of beautifully established zones and changing aspects. There are places to sit in the sunshine, areas for outdoor dining and entertaining, mature planting to explore and extensive lawn for children to play. The depth of the plot allows different parts of the garden to take on their own character, while the tree-lined backdrop creates a remarkable sense of escape.It is exactly the kind of garden in which summer parties continue long into the evening; where tables can be filled with friends and family, children can disappear off to play and there is still room left over for quiet corners beneath the trees.
A proper family garden — immersive, private and large enough to genuinely get lost in.Beautifully maintained, extensively improved and possessing a sense of scale both inside and out that photographs alone struggle to convey, this is an immensely impressive Penns Lane family home. With two substantial reception rooms, four generous bedrooms, two first-floor bathrooms, a remarkable gallery landing and that exceptional south-facing garden, early viewing is strongly recommended to fully appreciate everything on offer.
BUYERS: Identity Verification Fee - We are required by law to conduct anti-money laundering checks on all those buying a property as part of our due diligence. As agents acting on behalf of the seller, we are required to verify the identity of all purchasers once an offer has been accepted, subject to contract. The initial checks are carried out on our behalf by Lifetime Legal . A non-refundable administration fee of £57 including VAT applies which covers the cost of obtaining relevant data and any manual checks and monitoring which might be required. This fee will need to be paid by you in advance of us issuing a memorandum of sale, directly to Lifetime Legal, and is non-refundable.
Brochures
Full Details- COUNCIL TAXA payment made to your local authority in order to pay for local services like schools, libraries, and refuse collection. The amount you pay depends on the value of the property.Read more about council Tax in our glossary page.
- Band: E
- PARKINGDetails of how and where vehicles can be parked, and any associated costs.Read more about parking in our glossary page.
- Yes
- GARDENA property has access to an outdoor space, which could be private or shared.
- Yes
- ACCESSIBILITYHow a property has been adapted to meet the needs of vulnerable or disabled individuals.Read more about accessibility in our glossary page.
- Ask agent

Add an important place to see how long it'd take to get there from our property listings.
__mins driving to your place
Affordability


Notes
Staying secure when looking for property
Ensure you're up to date with our latest advice on how to avoid fraud or scams when looking for property online.
Visit our security centre to find out moreDisclaimer - Property reference 12919409. The information displayed about this property comprises a property advertisement. Rightmove.co.uk makes no warranty as to the accuracy or completeness of the advertisement or any linked or associated information, and Rightmove has no control over the content. This property advertisement does not constitute property particulars. The information is provided and maintained by Paul Carr, Walmley. Please contact the selling agent or developer directly to obtain any information which may be available under the terms of The Energy Performance of Buildings (Certificates and Inspections) (England and Wales) Regulations 2007 or the Home Report if in relation to a residential property in Scotland.
*This is the average speed from the provider with the fastest broadband package available at this postcode. The average speed displayed is based on the download speeds of at least 50% of customers at peak time (8pm to 10pm). Fibre/cable services at the postcode are subject to availability and may differ between properties within a postcode. Speeds can be affected by a range of technical and environmental factors. The speed at the property may be lower than that listed above. You can check the estimated speed and confirm availability to a property prior to purchasing on the broadband provider's website. Providers may increase charges. The information is provided and maintained by Decision Technologies Limited. **This is indicative only and based on a 2-person household with multiple devices and simultaneous usage. Broadband performance is affected by multiple factors including number of occupants and devices, simultaneous usage, router range etc. For more information speak to your broadband provider.