Flowergate, Whitby, North Yorkshire

- PROPERTY TYPE
Cottage
- BEDROOMS
1
- BATHROOMS
1
- SIZE
Ask agent
- TENUREDescribes how you own a property. There are different types of tenure - freehold, leasehold, and commonhold.Read more about tenure in our glossary page.
Freehold
Key features
- Guide Price Range £80,000 - £120,000
- Enormous Potential For Renovation
- Right In The Heart Of The Town Centre
- Benefits From A Garden
- BEST OFFERS BY 12 NOON, FRIDAY 27TH NOVEMBER 2026
Description
Converted to residential use in the early 1980s, 15a Flowergate, affectionately known as “The Tardis,” is a unique cottage tucked away behind the shops fronting Brunswick Street. The property is accessed via a discreet alleyway to the rear of the shops. A tinted Perspex door and screen provide a degree of privacy, creating a secluded private yard separate from the alleyway.
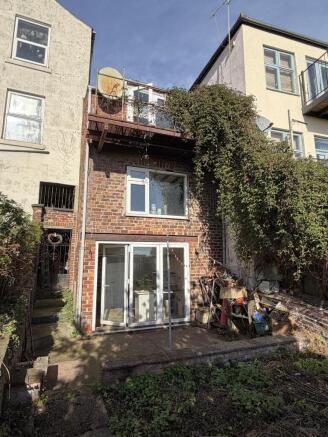
From the rear yard, a wooden entrance door with a glazed panel leads into the cottage. The property’s south-facing aspect overlooks the garden and enjoys stunning views across the town towards the marina, adding to the appeal of this unusual and characterful home. The entrance door opens into:
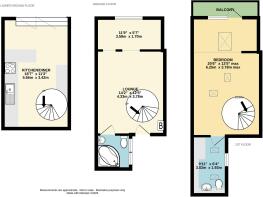
Living Room – an open-plan ground-floor space comprising two interconnecting areas linked by an open double doorway and arch. The room features a low beamed ceiling and a distinctive metal spiral staircase providing access to both the lower ground floor and the first floor. A south-facing double-glazed window overlooks the garden, enjoying potential for attractive views across the outdoor space. A connecting door leads through to the Bathroom.
Bathroom – The bathroom is fitted with a corner bath with a Redring electric shower over and shower curtain, a low-flush WC and a wall-mounted wash basin. An obscure-glazed double window, fitted with louvre vents, faces into the rear yard.
Lower Ground Floor
The spiral staircase descends to:
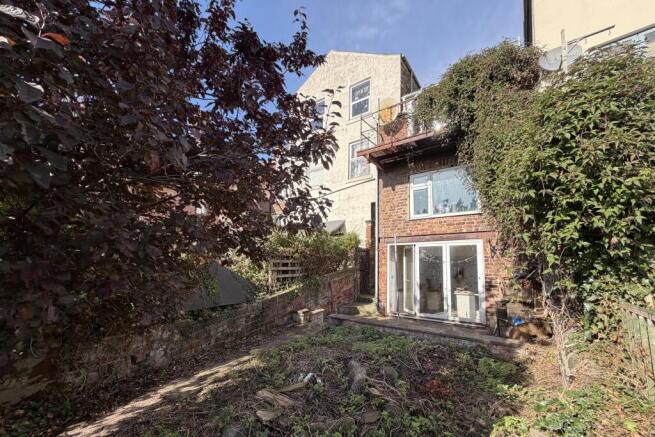
Kitchen - an open-plan dining and cooking space, which features steps up to uPVC glass bi-fold doors opening directly into the garden. The kitchen is fitted with a range of basic cabinets, a stainless-steel sink and an electric hob. And operates via a pumped system to connect into the main drainage. The room has also been used as a workroom and includes a workbench with a vice, offering additional versatility and potential for alternative uses.
First Floor
From the lounge, the spiral stair rises directly into:
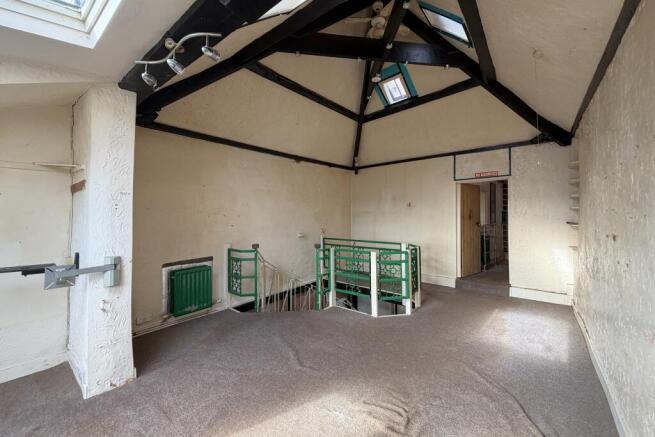
Bedroom - with a vaulted ceiling showing the exposed roof beams and has a low glazed door and window to the front, opening onto a steel framed balcony cantilevered off the front of the building offering some lovely views. Natural light also comes to the bedroom from 4 rooflight windows of varying sizes. A connecting door leads through into …
En-Suite Cloakroom – with a window looking onto the rear yard and 2 rooflights, the cloakroom is easily large enough to become an en-suite bathroom, currently fitted with a range of modern style built-in cabinets and cupboards, with a wash basin set in a vanity unit and a WC with a concealed cistern.
Outside
Lying on the south side of the property, terraced above the yards of houses below, which are accessed from Baxtergate, the front garden has been cleared but was clearly overgrown, with a copper beech tree and a small lawn and borders with shrubs and a concrete path. Nearest to the house, there is a narrow, concreted patio area accessible from the bi-folding doors to the kitchen and an alleyway with steps leading down the side of the house to the rear, where the entrance to the yard lies.
Services: The property benefits from connections to mains water (metered), electricity, gas, and mains drainage. While gas central heating is installed, the boiler is currently non-functional. Please note that the electrical and plumbing systems are outdated and will require updating and modification to meet modern standards.
Planning: North Yorkshire Council. Tel . The property lies in a Conservation Area.
Council Tax Banding: Band ‘B’. Approx £1,881 for 2026/7. North Yorkshire Council. Tel .
Offers: An offer form is available from the selling agents, for submission. It is also available from rightmove. Offers should be submitted in writing to the agents by 12.00 noon on Friday 27th November 2026. Offers sent by email should request receipts. Richardson and Smith, 8 Victoria Square, Whitby. YO21 1EA.
GENERAL REMARKS AND STIPULATIONS
Viewing: Viewings by appointment. All interested parties should discuss any specific issues that might affect their interest, with the agent’s office prior to travelling or making an appointment to view this property.
Directions: From Richardson and Smith’s offices, cross the road and walk up Brunswick Street. As you reach the shops at the top of the street, walk down the alleyway at the side of Gutsy Gingers (4 Brunswick Street) and 15a lies in the yard to the rear on your right hand side marked by a Richardson and Smith for sale board. See also location and boundary plans. The entrance to the property is nearer to YO21 1RB
Tenure: Freehold. Post Code: YO21 3BA
IMPORTANT NOTICE
Richardson and Smith have prepared these particulars in good faith to give a fair overall view of the property based on their inspection and information provided by the vendors. Nothing in these particulars should be deemed to be a statement that the property is in good structural condition or that any services or equipment are in good working order as these have not been tested. Purchasers are advised to seek their own survey and legal advice.
Brochures
BrochureOffer Form- COUNCIL TAXA payment made to your local authority in order to pay for local services like schools, libraries, and refuse collection. The amount you pay depends on the value of the property.Read more about council Tax in our glossary page.
- Band: B
- PARKINGDetails of how and where vehicles can be parked, and any associated costs.Read more about parking in our glossary page.
- Ask agent
- GARDENA property has access to an outdoor space, which could be private or shared.
- Yes
- ACCESSIBILITYHow a property has been adapted to meet the needs of vulnerable or disabled individuals.Read more about accessibility in our glossary page.
- Ask agent

Add an important place to see how long it'd take to get there from our property listings.
__mins driving to your place
Affordability



Notes
Staying secure when looking for property
Ensure you're up to date with our latest advice on how to avoid fraud or scams when looking for property online.
Visit our security centre to find out moreDisclaimer - Property reference 15aFlowergate. The information displayed about this property comprises a property advertisement. Rightmove.co.uk makes no warranty as to the accuracy or completeness of the advertisement or any linked or associated information, and Rightmove has no control over the content. This property advertisement does not constitute property particulars. The information is provided and maintained by Richardson & Smith, Whitby. Please contact the selling agent or developer directly to obtain any information which may be available under the terms of The Energy Performance of Buildings (Certificates and Inspections) (England and Wales) Regulations 2007 or the Home Report if in relation to a residential property in Scotland.
*This is the average speed from the provider with the fastest broadband package available at this postcode. The average speed displayed is based on the download speeds of at least 50% of customers at peak time (8pm to 10pm). Fibre/cable services at the postcode are subject to availability and may differ between properties within a postcode. Speeds can be affected by a range of technical and environmental factors. The speed at the property may be lower than that listed above. You can check the estimated speed and confirm availability to a property prior to purchasing on the broadband provider's website. Providers may increase charges. The information is provided and maintained by Decision Technologies Limited. **This is indicative only and based on a 2-person household with multiple devices and simultaneous usage. Broadband performance is affected by multiple factors including number of occupants and devices, simultaneous usage, router range etc. For more information speak to your broadband provider.