
Hanley Avenue, Bramcote, NG9

- PROPERTY TYPE
Semi-Detached
- BEDROOMS
3
- BATHROOMS
1
- SIZE
Ask agent
- TENUREDescribes how you own a property. There are different types of tenure - freehold, leasehold, and commonhold.Read more about tenure in our glossary page.
Freehold
Key features
- Situated On A Corner Plot
- Spacious Living/Dining Room With Dual Aspect Windows
- Fitted Kitchen
- Three Bedrooms
- Two Piece Bathroom Suite & Separate W/C
- Driveway & Garage
- Front & Rear Garden
- Ample Storage Space
- Excellent Transport Links
- Must Be Viewed
Description
SEMI DETACHED HOUSE SITUATED ON A CORNER PLOT…
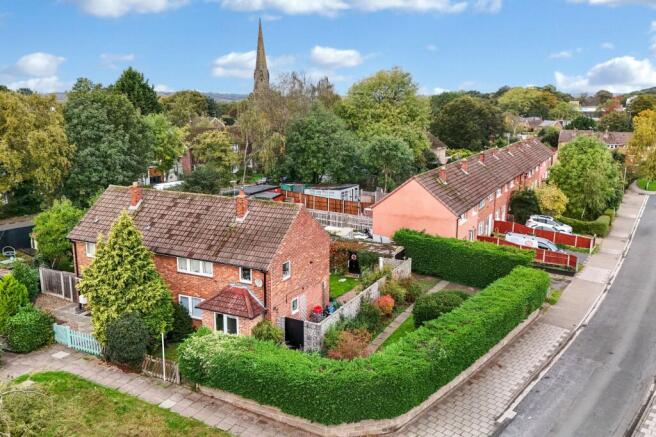
This well-presented three-bedroom semi-detached house occupies a desirable corner plot and offers spacious, versatile accommodation ideally suited to families or professionals. The property features a generous living and dining room with dual aspect windows, allowing for plenty of natural light and a pleasant outlook. The fitted kitchen provides ample storage and workspace, while the three bedrooms are well proportioned, offering flexibility for sleeping, working from home, or accommodating guests. The bathroom suite comprises a two-piece set, with a separate W/C for added convenience. Ample storage can be found throughout the house, catering to the needs of modern living. Additional benefits include a private driveway and garage, ensuring secure off-road parking and further storage options. The property is well located for excellent transport links, making commuting straightforward and providing easy access to local amenities. The outside space is equally impressive, starting with a front garden mainly laid to lawn, which provides an attractive approach to the home. The side garden leads to the garage, and a gated entrance offers direct access to the rear garden. The rear garden is fully enclosed by brick wall boundaries, ensuring a high degree of security. There is an initial patio area that is perfect for outdoor dining and entertaining, which then leads onto a gravelled section and a lawned area, offering a variety of settings for relaxation or play. A further patio seating area provides an additional space for enjoying the outdoors. The garden is enhanced by a selection of established shrubs and bushes, which bring year-round greenery and interest to the space. This versatile and well-maintained garden is ideal for families, keen gardeners, or anyone who enjoys spending time outside.
MUST BE VIEWED
EPC Rating: D
Entrance Hall
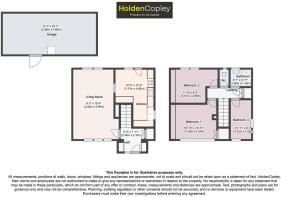
2.06m x 2.16m
The entrance hall features herringbone-style flooring, carpeted stairs, a full-height UPVC double-glazed obscure window to the front elevation, a radiator, and a door leading to the accommodation.
Living Room
2.82m x 5.89m
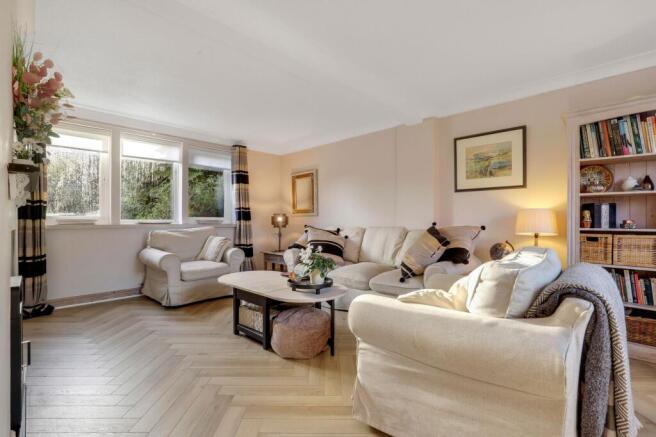
The living room benefits from dual-aspect windows, allowing plenty of natural light, and features herringbone-style flooring, coving to the ceiling, and a chimney breast alcove, and a radiator completes the room.
Kitchen
3.17m x 4.8m
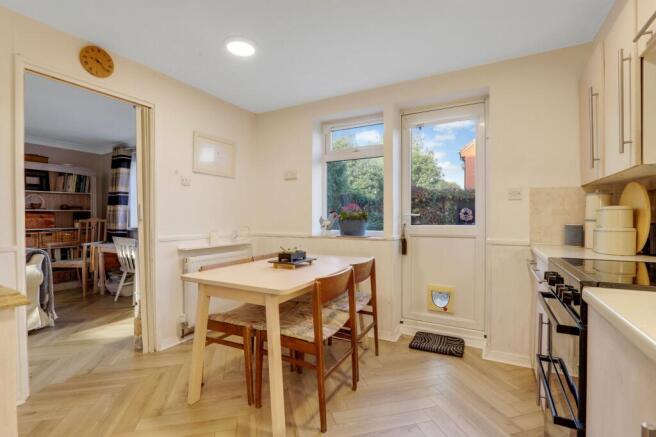
The kitchen offers a range of fitted base and wall units with worktops, complemented by a tiled splashback and herringbone-style flooring. There are two circular stainless steel sinks with a mixer tap, space for a freestanding cooker, an under-counter fridge, and space and plumbing for a dishwasher and washing machine. Further features include an under-stairs cupboard, a radiator, and space for a dining table. Two UPVC double-glazed windows to the side and rear elevations, while a UPVC door offers access to the rear garden.
Landing
0.9m x 2.94m
The first floor landing has carpeted flooring, a radiator, a built-in storage cupboard, and access to the loft and first-floor accommodation.
Bedroom One
3.3m x 3.34m
The first bedroom features a UPVC double-glazed window to the front elevation, fitted wardrobes, a radiator, and carpeted flooring.
Bedroom Two
3.57m x 2.86m
The second bedroom features a UPVC double-glazed window to the rear elevation, fitted wardrobes, a radiator, and carpeted flooring.
Bedroom Three
3.32m x 1.82m
The third bedroom features two UPVC double-glazed windows to the front and side elevation, a radiator, and wood-effect flooring.
Bathroom
1.69m x 1.49m
The bathroom comprises a panelled bath with a wall-mounted electric shower and shower screen, a pedestal wash basin, and a radiator. The room is finished with floor-to-ceiling wall tiling and tiled flooring, and benefits from a UPVC double-glazed obscure window to the rear elevation.
W/C
1.5m x 0.82m
The separate WC comprises a low-level flush WC, partially tiled walls, and tiled flooring. A UPVC double-glazed obscure window to the rear elevation.
Garage
2.48m x 4.89m
The garage offers ample storage space and benefits from double doors opening onto the driveway.
ADDITIONAL INFORMATION
Broadband Speed - Ultrafast 1000 - 100 Mpbs |
Phone Signal – Mostly Good 4G / 5G coverage |
Electricity – Mains Supply |
Water – Mains Supply |
Heating – Gas Central Heating – Connected to Mains Supply |
Sewage – Mains Supply |
Flood Risk – No flooding in the past 5 years+ |
Flood Risk Area - No |
Construction – Steel Framed |
Mining Area – Located within a historical coal mining reporting area |
Accessibility – No |
Other Material / Safety Issues – No known safety issues have been disclosed by the seller. |
Any Legal Restrictions – No |
Council Tax Band Rating - Broxtowe Borough Council - Band B |
Tenure: Freehold |
DISCLAIMER
Agents Disclaimer: HoldenCopley, their clients and employees 1: Are not authorised to make or give any representations or warranties in relation to the property either here or elsewhere, either on their own behalf or on behalf of their client or otherwise. They assume no responsibility for any statement that may be made in these particulars. These particulars do not form part of any offer or contract and must not be relied upon as statements or representations of fact. 2: Any areas, measurements or distances are approximate. The text, photographs and plans are for guidance only and are not necessarily comprehensive. It should not be assumed that the property has all necessary planning, building regulation or other consents and HoldenCopley have not tested any services, equipment or facilities. Purchasers must make further investigations and inspections before entering into any agreement.
Front Garden
The front garden is mainly laid to lawn and provides access to the side garden, which leads to the garage, and gated entrance also provides access to the rear garden.
Rear Garden
The rear garden is fully enclosed by brick wall boundaries, offering a good degree of privacy and a variety of areas to enjoy. The garden features an initial patio area, ideal for outdoor dining and entertaining, leading onto a gravelled section and a lawned area. A further patio seating area provides additional space for relaxing and enjoying the outdoors. The garden is complemented by a variety of established shrubs and bushes, adding greenery and interest throughout.
- COUNCIL TAXA payment made to your local authority in order to pay for local services like schools, libraries, and refuse collection. The amount you pay depends on the value of the property.Read more about council Tax in our glossary page.
- Band: B
- PARKINGDetails of how and where vehicles can be parked, and any associated costs.Read more about parking in our glossary page.
- Yes
- GARDENA property has access to an outdoor space, which could be private or shared.
- Front garden,Rear garden
- ACCESSIBILITYHow a property has been adapted to meet the needs of vulnerable or disabled individuals.Read more about accessibility in our glossary page.
- Ask agent

Add an important place to see how long it'd take to get there from our property listings.
__mins driving to your place
Affordability


Notes
Staying secure when looking for property
Ensure you're up to date with our latest advice on how to avoid fraud or scams when looking for property online.
Visit our security centre to find out moreDisclaimer - Property reference 21a99ddc-3311-422e-ab07-6e291e0386d4. The information displayed about this property comprises a property advertisement. Rightmove.co.uk makes no warranty as to the accuracy or completeness of the advertisement or any linked or associated information, and Rightmove has no control over the content. This property advertisement does not constitute property particulars. The information is provided and maintained by HoldenCopley, Long Eaton. Please contact the selling agent or developer directly to obtain any information which may be available under the terms of The Energy Performance of Buildings (Certificates and Inspections) (England and Wales) Regulations 2007 or the Home Report if in relation to a residential property in Scotland.
*This is the average speed from the provider with the fastest broadband package available at this postcode. The average speed displayed is based on the download speeds of at least 50% of customers at peak time (8pm to 10pm). Fibre/cable services at the postcode are subject to availability and may differ between properties within a postcode. Speeds can be affected by a range of technical and environmental factors. The speed at the property may be lower than that listed above. You can check the estimated speed and confirm availability to a property prior to purchasing on the broadband provider's website. Providers may increase charges. The information is provided and maintained by Decision Technologies Limited. **This is indicative only and based on a 2-person household with multiple devices and simultaneous usage. Broadband performance is affected by multiple factors including number of occupants and devices, simultaneous usage, router range etc. For more information speak to your broadband provider.