
Lancaster Way , Brough, HU15 1TZ

- PROPERTY TYPE
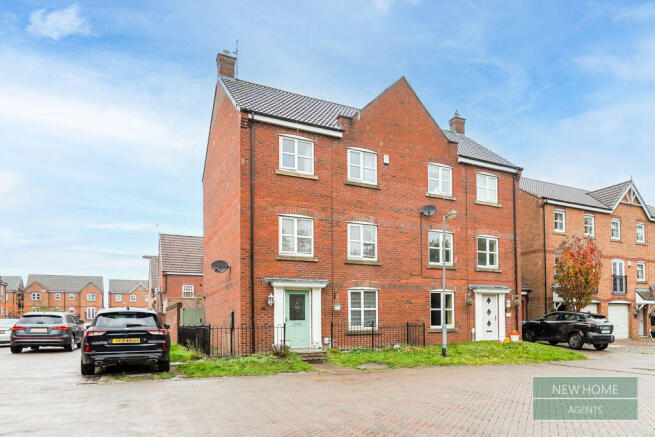
Semi-Detached
- BEDROOMS
4
- BATHROOMS
2
- SIZE
Ask agent
- TENUREDescribes how you own a property. There are different types of tenure - freehold, leasehold, and commonhold.Read more about tenure in our glossary page.
Freehold
Key features
- *** NEW INSTRUCTION, MUST BE VIEWED ***
- 4 BEDROOM SEMI DETACHED TOWN HOUSE – APPROX. 1,367 SQ FT
- SPACIOUS FAMILY ACCOMMODATION ARRANGED OVER THREE FLOORS
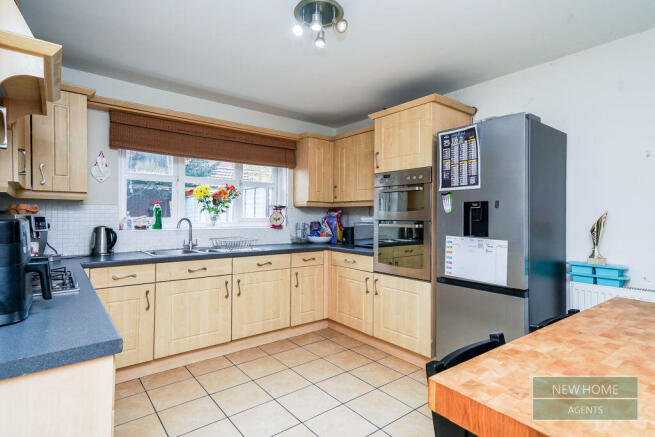
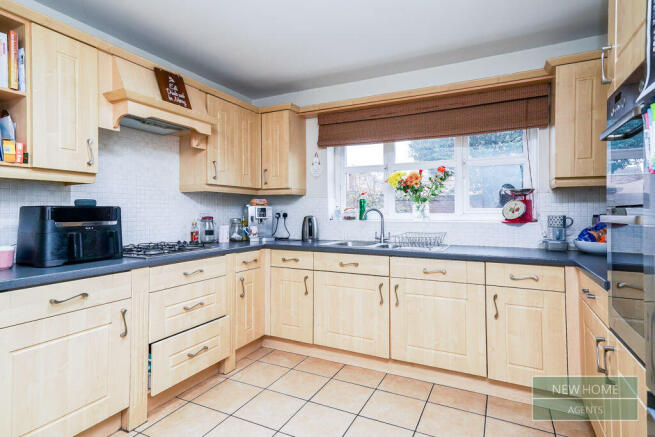
- KITCHEN WITH DINING AREA, GAS HOB & BUILT-IN DOUBLE OVEN
- LIVING ROOM WITH FEATURE FIREPLACE PLUS SECOND RECEPTION ROOM / HOME OFFICE
- ENCLOSED, LOW-MAINTENANCE REAR GARDEN WITH GATED ACCESS
- MAIN BEDROOM WITH BUILT-IN WARDROBE & EN-SUITE
- GARAGE & DRIVEWAY PARKING – GAS CENTRAL HEATING & DOUBLE GLAZING
- FREEHOLD – COUNCIL TAX BAND D – CLOSE TO SCHOOLS, BROUGH STATION & THE A63
- VIEWING HIGHLY RECOMMENDED – CALL 7AM TO 11PM
Description
4 BEDROOM SEMI DETACHED TOWN HOUSE WITH TWO BATHROOMS, A GARAGE AND PARKING – IDEAL FOR GROWING FAMILIES AND COMMUTERS, NOT TO BE MISSED.
Step inside this spacious four bedroom semi detached town house on Lancaster Way and you will quickly see just how much room it offers. Built in 2006 and providing approximately 1,367 sq ft (127 sq m) of accommodation arranged over three floors, the home comprises an entrance hall, a downstairs WC, a kitchen with dining area, a separate utility room, a living room with a feature fireplace, a second reception room, four bedrooms, a main bedroom en-suite and a recently renovated family bathroom. Outside, there is an enclosed, low-maintenance rear garden, a garage and driveway parking, all in a popular residential setting in Brough, with Hunsley Primary practically on the doorstep and Brough railway station, local shops and the A63 all close by.
The welcoming entrance hall sets the tone, with wood-effect flooring and attractive panelled walls, and a handy downstairs WC is ideal for guests and busy family life. The kitchen is fitted with a good range of oak-effect shaker-style wall and base units, dark worktops and tiled splashbacks, together with a gas hob beneath a canopy-style hood, a built-in double oven and space for a large fridge freezer, and the tiled floor continues into a dining area with room for a family table. The separate utility room is a real bonus, with further units, a stainless steel sink, space and plumbing for a washing machine and tumble dryer, the wall-mounted boiler neatly tucked away, and a door out to the garden, keeping laundry and muddy boots well away from the kitchen. The kitchen and adjoining ground floor space also offer potential to create an open plan kitchen/diner (subject to any necessary consents).
The living room is a comfortable, relaxing space with a feature fireplace as its focal point, coving and a large window, perfect for family evenings in. A second reception room gives you real flexibility, currently used as a home gym but equally suited to a home office, playroom, snug or family room, which is ideal for anyone working from home.
The main bedroom is a generous double with a built-in wardrobe and its own private en-suite, fitted with a bath with shower over, a glass screen, a wash basin and WC. Bedrooms two and three both comfortably accommodate a double bed, one with a built-in wardrobe, and the fourth bedroom is ideal as a child's room, nursery or study. The family bathroom has been renovated in the last year and is finished with a modern white suite comprising a bath with shower over and glass screen, a pedestal wash basin and WC, stylish large-format wall tiling and wood-effect flooring. The home is warmed by gas central heating with a programmer, room thermostat and thermostatic radiator valves and benefits from double glazing throughout.
The rear garden is enclosed by brick walls and fencing, giving privacy and a safe space for children and pets. Laid mainly to gravel with a seating area just outside the back door, it is easy to look after and offers plenty of room for outdoor dining and summer barbecues, with a gate giving direct access to the garage and driveway parking at the rear.
*** Why you will love this family home ***
- Freehold
- Semi detached town house of approx. 1,367 sq ft (127 sq m), built in 2006
- Four bedrooms over three floors, main bedroom with built-in wardrobe and en-suite
- Recently renovated family bathroom and en-suite, plus a downstairs WC
- Kitchen with dining area, gas hob and built-in double oven
- Separate utility room with access to the garden
- Living room with feature fireplace, plus a second reception room / home office
- Enclosed, low-maintenance rear garden with gated access
- Garage and driveway parking
- Gas central heating and double glazing
- Council Tax Band D (East Riding of Yorkshire Council)
- Ultrafast broadband available in the area (subject to supplier)
- Close to Hunsley Primary (rated Good by Ofsted, approx. 0.1 miles away) and South Hunsley School and Sixth Form College (rated Good by Ofsted, approx. 1.3 miles away)
- Approx. 0.5 miles to Brough railway station, with easy access to the A63
Amenities – Brough offers excellent everyday convenience, with a Morrisons supermarket on Welton Road and a Sainsbury's Local on Skillings Lane, each approximately 0.4 miles away, along with the town's shops, cafés, pubs and takeaways. The Ridings Medical Group's Brough Surgery is also on Welton Road, approximately 0.3 miles away. The city of Hull, approximately 12 miles to the east, offers extensive shopping, dining, leisure and cultural attractions including The Deep, Hull Minster and the Maritime Museum. Education is well catered for, with Hunsley Primary approximately 0.1 miles away, Welton Primary School and Brough Primary School each approximately half a mile away, and South Hunsley School and Sixth Form College approximately 1.3 miles away, all rated Good by Ofsted at their most recent graded inspections.
Features – Brough sits on the banks of the Humber Estuary, offering lovely riverside walks, and nearby Welton Waters Adventure Centre offers sailing, kayaking, paddleboarding and open water swimming on its sheltered lake, making it a great spot for active families. Golfers are well served by Brough Golf Club on Cave Road, and the surrounding East Yorkshire countryside is ideal for dog walks, cycling and weekend adventures.
Transport – Brough railway station is approximately half a mile away and offers direct services to Hull in around 10 minutes and to Leeds in around 50 minutes, with direct trains to Manchester as well as Hull Trains direct services to London King's Cross. For drivers, the A63 is approximately a mile away, giving quick access east to Hull and west to the M62 motorway network, making commuting across the region straightforward.
VIEWING HIGHLY RECOMMENDED – SPACIOUS FOUR BEDROOM FAMILY HOMES WITH A GARAGE THIS CLOSE TO SCHOOLS AND THE STATION ARE IN DEMAND, SO VIEW EARLY TO AVOID DISAPPOINTMENT. TO ARRANGE YOUR VIEWING PLEASE CALL OUR OFFICES ANY DAY FROM 7AM TO 11PM. INDEPENDENT MORTGAGE ADVICE AVAILABLE IF REQUIRED. WE LOOK FORWARD TO HEARING FROM YOU.
Brochures
Full Details- COUNCIL TAXA payment made to your local authority in order to pay for local services like schools, libraries, and refuse collection. The amount you pay depends on the value of the property.Read more about council Tax in our glossary page.
- Band: C
- PARKINGDetails of how and where vehicles can be parked, and any associated costs.Read more about parking in our glossary page.
- Yes
- GARDENA property has access to an outdoor space, which could be private or shared.
- Yes
- ACCESSIBILITYHow a property has been adapted to meet the needs of vulnerable or disabled individuals.Read more about accessibility in our glossary page.
- Ask agent
Energy performance certificate - ask agent

Add an important place to see how long it'd take to get there from our property listings.
__mins driving to your place
Affordability


Notes
Staying secure when looking for property
Ensure you're up to date with our latest advice on how to avoid fraud or scams when looking for property online.
Visit our security centre to find out moreDisclaimer - Property reference 12925034. The information displayed about this property comprises a property advertisement. Rightmove.co.uk makes no warranty as to the accuracy or completeness of the advertisement or any linked or associated information, and Rightmove has no control over the content. This property advertisement does not constitute property particulars. The information is provided and maintained by New Home Agents, Leeds. Please contact the selling agent or developer directly to obtain any information which may be available under the terms of The Energy Performance of Buildings (Certificates and Inspections) (England and Wales) Regulations 2007 or the Home Report if in relation to a residential property in Scotland.
*This is the average speed from the provider with the fastest broadband package available at this postcode. The average speed displayed is based on the download speeds of at least 50% of customers at peak time (8pm to 10pm). Fibre/cable services at the postcode are subject to availability and may differ between properties within a postcode. Speeds can be affected by a range of technical and environmental factors. The speed at the property may be lower than that listed above. You can check the estimated speed and confirm availability to a property prior to purchasing on the broadband provider's website. Providers may increase charges. The information is provided and maintained by Decision Technologies Limited. **This is indicative only and based on a 2-person household with multiple devices and simultaneous usage. Broadband performance is affected by multiple factors including number of occupants and devices, simultaneous usage, router range etc. For more information speak to your broadband provider.