
Pinewood Drive, Morpeth

- PROPERTY TYPE
Detached
- BEDROOMS
4
- BATHROOMS
2
- SIZE
Ask agent
- TENUREDescribes how you own a property. There are different types of tenure - freehold, leasehold, and commonhold.Read more about tenure in our glossary page.
Freehold
Key features
- Beautifully Presented Four-Bedroom Detached Family Home
- Sought-After Location
- Substantial Sized Lounge with Log Burner
- Exquisitely Designed Kitchen
- Considerable Sized Dining Room
- Spacious Bedrooms with Built-in Wardrobes
- Vast Well-Designed Rear Garden
- Purpose-Built Outdoor Kitchen plus Hot Tub
- Large Driveway plus Garage with EV Charging Point
- EPC Rating: C, Council Tax Band: D, Tenure: Freehold
Description
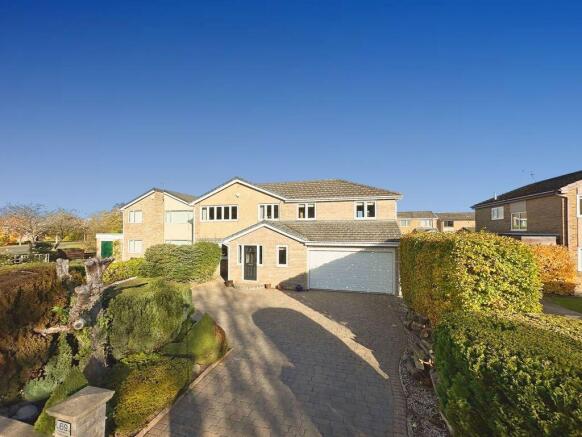
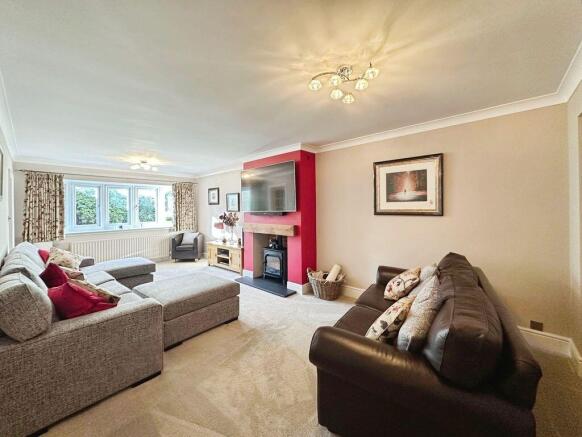
Upon entering, you are greeted by a private driveway which leads to the entrance of the property and into a generous sized hallway, from here the main lounge can be accessed. The substantial sized lounge is flooded with natural light and offers views over the front garden. The carpeted lounge is complimented with a log burner, which is the focal point of the room and will be ideal for those cosy winter nights. This leads seamlessly into the considerable sized dining room, which comes fitted with double doors, allowing for a seamless transition between indoor and outdoor. The splendid dining room offers uninterrupted views of the garden and access to a patio area, where you can soak up the rays. You further benefit from a snug, which the current owners have affectionately name 'The Den'. This room could be used as a snug, home office or playroom to suit.
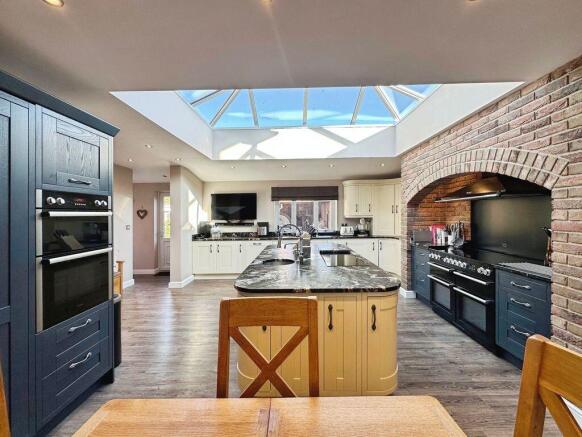
The heart of this magnificent home is the kitchen, it has been exquisitely designed, so that it blends character and functionality, ideal for both everyday living and entertaining. The generously appointed kitchen is extremely well equipped with central island, modern cabinetry offering excellent storage and integrated appliances, which include dishwasher, two fridge drawers, a wine cooler, double oven, coffee machine, microwave, a range master, induction hob, Quooker instant hot water tap and an American fridge freezer. The impressive kitchen has been designed with a roof lantern sky light, which floods the room with natural light. You further benefit from a convenient downstairs W.C and large utility room, which provides direct access into the garage.
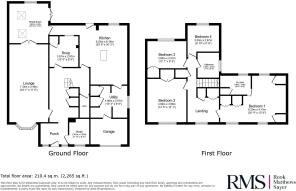
Ascending to the first floor, the landing provides access to a large family bathroom and four well-proportioned carpeted bedrooms. The principal bedroom is a vast space that runs the full depth of the property, featuring views to the front and rear, as a result of the dual aspect windows. The principal bedroom comes complete with its own ensuite bathroom, which has been finished with a shower, basin and W.C. The second, third and fourth bedrooms are all well-sized with the second and third bedroom benefiting from built in wardrobes, which offer excellent storage. The main family bathroom has been beautifully finished with wall mounted wash basin, W.C, bathtub and separate shower. The loft has been partially boarded out for storage purposes.
Externally, the property boasts real kerb appeal with a large well-maintained frontage. The driveway leads to the garage that is used for storage and provides parking for several cars. In addition, there is also an EV charging point. To the rear of the property, you are greeted by a vast well-designed garden fully enclosed by a hedge, providing a secure and private tranquil oasis to relax in. The garden currently features a laid to lawn level area with a spacious paved patio, hot tub and fully equipped and purpose-built outdoor kitchen area, which includes a commercial wood pizza oven and BBQ kitchen. The garden will be a real winner for those who enjoy outdoor living at its finest!
Early viewings are highly recommended on this beautiful family home, to truly appreciate the size and quality of accommodation on offer!
MEASUREMENTS
Lounge: 24'1 x 11'5 (7.34m x 3.48m)
Dining Room: 11'5 x 15'10 (3.48m x 4.83m)
Kitchen: 20'3 x 20'6 Max Points (6.18m x 6.25m Max Points)
Snug: 12'6 x 9'9 (3.81m x 2.97m)
Study: 6'3 x 7'11 (1.91m x 2.41m)
Utility Room: 15'4 x 9'9 Max Points (4.68m x 2.97m Max Points)
W.C: 6'5 x 3'11 (1.98m x 0.94m)
Bedroom One: 20'4 x 13'8 Max Points (6.20m x 4.17m Max Points)
Ensuite: 9'6 x 5'6 (2.90m x 1.68m)
Bedroom Two: 12'1 x 13'5 (3.68m x 4.09m)
Bedroom Three: 12'1 x 8'5 (3.68m x 2.57m)
Bedroom Four: 9'10 x 9'9 Max Points (3.00m x 2.97m Max Points)
Bathroom: 6'8 x 7'5 (2.03m x 2.26m)
PRIMARY SERVICES SUPPLY
Electricity: Mains
Water: Mains
Sewerage: Mains
Heating: Mains Gas & Log Burner
Broadband: TBC
Mobile Signal / Coverage Blackspot: No
Parking: Private Driveway and Garage
TENURE
Freehold. It is understood that this property is freehold, but should you decide to proceed with the purchase of this property, the Tenure must be verified by your Legal Adviser.
Please note that the AML fee covers the cost of carrying out the required identity and anti-money laundering checks. Once these checks have been completed, the fee cannot be refunded, even if the property purchase does not go ahead.
EPC Rating: C
Council Tax Band: D
Brochures
Property BrochureFull Details- COUNCIL TAXA payment made to your local authority in order to pay for local services like schools, libraries, and refuse collection. The amount you pay depends on the value of the property.Read more about council Tax in our glossary page.
- Band: D
- PARKINGDetails of how and where vehicles can be parked, and any associated costs.Read more about parking in our glossary page.
- Yes
- GARDENA property has access to an outdoor space, which could be private or shared.
- Yes
- ACCESSIBILITYHow a property has been adapted to meet the needs of vulnerable or disabled individuals.Read more about accessibility in our glossary page.
- Ask agent

Add an important place to see how long it'd take to get there from our property listings.
__mins driving to your place
Affordability




Notes
Staying secure when looking for property
Ensure you're up to date with our latest advice on how to avoid fraud or scams when looking for property online.
Visit our security centre to find out moreDisclaimer - Property reference 12918790. The information displayed about this property comprises a property advertisement. Rightmove.co.uk makes no warranty as to the accuracy or completeness of the advertisement or any linked or associated information, and Rightmove has no control over the content. This property advertisement does not constitute property particulars. The information is provided and maintained by Rook Matthews Sayer, Morpeth. Please contact the selling agent or developer directly to obtain any information which may be available under the terms of The Energy Performance of Buildings (Certificates and Inspections) (England and Wales) Regulations 2007 or the Home Report if in relation to a residential property in Scotland.
*This is the average speed from the provider with the fastest broadband package available at this postcode. The average speed displayed is based on the download speeds of at least 50% of customers at peak time (8pm to 10pm). Fibre/cable services at the postcode are subject to availability and may differ between properties within a postcode. Speeds can be affected by a range of technical and environmental factors. The speed at the property may be lower than that listed above. You can check the estimated speed and confirm availability to a property prior to purchasing on the broadband provider's website. Providers may increase charges. The information is provided and maintained by Decision Technologies Limited. **This is indicative only and based on a 2-person household with multiple devices and simultaneous usage. Broadband performance is affected by multiple factors including number of occupants and devices, simultaneous usage, router range etc. For more information speak to your broadband provider.