
Bulmer Close, Yarm, TS15

- PROPERTY TYPE
Detached
- BEDROOMS
3
- BATHROOMS
2
- SIZE
Ask agent
- TENUREDescribes how you own a property. There are different types of tenure - freehold, leasehold, and commonhold.Read more about tenure in our glossary page.
Freehold
Key features
- Three-bedroom detached home occupying a generous plot.
- Offered for sale with no onward chain.
- Quiet cul-de-sac location in Yarm.
- Originally built as a four-bedroom property, with potential to reinstate the fourth bedroom.
- Bright and spacious living room with bay window, marble fireplace and bifold doors.
- Modern kitchen/dining room with Shaker-style units and granite worktops.
- Conservatory with solid roof, suitable for year-round use.
- Master bedroom with fitted wardrobes and contemporary en-suite shower room.
- South-facing, fully enclosed rear garden with patio, lawn, mature planting, pond and two sheds.
- Generous driveway, larger-than-average detached single garage and owned solar panels with an approximate seller-advised annual return of £2,500.
Description
Ground Floor
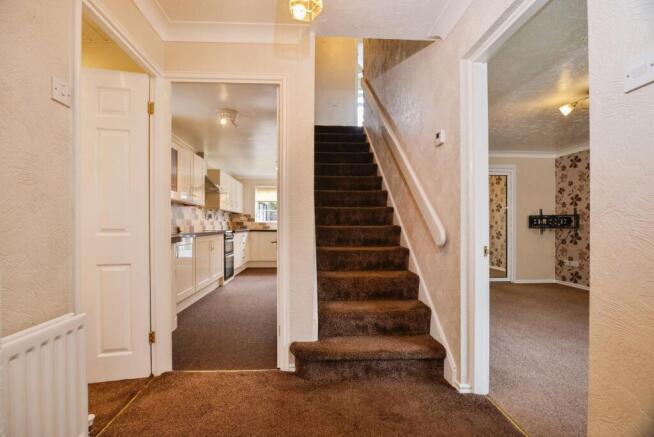
The property is accessed via a double-glazed entrance door leading into a large porch/study, which benefits from double-glazed windows to the front and side aspects, coving to the ceiling and a radiator. A glazed entrance door leads into the entrance hall, featuring a radiator, coving to the ceiling and a staircase providing access to the first-floor accommodation.
Conveniently positioned off the entrance hall is a modern cloakroom/WC, fitted with a contemporary white two-piece suite comprising a wash hand basin set into a vanity unit and a low-level WC. Further features include recessed ceiling spotlights, part-tiled walls and a double-glazed window to the side aspect.
The bright and spacious living room features a double-glazed bay window to the front aspect, allowing plenty of natural light to fill the room. An attractive marble fireplace housing a living flame-effect electric fire creates a focal point, complemented by coving to the ceiling, a radiator and bifold doors leading through to the dining room.
The separate dining room continues the spacious feel of the ground floor, with coving to the ceiling, a radiator and double-glazed sliding doors opening into the conservatory.
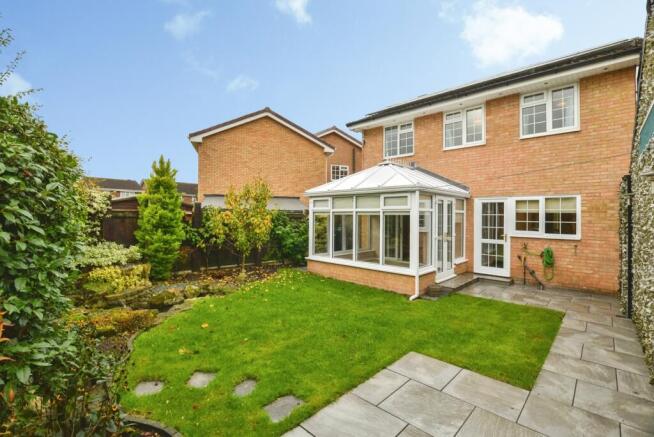
The conservatory benefits from a solid roof, making it suitable for year-round use. Double-glazed windows to the side and rear aspects incorporate fitted internal blinds, while double-glazed French doors provide direct access to the rear garden.
The spacious kitchen/dining room is fitted with a range of modern Shaker-style wall and base units, complemented by granite work toppers. Integrated appliances include a freezer, with additional space for a fridge freezer, washing machine and electric cooker, with a fitted extractor hood above. A single sink and drainer with mixer tap is set within the work surface. Further features include part-tiled walls, two double-glazed windows to the side and rear aspects, a radiator, an under-stairs storage cupboard and a double-glazed door providing direct access to the rear garden.
First Floor
The first-floor landing provides access to the bedrooms and family bathroom, together with an airing cupboard housing the hot water tank and boiler. There is also access to the fully insulated loft space, which is partially boarded and benefits from lighting.
The master bedroom features a double-glazed window to the front aspect, fitted wardrobes and a radiator. The room is complemented by a contemporary en-suite shower room, fitted with a white three-piece suite comprising a large walk-in shower with waterfall shower head and separate handheld attachment, a wash hand basin set into a vanity unit providing ample storage, and a low-level WC. Additional features include fully panelled and tiled walls, vinyl flooring, recessed ceiling spotlights, an extractor fan, a heated towel rail and a double-glazed window to the front aspect.
Bedroom two is a particularly generous room, featuring two double-glazed windows to the rear aspect, fitted wardrobes and two radiators. Originally arranged as two separate bedrooms, the dividing stud wall has been removed to create a larger bedroom. The space could readily be reconfigured to reinstate the fourth bedroom, subject to the buyer’s requirements.
Bedroom three benefits from a double-glazed window to the rear aspect and a radiator, providing a comfortable and versatile additional bedroom.
The family bathroom is fitted with a white three-piece suite comprising a panelled bath with an electric shower over, a wash hand basin set into a vanity unit and a low-level WC. Further features include fully tiled walls, a radiator and a double-glazed window to the side aspect.
Externally
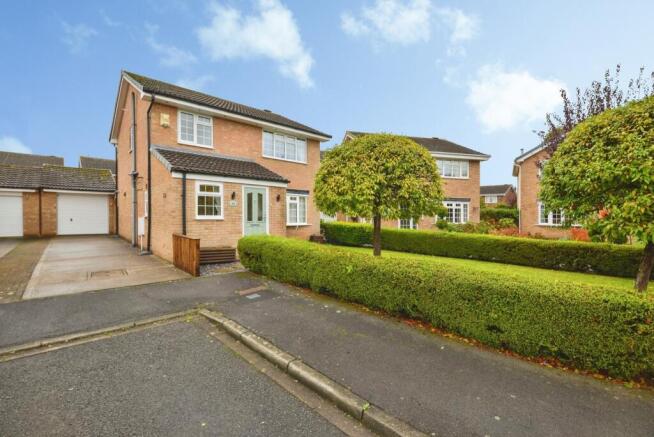
To the front of the property is a lawned garden with hedge boundaries and a mature, well-maintained tree, complemented by a gravelled area and a pathway leading to the front entrance.
A good-sized driveway is positioned to the side of the property, providing off-street parking and access to the detached single garage. The garage is larger than an average single garage and benefits from an electric up-and-over door, lighting, power and useful eaves storage.
To the rear is a generous, south-facing garden, fully enclosed and providing an attractive outdoor space. The garden features a paved patio area, an extensive lawn and gravelled borders, complemented by mature shrubs and trees. Additional features include fenced boundaries, gated access, a small garden pond, outdoor power, two garden sheds and an external cold water tap.
Additional Benefits
The property benefits from owned solar panels, with the seller advising that these provide an approximate annual return of £2,500. Buyers are advised to verify the income, applicable arrangements and any associated terms as part of their enquiries.
This well-proportioned detached home offers flexible accommodation, a generous plot and a desirable cul-de-sac position, together with excellent outdoor space, ample parking and a detached garage. The benefit of no onward chain further enhances the appeal of this property, making it an excellent opportunity for buyers seeking a spacious home in Yarm.
Bulmer Close is situated in a quiet cul-de-sac within the popular market town of Yarm, on the south bank of the River Tees. Yarm is well regarded for its attractive historic high street, independent shops, cafés, restaurants, bars and riverside setting, while offering convenient access to the surrounding towns and cities of Teesside.
The property is well placed for everyday amenities, with local shops, supermarkets, pharmacies, medical facilities, cafés and restaurants available within the wider Yarm area. The town also benefits from a range of leisure facilities, including riverside walks, parks, sports clubs and golf courses, providing plenty of opportunities for outdoor recreation.
Families are well served by local schooling, with primary schools in and around Yarm, including Levendale Primary School, Yarm Primary School and Kirklevington Primary School. Yarm School, an independent school for pupils aged 3 to 18, is also located nearby.
Yarm railway station is located close by from the property and provides services towards Middlesbrough, Stockton, Thornaby, Northallerton and York, with connections to the wider national rail network. Eaglescliffe railway station is also within easy reach and offers additional services, including routes towards York and Manchester. Local bus services provide connections to Yarm, Stockton-on-Tees, Middlesbrough, Eaglescliffe and surrounding villages.
The property is conveniently positioned for road links, with access to the A1044, A67 and A19, providing routes towards Stockton-on-Tees, Middlesbrough, Teesside International Airport, North Yorkshire and the wider regional motorway network. The A66 is also accessible, linking with Darlington, the A1(M) and destinations across the North East and North Yorkshire.
Yarm combines a desirable community atmosphere with excellent access to amenities, schooling, transport links and surrounding countryside, making it an appealing location for families, professionals and those seeking a well-connected home in a popular Teesside town.
Please note that the AML fee covers the cost of carrying out the required identity and anti-money laundering checks. Once these checks have been completed, the fee cannot be refunded, even if the property purchase does not go ahead.
- COUNCIL TAXA payment made to your local authority in order to pay for local services like schools, libraries, and refuse collection. The amount you pay depends on the value of the property.Read more about council Tax in our glossary page.
- Band: TBC
- PARKINGDetails of how and where vehicles can be parked, and any associated costs.Read more about parking in our glossary page.
- Garage,Driveway
- GARDENA property has access to an outdoor space, which could be private or shared.
- Yes
- ACCESSIBILITYHow a property has been adapted to meet the needs of vulnerable or disabled individuals.Read more about accessibility in our glossary page.
- Ask agent

Add an important place to see how long it'd take to get there from our property listings.
__mins driving to your place
Affordability




Notes
Staying secure when looking for property
Ensure you're up to date with our latest advice on how to avoid fraud or scams when looking for property online.
Visit our security centre to find out moreDisclaimer - Property reference YAR260350. The information displayed about this property comprises a property advertisement. Rightmove.co.uk makes no warranty as to the accuracy or completeness of the advertisement or any linked or associated information, and Rightmove has no control over the content. This property advertisement does not constitute property particulars. The information is provided and maintained by Bridgfords, Yarm. Please contact the selling agent or developer directly to obtain any information which may be available under the terms of The Energy Performance of Buildings (Certificates and Inspections) (England and Wales) Regulations 2007 or the Home Report if in relation to a residential property in Scotland.
*This is the average speed from the provider with the fastest broadband package available at this postcode. The average speed displayed is based on the download speeds of at least 50% of customers at peak time (8pm to 10pm). Fibre/cable services at the postcode are subject to availability and may differ between properties within a postcode. Speeds can be affected by a range of technical and environmental factors. The speed at the property may be lower than that listed above. You can check the estimated speed and confirm availability to a property prior to purchasing on the broadband provider's website. Providers may increase charges. The information is provided and maintained by Decision Technologies Limited. **This is indicative only and based on a 2-person household with multiple devices and simultaneous usage. Broadband performance is affected by multiple factors including number of occupants and devices, simultaneous usage, router range etc. For more information speak to your broadband provider.