
Great Chilton Farm Cottages, Chilton, Ferryhill, Durham, DL17

- PROPERTY TYPE
Terraced
- BEDROOMS
3
- BATHROOMS
2
- SIZE
Ask agent
- TENUREDescribes how you own a property. There are different types of tenure - freehold, leasehold, and commonhold.Read more about tenure in our glossary page.
Freehold
Description
A comprehensive programme of improvements has shaped the property into the home it is today, encompassing the kitchen, staircase, bathroom, replacement windows and the addition of the garden room. Continued investment in the gardens, heating and external finishes reflects the care given to both its presentation and everyday practicality. Most recently, LVT flooring was fitted to the ground floor in 2026, creating an attractive, cohesive finish across the living accommodation.
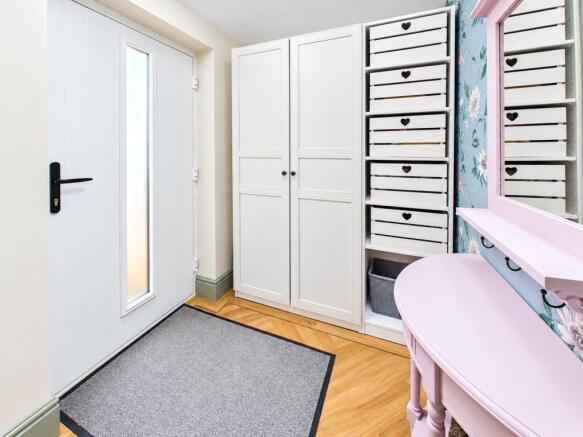
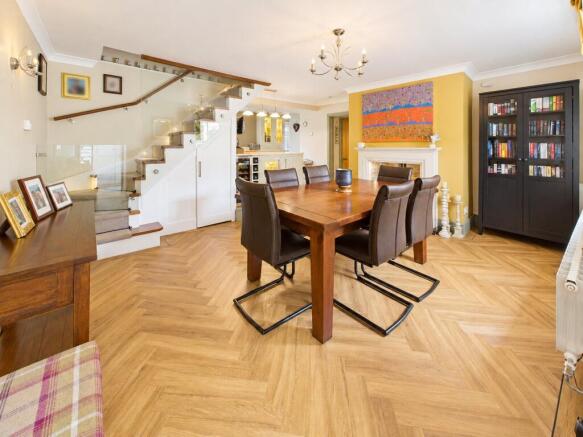
The entrance porch offers a welcoming introduction, with fitted storage providing a discreet place for coats and everyday essentials. Refurbished in 2023 with replacement cladding, roofing, ceiling and rooflights, this useful space leads into the generous dining room. A log-burning stove set within an attractive fire surround provides a warm focal point, creating an inviting setting for family meals and entertaining. With ample room for a substantial dining table, a staircase rising to the first floor and a direct connection to the kitchen, this room sits naturally at the heart of the home.
Extending to approximately 24 feet in length, the beautifully appointed kitchen combines quality cabinetry with quartz worktops, integrated appliances and a breakfast bar for informal dining. Thoughtfully arranged storage and generous preparation surfaces make the space practical to use, while its refined finish complements the character of the wider accommodation. An adjoining utility room and WC continues the coordinated presentation, incorporating quartz surfaces and providing valuable additional functionality.
The spacious lounge offers an elegant yet comfortable retreat, with decorative wall panelling bringing depth and character to the interior. A further log-burning stove, complemented by a fire surround installed in 2023, creates a welcoming centrepiece, while the generous proportions allow for substantial seating and a relaxed arrangement of furniture. Aluminium radiators fitted to the ground floor in 2022 and an upgraded LPG boiler (2024) form part of the property’s wider heating improvements.
A broad opening connects the lounge to the impressive garden room, allowing the two spaces to work beautifully together. Added in 2018 and measuring approximately 14 feet by 16 feet, this bright reception room enjoys windows to several sides, drawing in natural light and framing views across the established garden. French doors open directly outside, creating a lovely connection between the living accommodation and the landscaped surroundings. Equally suited to relaxing, reading or working from home, it provides a versatile additional space with an appealing outlook.
To the first floor, the landing serves three well-proportioned bedrooms. Two particularly generous rooms offer ample space for bedroom furniture, with built-in wardrobes to bedroom two providing useful integrated storage. The third bedroom offers comfortable accommodation for family or guests and the flexibility to serve as a dedicated home office.
The luxurious family bathroom has been thoughtfully designed to combine an elegant finish with everyday comfort. A freestanding bath provides an attractive centrepiece, complemented by a separate walk-in shower and a contemporary vanity unit with twin wash basins. Generous proportions give each element its own space, creating a beautifully appointed room in which to unwind.
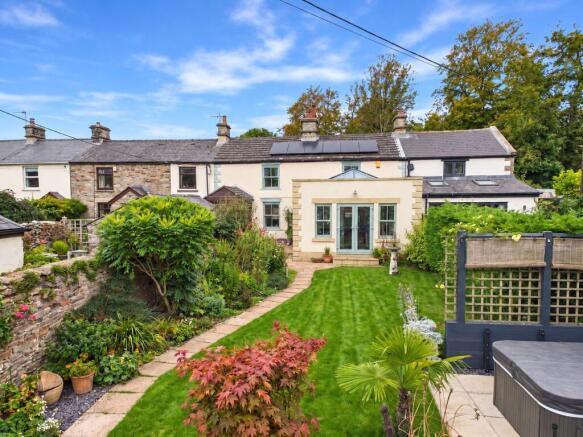
Outside, the landscaped gardens provide an established and inviting setting, with lawned areas, mature borders and paved pathways creating distinct spaces to explore and enjoy. Varied planting brings colour, texture and a sense of enclosure, while the patio offers an attractive setting for outdoor dining and entertaining. A summerhouse, installed in 2021 and supplied with electricity, provides a separate garden retreat for hobbies or relaxation, with a gazebo adding a further sheltered place to sit.
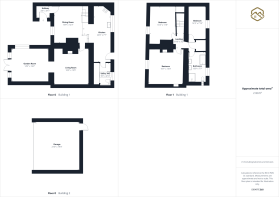
The driveway was renewed in 2022, alongside improvements to the side gate and driveway walls, creating a smart approach with off-street parking. A substantial double garage, measuring approximately 21 feet by 19 feet, provides excellent space for vehicles, storage or workshop use. The supplied floorplan indicates a combined approximate area of 2,109 square feet, including the garage.
Modern energy technology adds a particularly compelling dimension to this characterful home. The 4.55kWp solar PV installation comprises 18 panels and is complemented by a Tesla Powerwall 2 battery and an Eddi solar diverter, supporting the storage and use of energy generated at the property. An Easee electric vehicle charger, replaced in 2023, provides further convenience, with the overall specification complemented by an excellent A-rated EPC.
Within reach of everyday amenities and connections towards Durham, Newcastle and Darlington, the cottage offers the opportunity to enjoy a peaceful countryside setting alongside beautifully finished, practical accommodation. From evenings beside the log-burning stoves to time spent in the garden room and landscaped outdoor spaces, this is a home designed to be enjoyed throughout the seasons.
Disclaimer
No additional Material Information disclosures have been made by the vendor. The information provided has been compiled in good faith using resources readily available online and through enquiries made with the vendor prior to marketing the property. However, details may change after the information has been compiled and published, and Ryan James Estate Agents Ltd cannot accept liability for any changes made after compilation or for any inadvertent errors or omissions. Ryan James Estate Agents Ltd are not legally qualified professionals, and conveyancing documentation can often be complex. As such, we must exercise judgement when determining which details constitute “Material Information” that should be disclosed. If any information provided, or any other matter relating to the property, is of particular importance to you, we strongly recommend that you seek independent verification from a qualified legal advisor before committing to any expenditure.
- COUNCIL TAXA payment made to your local authority in order to pay for local services like schools, libraries, and refuse collection. The amount you pay depends on the value of the property.Read more about council Tax in our glossary page.
- Band: C
- PARKINGDetails of how and where vehicles can be parked, and any associated costs.Read more about parking in our glossary page.
- Yes
- GARDENA property has access to an outdoor space, which could be private or shared.
- Yes
- ACCESSIBILITYHow a property has been adapted to meet the needs of vulnerable or disabled individuals.Read more about accessibility in our glossary page.
- Ask agent
Great Chilton Farm Cottages, Chilton, Ferryhill, Durham, DL17

Add an important place to see how long it'd take to get there from our property listings.
__mins driving to your place
Affordability

About Ryan James Estate Agents, Bishop Auckland
136 Newgate Street, Bishop Auckland, DL14 7EH

Notes
Staying secure when looking for property
Ensure you're up to date with our latest advice on how to avoid fraud or scams when looking for property online.
Visit our security centre to find out moreDisclaimer - Property reference BPA260347. The information displayed about this property comprises a property advertisement. Rightmove.co.uk makes no warranty as to the accuracy or completeness of the advertisement or any linked or associated information, and Rightmove has no control over the content. This property advertisement does not constitute property particulars. The information is provided and maintained by Ryan James Estate Agents, Bishop Auckland. Please contact the selling agent or developer directly to obtain any information which may be available under the terms of The Energy Performance of Buildings (Certificates and Inspections) (England and Wales) Regulations 2007 or the Home Report if in relation to a residential property in Scotland.
*This is the average speed from the provider with the fastest broadband package available at this postcode. The average speed displayed is based on the download speeds of at least 50% of customers at peak time (8pm to 10pm). Fibre/cable services at the postcode are subject to availability and may differ between properties within a postcode. Speeds can be affected by a range of technical and environmental factors. The speed at the property may be lower than that listed above. You can check the estimated speed and confirm availability to a property prior to purchasing on the broadband provider's website. Providers may increase charges. The information is provided and maintained by Decision Technologies Limited. **This is indicative only and based on a 2-person household with multiple devices and simultaneous usage. Broadband performance is affected by multiple factors including number of occupants and devices, simultaneous usage, router range etc. For more information speak to your broadband provider.