
Quantock Close, Brownhills bordering Walsall Wood

- PROPERTY TYPE
Detached
- BEDROOMS
5
- BATHROOMS
2
- SIZE
Ask agent
- TENUREDescribes how you own a property. There are different types of tenure - freehold, leasehold, and commonhold.Read more about tenure in our glossary page.
Freehold
Key features
- Superbly presented five bedroom family home
- Stunning open-plan kitchen and rear dining area
- Flexible living and sleeping accommodation
- Private driveway and large landscaped rear garden
- Two modern bathroom and ground floor WC
- Quiet cul-de-sac setting
Description
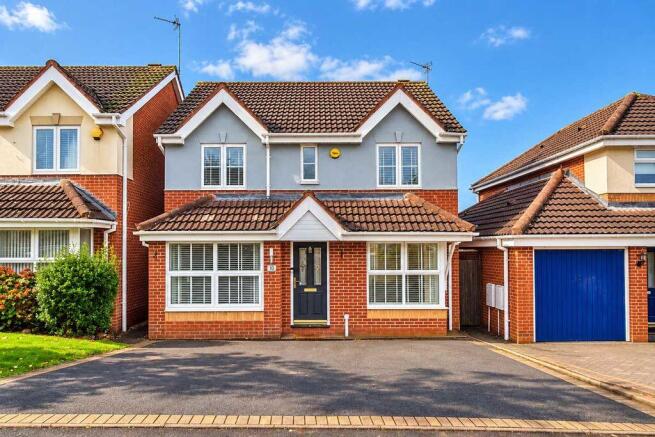
Beautifully maintained and thoughtfully improved by the current owners, this impressive family home offers generous and versatile living accommodation, perfectly suited to growing families, those working from home or buyers seeking additional ground-floor living space.
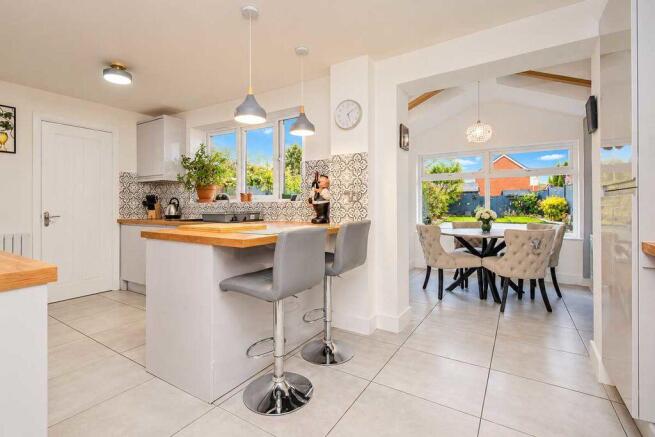
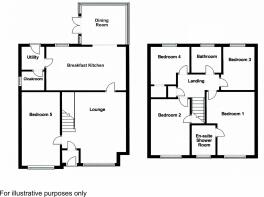
The well-appointed accommodation briefly comprises: a welcoming entrance hallway, spacious front lounge, stunning modern open-plan kitchen flowing seamlessly into the rear dining area, separate utility room, guest WC and a versatile fifth bedroom on the ground floor, complete with full Building Regulations approval. This additional room could equally serve as a second sitting room, home office or guest bedroom.
To the first floor are four further well-proportioned bedrooms, including the master bedroom with its own modern en-suite shower room, alongside a contemporary family bathroom.
Externally, the property continues to impress, with a generous front driveway providing ample off-road parking. To the rear is a beautifully landscaped and private garden, featuring attractive patio seating areas, ideal for outdoor dining and entertaining, together with a lawn, two useful storage sheds, decorative water feature and outdoor lighting.
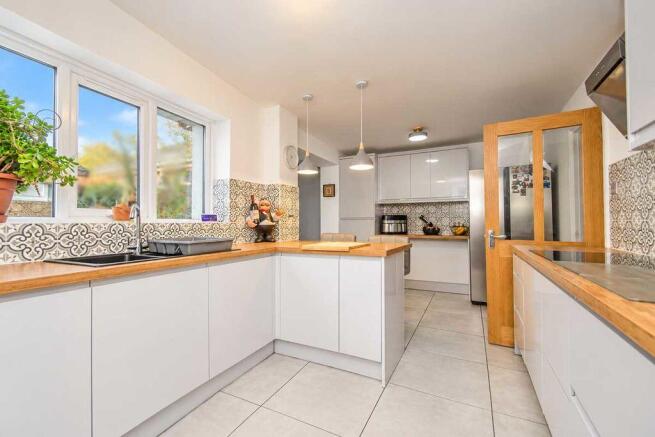
The property has benefited from a number of recent improvements, including the installation of a stylish modern fitted kitchen, updated en-suite shower room and a Worcester boiler, fitted approximately four years ago. The rear dining area has also been significantly upgraded with new external cladding and a pitched, insulated and tiled roof, creating a comfortable and inviting space to enjoy throughout the year.
Further benefits include a boarded and insulated loft space, conveniently accessed via a pull-down ladder, providing valuable additional storage.
RECEPTION HALL:
Entrance door, laminate flooring, light point, radiator and further door to the lounge.
LOUNGE:
13' 7'' max x 15' 11'' into bay (4.14m x 4.85m)
Feature media wall with fireplace, light points, radiators, large bay window to the front, stairs to the first floor, doors to the bedroom and kitchen.
BREAKFAST KITCHEN:
17' 7'' x 9' 6'' (5.35m x 2.90m)
Range of matching modern fitted wall and base units incorporating cabinets, drawers and wooden work surfaces including breakfast bar, inset bowl sink and drainer with mono tap, integrated electric double oven grill plus 4 ring induction hob with extractor fan, space for a fridge-freezer, ceiling light points, radiators, window to the rear, door to the utility and opening to the dining room.
DINING ROOM:
7' 10'' x 8' 9'' (2.40m x 2.67m)
Recently updated from a conservatory to an all year round dining room, with re-clad outer walls, pitched and insulated ceiling with velux skylights and roof tiling, light point, radiator, window to the rear and French doors to the garden.
UTILITY:
Fitted work top with space and plumbing for a washing machine and dryer, wall mounted Worcester boiler, light point, radiator, door to the rear garden and door to the WC.
WC:
Modern suite comprising: cabinet wash hand basin wand low level WC, tiled flooring, radiator, light point and window to the rear.
BEDROOM FIVE:
8' 0'' x 16' 4'' (2.44m x 4.97m)
Versatile room with full building regs for use as a bedroom, laminate flooring, light point, radiator, window to the front, wall mounted cupboard concealing the electric consumer unit.
FIRST FLOOR LANDING:
Carpeted flooring, ceiling light point, doors off to four bedrooms, family bathroom and loft hatch with pull down ladder.
BEDROOM ONE:
10' 4'' x 13' 5'' (3.15m x 4.08m)
Carpeted flooring, radiator, ceiling light point, window to front and door to the en-suite.
EN-SUITE:
Modern fitted en-suite with walk in shower cubicle, vanity basin with cabinet and low level WC, heated towel rail, light point, extractor and window to the front.
BEDROOM TWO:
8' 8'' x 11' 9'' (2.65m x 3.59m)
Built in cupboard, carpeted flooring, ceiling light point, radiator and window to front.
BEDROOM THREE:
7' 2'' x 9' 4'' (2.18m x 2.85m)
Carpeted flooring, ceiling light point, radiator and window to the rear.
BEDROOM FOUR:
8' 9'' x 8' 6'' (2.67m x 2.58m)
Built in cupboard, radiator, light pint, carpeted flooring and window to the rear.
MODERN FAMILY BATHROOM:
White suite comprising: bath with shower over and screen, vanity basin with cabinet, low level WC, wall tiling, tiled flooring, light point, extractro fan and shaving point.
VIEWING:
Please contact us on if you would like to arrange a viewing appointment for this property or require further information.
Identification Checks (R) - Should a purchaser(s) have an offer accepted on a property marketed by Lovett&Co Estate Agents they will need to undertake an identification check. This is done to meet our obligation under Anti Money Laundering Regulations (AML) and is a legal requirement. We use a specialist third party service to verify your identity. The cost of these checks is £35.00 inc. VAT per buyer, when an offer is agreed and prior to a sales memorandum being issued. This charge is non-refundable.
DISCLAIMER:
These particulars are set up as a general outline only for the guidance of intending purchasers or lessees, and do not constitute part of an offer or contract. The sellers has given permission for all descriptions, dimensions, references to conditions, tenure, service charges and necessary permissions for use, occupation and other details to be used and we have taken them in good faith whether included or not & whilst we believe them to be correct, any intending purchasers or tenants should not rely on them as representations or fact but must satisfy themselves by inspection or otherwise as to the correctness of each of them and have this certified during the conveyancing by their solicitor. No person in the employment of Lovett&Co has any authority to make or give any representation or warranty whatsoever in relation to this property.
Brochures
Property BrochureFull Details- COUNCIL TAXA payment made to your local authority in order to pay for local services like schools, libraries, and refuse collection. The amount you pay depends on the value of the property.Read more about council Tax in our glossary page.
- Band: D
- PARKINGDetails of how and where vehicles can be parked, and any associated costs.Read more about parking in our glossary page.
- Yes
- GARDENA property has access to an outdoor space, which could be private or shared.
- Yes
- ACCESSIBILITYHow a property has been adapted to meet the needs of vulnerable or disabled individuals.Read more about accessibility in our glossary page.
- Ask agent

Add an important place to see how long it'd take to get there from our property listings.
__mins driving to your place
Affordability


Notes
Staying secure when looking for property
Ensure you're up to date with our latest advice on how to avoid fraud or scams when looking for property online.
Visit our security centre to find out moreDisclaimer - Property reference 11928296. The information displayed about this property comprises a property advertisement. Rightmove.co.uk makes no warranty as to the accuracy or completeness of the advertisement or any linked or associated information, and Rightmove has no control over the content. This property advertisement does not constitute property particulars. The information is provided and maintained by Lovett&Co. Estate Agents, Lichfield. Please contact the selling agent or developer directly to obtain any information which may be available under the terms of The Energy Performance of Buildings (Certificates and Inspections) (England and Wales) Regulations 2007 or the Home Report if in relation to a residential property in Scotland.
*This is the average speed from the provider with the fastest broadband package available at this postcode. The average speed displayed is based on the download speeds of at least 50% of customers at peak time (8pm to 10pm). Fibre/cable services at the postcode are subject to availability and may differ between properties within a postcode. Speeds can be affected by a range of technical and environmental factors. The speed at the property may be lower than that listed above. You can check the estimated speed and confirm availability to a property prior to purchasing on the broadband provider's website. Providers may increase charges. The information is provided and maintained by Decision Technologies Limited. **This is indicative only and based on a 2-person household with multiple devices and simultaneous usage. Broadband performance is affected by multiple factors including number of occupants and devices, simultaneous usage, router range etc. For more information speak to your broadband provider.