
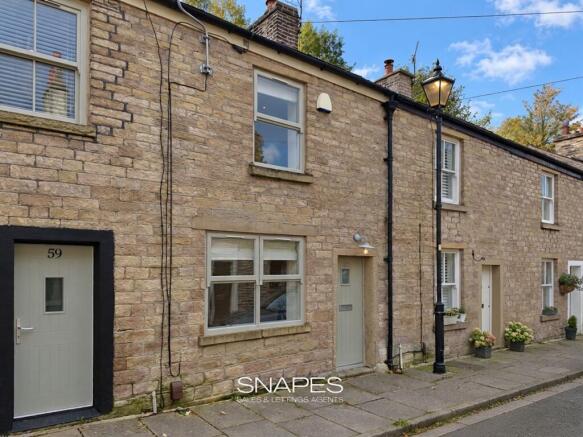
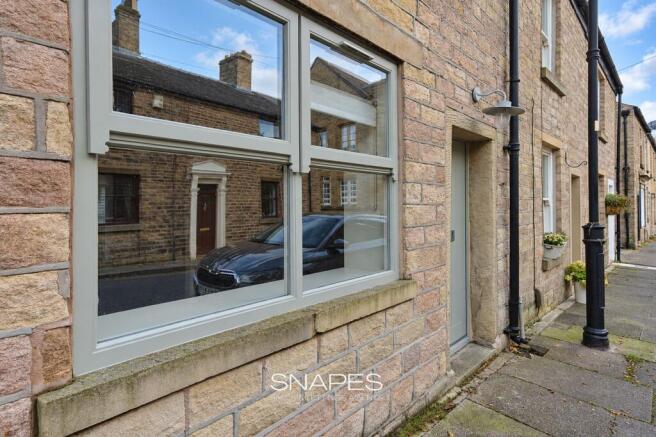
Water Street, Bollington, SK10

Letting details
- Let available date:
- Ask agent
- Deposit:
- £1,609A deposit provides security for a landlord against damage, or unpaid rent by a tenant.Read more about deposit in our glossary page.
- Furnish type:
- Unfurnished
- Council Tax:
- Ask agent
- PROPERTY TYPE
Terraced
- BEDROOMS
2
- BATHROOMS
1
- SIZE
624 sq ft
58 sq m
Key features
- Charming Stone Terrace Home
- Available from 28th October
- 2 Bedrooms Upstairs
- Lounge to the front of home
- Dining Area in middle section
- Modern Fitted Kitchen to Rear
- Stylish Bathroom with Shower over Bath
- Unfurnished - But has White Goods
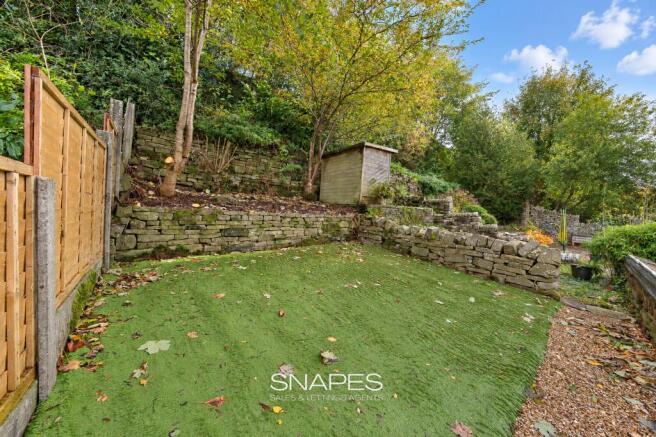
- Garden Area to Rear (Shared access)
- On Street Parking (Not designated)
Description
Before, calling to view this property, please take a moment to look at the floor plans and look through the photos to ensure you have a good idea of the size, shape and style of the home both inside and out.
57 Water Street, Bollington, Macclesfield, SK10 5PA Attractive Two-Bedroom Home with Spacious Open-Plan Living Accommodation – £1,395 pcm
Available To Let at £1,395 per calendar month, this attractive two-bedroom home offers approximately 627 sq ft of well-proportioned accommodation arranged over two floors, with a generous open-plan living and dining area, separate fitted kitchen and two good-sized bedrooms.
The ground floor provides an excellent sense of space, with the principal living accommodation extending through much of the property.
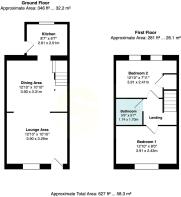
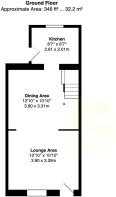
The lounge area measures approximately 12'10" x 10'10" and provides ample room for comfortable seating and everyday relaxation. This opens naturally into a similarly proportioned 12'10" x 10'10" dining area, creating a sociable and flexible open-plan arrangement well suited to both everyday living and entertaining.
Positioned beyond the dining area is the separate kitchen, measuring approximately 8'7" x 6'7". The kitchen is fitted with a range of units and is equipped with a fridge, washing machine, hob and oven, providing the principal appliances required for day-to-day living.
Stairs rise from the dining area to the first-floor landing, which provides access to two bedrooms and the bathroom.
Bedroom One measures approximately 12'10" x 8'0", while Bedroom Two is slightly larger at approximately 12'10" x 7'11". Both rooms provide useful flexibility for bedroom furniture, with the second bedroom also lending itself well to use as a guest room or home office if preferred.
The bathroom measures approximately 5'9" x 5'7" and completes the first-floor accommodation.
The property offers approximately 346 sq ft on the ground floor and 281 sq ft on the first floor, giving a total internal area of around 627 sq ft / 58.3 sq m.
Water Street is conveniently positioned for the amenities of Bollington, with its independent shops, cafés, pubs and restaurants, while the surrounding countryside provides excellent opportunities for walking and outdoor recreation. Macclesfield and the wider Cheshire road network are also readily accessible.
Offering well-balanced accommodation, two bedrooms and a particularly useful open-plan ground floor, 57 Water Street represents an appealing rental opportunity in a popular Bollington location.
Key Features
Two-bedroom home
Available To Let at £1,395 pcm
Approximately 627 sq ft / 58.3 sq m
Spacious open-plan lounge and dining accommodation
Lounge area approximately 12'10" x 10'10"
Dining area approximately 12'10" x 10'10"
Separate fitted kitchen
Fridge included
Washing machine included
Hob and oven included
Two well-proportioned bedrooms
First-floor bathroom
Convenient Bollington location
Easy access to local amenities and surrounding countryside
Material Information / Important Information
Type: Unfurnished.
Deposit Required: £1,609.00 (5 Weeks)
Holding Deposit: £320 (1 week if required)
Minimum Period: 6 Months Rental.
Let Only Property: Managed by 3rd Party.
Redress scheme provided by: The Property Ombudsman (E02254)
Client Money Protection provided by: PropertyMark client money protect (CO133259)
If applicable any Material Information / Important Information is provided by Spectre, Street or Sprift, who in turn source their information from open data sources as noted in the disclaimer section of each report. The information is provided in link format due to the vast layers of data available and to help show information which is as up to date as possible. The information should not replace you taking advice from your solicitor, surveyor, or you doing your own research to ensure you are happy with the content. The various websites where you might be reading this disclaimer sometimes rename or even remove the links to this information. They might also display the link in a place not as easy to find as we would like it to be. We can provide the link on demand.
Marketing: Our floor plan may not show some small recess areas and is usually measured into Bay Windows. It might not show all support posts or chimney breasts and any floor area or total area measurements quoted will include all the areas shown on the floor plan, unless otherwise noted, inc but not limited to attached or integral garages. We do not recommend you use our floor plan to decide on buying carpets or furniture without measuring the space yourself, as skirting boards may alter the space you require because we measure above skirting board level. No appliances including heating and electrics have or will be tested by Snapes Estate Agents and we cannot be held responsible for a seller changing or removing fittings which are currently shown or mentioned in our marketing. Images Including Videos: Our photos and videos are provided to show the property in the best possible light and may have had some editing enhancements to improve the quality of the photo. The photos should not be used as an indication of what is included in the sale or rental lease, both internally and externally. If buying we strongly advise you consult with the Fixture and Fittings Form provided by the seller’s solicitor once a sale has been agreed, or when offering make it known to the office or your solicitor if there are any items you expect or want to be left, so this can be agreed prior to a sale or rental agreement progressing.
EPC Rating: D
Rear Garden
Shared Access
- COUNCIL TAXA payment made to your local authority in order to pay for local services like schools, libraries, and refuse collection. The amount you pay depends on the value of the property.Read more about council Tax in our glossary page.
- Band: B
- PARKINGDetails of how and where vehicles can be parked, and any associated costs.Read more about parking in our glossary page.
- Yes
- GARDENA property has access to an outdoor space, which could be private or shared.
- Rear garden
- ACCESSIBILITYHow a property has been adapted to meet the needs of vulnerable or disabled individuals.Read more about accessibility in our glossary page.
- Ask agent

Add an important place to see how long it'd take to get there from our property listings.
__mins driving to your place

Notes
Staying secure when looking for property
Ensure you're up to date with our latest advice on how to avoid fraud or scams when looking for property online.
Visit our security centre to find out moreDisclaimer - Property reference 315f49e9-b400-453a-8e55-4cbdbde28e2a. The information displayed about this property comprises a property advertisement. Rightmove.co.uk makes no warranty as to the accuracy or completeness of the advertisement or any linked or associated information, and Rightmove has no control over the content. This property advertisement does not constitute property particulars. The information is provided and maintained by Snapes Estate & Letting Agents, Bramhall. Please contact the selling agent or developer directly to obtain any information which may be available under the terms of The Energy Performance of Buildings (Certificates and Inspections) (England and Wales) Regulations 2007 or the Home Report if in relation to a residential property in Scotland.
*This is the average speed from the provider with the fastest broadband package available at this postcode. The average speed displayed is based on the download speeds of at least 50% of customers at peak time (8pm to 10pm). Fibre/cable services at the postcode are subject to availability and may differ between properties within a postcode. Speeds can be affected by a range of technical and environmental factors. The speed at the property may be lower than that listed above. You can check the estimated speed and confirm availability to a property prior to purchasing on the broadband provider's website. Providers may increase charges. The information is provided and maintained by Decision Technologies Limited. **This is indicative only and based on a 2-person household with multiple devices and simultaneous usage. Broadband performance is affected by multiple factors including number of occupants and devices, simultaneous usage, router range etc. For more information speak to your broadband provider.